
Search results for "Protectors" in Home Design Ideas

 Twisted Elements
David Kopfmann
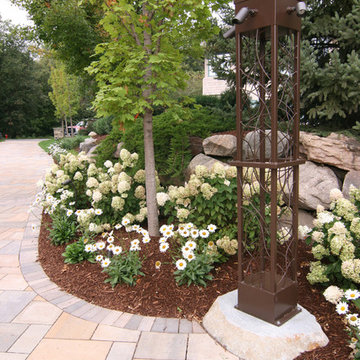
Inspiration for a mid-sized traditional front yard concrete paver garden path in Minneapolis.
Inspiration for a mid-sized traditional front yard concrete paver garden path in Minneapolis.

 O’Hara Interiors
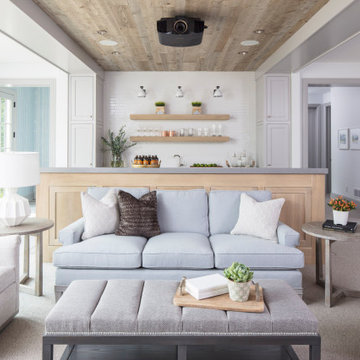
Martha O'Hara Interiors, Interior Design & Photo Styling | Troy Thies, Photography | Swan Architecture, Architect | Great Neighborhood Homes, Builder
Please Note: All “related,” “similar,” and “sponsored” products tagged or listed by Houzz are not actual products pictured. They have not been approved by Martha O’Hara Interiors nor any of the professionals credited. For info about our work: design@oharainteriors.com
Find the right local pro for your project

 Rosenberg Kolb Architects
Salisbury, CT
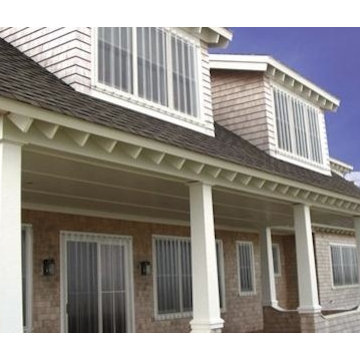
This 4,000 square foot vacation house in northwest Connecticut sits on a small promontory with views across a lake to hills beyond. While the site was extraordinary, the owner’s existing house had no redeeming value. It was demolished, and its foundations provided the base for this house.
The new house rises from a stone base set into the hillside. A guest bedroom, recreation room and wine cellar are located in this half cellar with views toward the lake. Above the house steps back creating a terrace across the entire length of the house with a covered dining porch at one end and steps down to the lawn at the other end.
This main portion of the house is sided with wood clapboard and detailed simply to recall the 19th century farmhouses in the area. Large windows and ‘french’ doors open the living room and family room to the terrace and view. A large kitchen is open to the family room and also serves a formal dining room on the entrance side of the house. On the second floor a there is a spacious master suite and three additional bedrooms. A new ‘carriage house’ garage thirty feet from the main house was built and the driveway and topography altered to create a new sense of approach and entry.

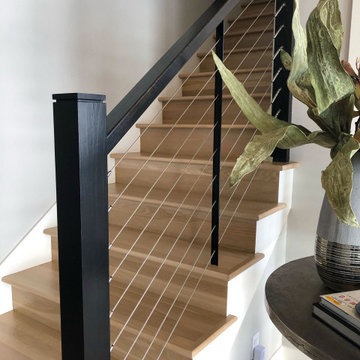
 Feeney Inc.
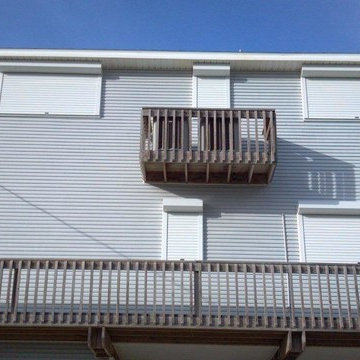
Honorable Mention - Top rails and posts were fabricated and installed JPM Construction. 1/8” cable and QuickConnect fittings and tensioners with protector sleeves.
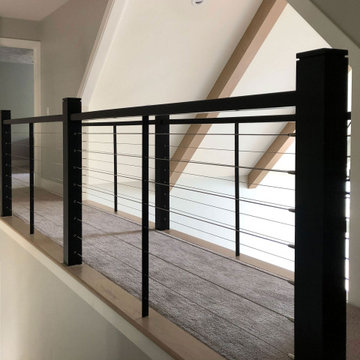 Feeney Inc.
Honorable Mention - Top rails and posts were fabricated and installed JPM Construction. 1/8” cable and QuickConnect fittings and tensioners with protector sleeves.

 REEF Cape Cod's Home Builder
Example of a mid-sized beach style backyard stone patio design in Boston with a fire pit and no cover

 TKS Design Group
Free ebook, Creating the Ideal Kitchen. DOWNLOAD NOW
Our clients and their three teenage kids had outgrown the footprint of their existing home and felt they needed some space to spread out. They came in with a couple of sets of drawings from different architects that were not quite what they were looking for, so we set out to really listen and try to provide a design that would meet their objectives given what the space could offer.
We started by agreeing that a bump out was the best way to go and then decided on the size and the floor plan locations of the mudroom, powder room and butler pantry which were all part of the project. We also planned for an eat-in banquette that is neatly tucked into the corner and surrounded by windows providing a lovely spot for daily meals.
The kitchen itself is L-shaped with the refrigerator and range along one wall, and the new sink along the exterior wall with a large window overlooking the backyard. A large island, with seating for five, houses a prep sink and microwave. A new opening space between the kitchen and dining room includes a butler pantry/bar in one section and a large kitchen pantry in the other. Through the door to the left of the main sink is access to the new mudroom and powder room and existing attached garage.
White inset cabinets, quartzite countertops, subway tile and nickel accents provide a traditional feel. The gray island is a needed contrast to the dark wood flooring. Last but not least, professional appliances provide the tools of the trade needed to make this one hardworking kitchen.
Designed by: Susan Klimala, CKD, CBD
Photography by: Mike Kaskel
For more information on kitchen and bath design ideas go to: www.kitchenstudio-ge.com
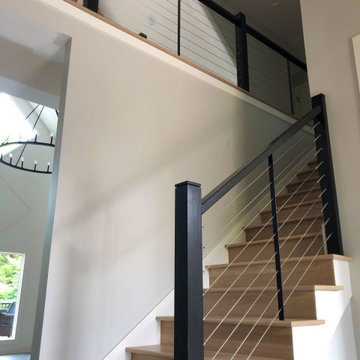 Feeney Inc.
Honorable Mention - Top rails and posts were fabricated and installed JPM Construction. 1/8” cable and QuickConnect fittings and tensioners with protector sleeves.

 Legal Eagle Contractors
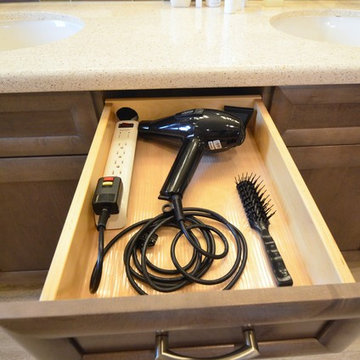
Minimizing clutter by electrifying drawers and cabinets in the vanity is often high on people's list when it comes time to plan how the owner wants the space to function. Iridescence in the tile mosaic brings a bit of whimsy to the design. Design: Laura Lerond. Photo: Dan Bawden.


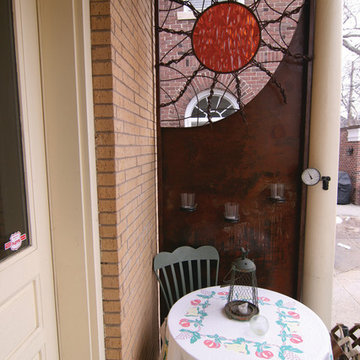
 Twisted Elements
David Kopfmann
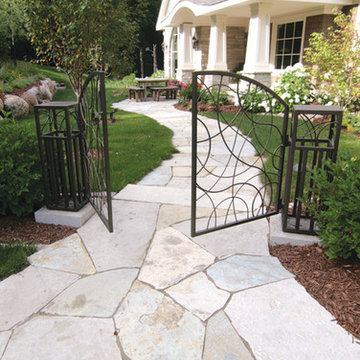
Inspiration for a large transitional front yard stone garden path in Minneapolis.
Inspiration for a large transitional front yard stone garden path in Minneapolis.
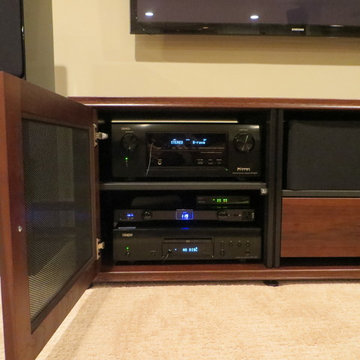
 Square Peg Audio/Video
Denon AVR X2000 In-Command HT receiver, Denon Bluray player, Panamax 4300 Surge Protector & Power Conditioner
Large trendy carpeted home theater photo in New York with beige walls and a wall-mounted tv
Large trendy carpeted home theater photo in New York with beige walls and a wall-mounted tv
9