
Search results for "Protectors" in Home Design Ideas

 Flavin Architects
Folding glass doors lead from the screen porch to a seating area with a concrete gas fuel fire pit. This overlooks a 40 foot swimming pool and sun terrace. The pool cabana, clad in Freedom Grey metal and cedar provides a respite from the sun and provides privacy to the pool terrace. The outdoor grill area is also clad in Freedom Grey metal with a stone counter.
Nat Rea Photography
 Flavin Architects
Folding glass doors lead from the screen porch to a seating area with a concrete gas fuel fire pit. This overlooks a 40 foot swimming pool and sun terrace. The pool cabana, clad in Freedom Grey metal and cedar provides a respite from the sun and provides privacy to the pool terrace. The outdoor grill area is also clad in Freedom Grey metal with a stone counter.
Nat Rea Photography
Find the right local pro for your project

 Virginia Tradition Builders LLC
@nicolerutledgedesign
@mindieballwell
Bathroom - modern bathroom idea in Richmond
Bathroom - modern bathroom idea in Richmond
 Virginia Tradition Builders LLC
@nicolerutledgedesign
@mindieballwell
Example of a minimalist bathroom design in Richmond
Example of a minimalist bathroom design in Richmond
 Virginia Tradition Builders LLC
@nicolerutledgedesign
@mindieballwell
Minimalist bathroom photo in Richmond
Minimalist bathroom photo in Richmond
 Virginia Tradition Builders LLC
@nicolerutledgedesign
@mindieballwell
Example of a minimalist bathroom design in Richmond
Example of a minimalist bathroom design in Richmond
 Flavin Architects
This new modern house is located in a meadow in Lenox MA. The house is designed as a series of linked pavilions to connect the house to the nature and to provide the maximum daylight in each room. The center focus of the home is the largest pavilion containing the living/dining/kitchen, with the guest pavilion to the south and the master bedroom and screen porch pavilions to the west. While the roof line appears flat from the exterior, the roofs of each pavilion have a pronounced slope inward and to the north, a sort of funnel shape. This design allows rain water to channel via a scupper to cisterns located on the north side of the house. Steel beams, Douglas fir rafters and purlins are exposed in the living/dining/kitchen pavilion.
Photo by: Nat Rea Photography


 Screen Door Magnets
 - Decorate screen windows to add color and style. Decorate Screen Door to avoid accidents
Small elegant patio photo in Charlotte
Small elegant patio photo in Charlotte
 Vevor Official Store US
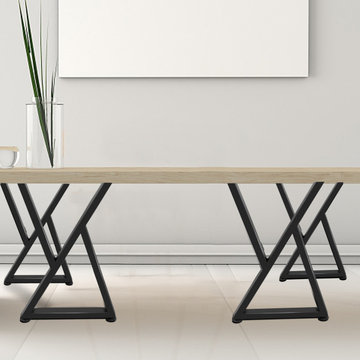
The table legs adopt heavy-duty steel material and have 1000lbs weight capacity and 4 adjustable floor protectors. There are pre-drilled holes on each metal legs for easy installation

 Screens of Kentucky, LLC
Example of a large classic backyard tile patio kitchen design in Orange County with a roof extension

 Torrco Design Center
Traditional bathroom features a beautiful and spacious alcove shower with glass protector to keep the shower glass looking new. The matchstick tile adds decorative detail and compliments the shower structure and dimensions.

 Morgante Wilson Architects
Example of a transitional dark wood floor and brown floor living room design in Chicago with gray walls and a standard fireplace
 Flavin Architects
This new modern house is located in a meadow in Lenox MA. The house is designed as a series of linked pavilions to connect the house to the nature and to provide the maximum daylight in each room. The center focus of the home is the largest pavilion containing the living/dining/kitchen, with the guest pavilion to the south and the master bedroom and screen porch pavilions to the west. While the roof line appears flat from the exterior, the roofs of each pavilion have a pronounced slope inward and to the north, a sort of funnel shape. This design allows rain water to channel via a scupper to cisterns located on the north side of the house. Steel beams, Douglas fir rafters and purlins are exposed in the living/dining/kitchen pavilion.
Photo by: Nat Rea Photography

 User
Maple has a close grain that gives it a soft, even texture. While the grain is generally straight, it can also appear curly, wavy, or striped. Sometimes there is pronounced color variation when maple is exposed to intense light, although a UV protector applied during the manufacture of flooring limits this variation.
Maple sapwood is generally white with a slight reddish-brown tint: the heartwood is reddish brown and sometimes quite dark.
 Troico
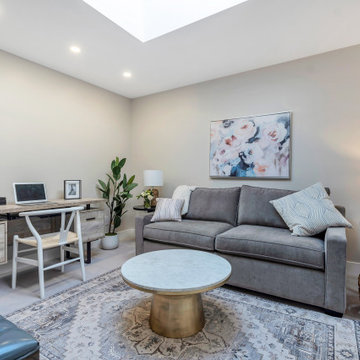
Study room - coastal freestanding desk ceramic tile, white floor and tray ceiling study room idea in Vancouver with beige walls and no fireplace


 Bruns Architecture
Tricia Shay Photography
Trendy u-shaped kitchen photo in Milwaukee with flat-panel cabinets, medium tone wood cabinets and stainless steel appliances
Trendy u-shaped kitchen photo in Milwaukee with flat-panel cabinets, medium tone wood cabinets and stainless steel appliances

 Flue Tech Inc.
Living room - craftsman medium tone wood floor living room idea in New York with a standard fireplace and a stone fireplace
22