
Search results for "Protectors" in Home Design Ideas

 Abodo Wood Ltd
Location: Cleveland Point, Queensland
Situated on the ocean front in beautiful Cleveland, the Cleveland Point home features a mixed palette of cladding materials. The large home is constructed to the highest standards and features a large waterfront deck and private pier.
The architect wanted to use natural wood cladding to cover feature walls, along with the entrance door but required a material that would perform in the harsh coastal conditions . Elements Vulcan+ Cladding – finished in Protector Oil Patina was chosen it’s high level stability and ability to age gracefully into a natural silver over time.
 Troico
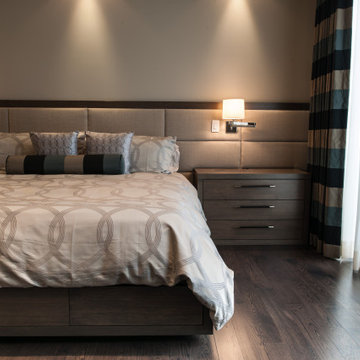
Bedroom - mid-sized master medium tone wood floor, brown floor and wainscoting bedroom idea in Vancouver with brown walls

 Convenience Concepts
Give your space a charming makeover with the Brookline End Table by Convenience Concepts. Featuring a grooved top panel paired with decorative metal corner protectors that give this piece elegant character. Both the middle and bottom shelves allow plenty of space for you to store and display your favorite collectibles. Constructed from a hammered metal frame with slightly scrolled feet ensures that this piece will guarantee style and stability.
Find the right local pro for your project

 Kore Multimedia Solutions
We installed SONANCE In-Ceiling 8" Speakers, Samsung 4K TV and a SONOS soundbar in the living room with a white SONOS Subwoofer to match the custom wall. Each TV in the home also had a Wattbox Surge Protector for better management and customer service. We also installed (3) Ubiquiti Access Controls for extended Wifi Coverage.
 Convenience Concepts
Give your space a charming makeover with the Brookline End Table by Convenience Concepts. Featuring a grooved top panel paired with decorative metal corner protectors that give this piece elegant character. Both the middle and bottom shelves allow plenty of space for you to store and display your favorite collectibles. Constructed from a powder coated metal frame with slightly scrolled feet ensures that this piece will guarantee style and stability.





 Kimberley Bryan
Photo: Kimberley Bryan © 2015 Houzz
Inspiration for a small eclectic painted wood floor hallway remodel in Seattle with purple walls
Inspiration for a small eclectic painted wood floor hallway remodel in Seattle with purple walls


 Advance Design Studio, Ltd.
This 1930's Barrington Hills farmhouse was in need of some TLC when it was purchased by this southern family of five who planned to make it their new home. The renovation taken on by Advance Design Studio's designer Scott Christensen and master carpenter Justin Davis included a custom porch, custom built in cabinetry in the living room and children's bedrooms, 2 children's on-suite baths, a guest powder room, a fabulous new master bath with custom closet and makeup area, a new upstairs laundry room, a workout basement, a mud room, new flooring and custom wainscot stairs with planked walls and ceilings throughout the home.
The home's original mechanicals were in dire need of updating, so HVAC, plumbing and electrical were all replaced with newer materials and equipment. A dramatic change to the exterior took place with the addition of a quaint standing seam metal roofed farmhouse porch perfect for sipping lemonade on a lazy hot summer day.
In addition to the changes to the home, a guest house on the property underwent a major transformation as well. Newly outfitted with updated gas and electric, a new stacking washer/dryer space was created along with an updated bath complete with a glass enclosed shower, something the bath did not previously have. A beautiful kitchenette with ample cabinetry space, refrigeration and a sink was transformed as well to provide all the comforts of home for guests visiting at the classic cottage retreat.
The biggest design challenge was to keep in line with the charm the old home possessed, all the while giving the family all the convenience and efficiency of modern functioning amenities. One of the most interesting uses of material was the porcelain "wood-looking" tile used in all the baths and most of the home's common areas. All the efficiency of porcelain tile, with the nostalgic look and feel of worn and weathered hardwood floors. The home’s casual entry has an 8" rustic antique barn wood look porcelain tile in a rich brown to create a warm and welcoming first impression.
Painted distressed cabinetry in muted shades of gray/green was used in the powder room to bring out the rustic feel of the space which was accentuated with wood planked walls and ceilings. Fresh white painted shaker cabinetry was used throughout the rest of the rooms, accentuated by bright chrome fixtures and muted pastel tones to create a calm and relaxing feeling throughout the home.
Custom cabinetry was designed and built by Advance Design specifically for a large 70” TV in the living room, for each of the children’s bedroom’s built in storage, custom closets, and book shelves, and for a mudroom fit with custom niches for each family member by name.
The ample master bath was fitted with double vanity areas in white. A generous shower with a bench features classic white subway tiles and light blue/green glass accents, as well as a large free standing soaking tub nestled under a window with double sconces to dim while relaxing in a luxurious bath. A custom classic white bookcase for plush towels greets you as you enter the sanctuary bath.
Joe Nowak
 Northland Design & Build
Kitchen - traditional kitchen idea in Portland with shaker cabinets, quartzite countertops, white backsplash, stainless steel appliances, an island and white countertops


 Armor Building Solutions
Mid-sized transitional two-story and front yard mixed siding beige patio photo in Charleston with a hip roof and a roof extension


 The Cabinetshop of South Florida
Shaker Kitchen, glass back splash,
Example of a mid-sized trendy u-shaped ceramic tile and beige floor enclosed kitchen design in Miami with an undermount sink, shaker cabinets, dark wood cabinets, granite countertops, multicolored backsplash, glass tile backsplash, stainless steel appliances and no island
Example of a mid-sized trendy u-shaped ceramic tile and beige floor enclosed kitchen design in Miami with an undermount sink, shaker cabinets, dark wood cabinets, granite countertops, multicolored backsplash, glass tile backsplash, stainless steel appliances and no island
 Armor Building Solutions
To deliver the highest-quality Bahama storm shutters, we’ve partnered with some of the industry’s leading suppliers to bring you the Nautilus shutter systems. Made of heavy aluminum alloy and using stainless steel hardware, you can have peace of mind that your Bahama shutters are built to withstand even the most severe weather conditions. These storm shutters offer ample airflow and shade when open and can close down and lock tight at a moment’s notice of a storm. Choose from over a hundred color options to create the look that will perfectly complement your home.

 Castle Construction of Santa Barbara
Baron Spafford Photo Graphic Artist
Example of a classic bathroom design in Santa Barbara
Example of a classic bathroom design in Santa Barbara

 GDC Home
Small beach style formal and enclosed medium tone wood floor living room photo in Charleston with white walls

 Bob Chatham Custom Home Design
This beautiful french cottage design has an elegantly detailed entrance that features mahogany french doors and a center dormer with arched casement windows, The gables flanking each side have a white paved terrace with matching French doors, each with a transom window above, The muted white painted brick gives it an old world texture and coordinates perfectly with the stucco entrance. This lovely home was designed by Bob Chatham and built by Scott Norman. The interior design is by Anita Rankin.
26