
Search results for "Protects" in Home Design Ideas


 Amelia B. Lima & Associates, INC.
Stepstone. Inc. concrete steps creating the entrance stairs to the garden
photo by Amelia B Lima
Photo of a mediterranean full sun front yard concrete paver landscaping in San Diego.
Photo of a mediterranean full sun front yard concrete paver landscaping in San Diego.

Find the right local pro for your project

 TV Lift Cabinet by Cabinet Tronix
An outstanding designer TV lift cabinet that sets a new standard in luxury thanks to beautiful mahogany construction and faultless style credentials.
Outdoor buffet made for a covered outdoor space
Mahogany tropical cabinetry
Select from a choice of three deluxe finishes
Built to fit 49, 55 and 65 inch big screen TVs
Custom sizing available
Option 360 swivel for the most flexible entertainment experience ever
Bringing a new level of luxury and convenience to your veranda or covered pergola, this stylish, modern piece is the ultimate convergence of form with function – in addition to its design-led aesthetics, with clean lines and glorious detailing, it’s also an exceptional table top, robust, spacious and convenient when not in use.
The last word in practical luxury, the Rancho Veranda is available to fit 49, 55 and 65 inch TVs. Custom sizing, double sided design and bespoke design for larger TVs is also an available option with this unit.
https://www.cabinet-tronix.com/tv-lift-cabinets/rancho-veranda-hidden-outdoor-tv-lift-buffet-cabinet/

 Kelly & Stone Architects
Roger Wade Studio
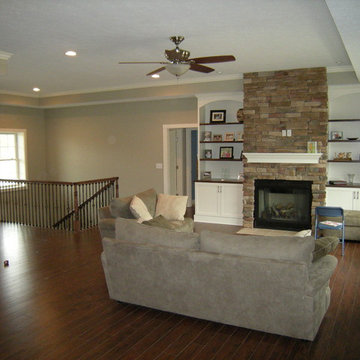
Large mountain style open concept dark wood floor and brown floor living room photo in Sacramento with beige walls, a standard fireplace, a stone fireplace and a wall-mounted tv
Large mountain style open concept dark wood floor and brown floor living room photo in Sacramento with beige walls, a standard fireplace, a stone fireplace and a wall-mounted tv

 Fiberon Decking
The outdoor space features Fiberon composite decking and composite railing. Fiberon 'Symmetry' rail has a flat, drink-friendly top rail profile, in a matte finish and comes in multiple colors: Tranquil White, Serene Black, and Simply Brown. The hardware is hidden, keeping the look clean and uncluttered. This sturdy rail never needs painting or staining, and is backed by a 20-year limited warranty.

 Proud House Studio & Co
Enlarged Masterbath by adding square footage from girl's bath, in medium sized ranch, Boulder CO
Small trendy 3/4 glass tile ceramic tile and gray floor alcove bathtub photo in Denver with flat-panel cabinets, white cabinets, a wall-mount toilet, purple walls, an integrated sink, solid surface countertops and white countertops
Small trendy 3/4 glass tile ceramic tile and gray floor alcove bathtub photo in Denver with flat-panel cabinets, white cabinets, a wall-mount toilet, purple walls, an integrated sink, solid surface countertops and white countertops

Sponsored
Sunbury, OH

J.Holderby - Renovations
Franklin County's Leading General Contractors - 2X Best of Houzz!



 Fisher & Paykel
Open concept kitchen - small contemporary single-wall light wood floor and beige floor open concept kitchen idea in Orange County with an undermount sink, flat-panel cabinets, white cabinets, stainless steel appliances, no island and white countertops



 Anderson & Rodgers Construction
Large cottage front yard concrete concrete floor and gray floor front door photo with a roof extension, gray walls and a dark wood front door

 Custer Homes Inc
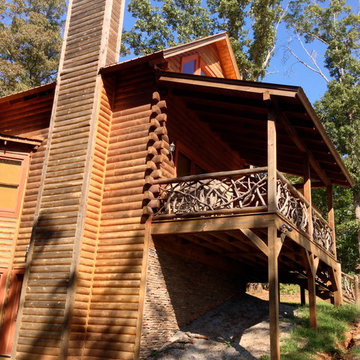
A custom home built in a private mountainside lot takes advantage of the unique features of its lot for a cohesive yet unique design. This home features an open floor plan with ample living space, as well as a full lower level perfect for entertaining, a screened deck, gorgeous master suite, and an upscale mountain design style.
Sponsored
Sunbury, OH
J.Holderby - Renovations
Franklin County's Leading General Contractors - 2X Best of Houzz!


 Designtheory Inc.
Valerie Wilcox
Dressing room - mid-sized transitional gender-neutral brown floor and dark wood floor dressing room idea in Toronto with shaker cabinets and white cabinets
Dressing room - mid-sized transitional gender-neutral brown floor and dark wood floor dressing room idea in Toronto with shaker cabinets and white cabinets

 Peregrine Design Build
Photo by Susan Teare
This is an example of a cottage screened-in front porch design in Burlington.
This is an example of a cottage screened-in front porch design in Burlington.

 Laura Dante Photography
Laura Dante
Inspiration for an industrial bedroom remodel in Tampa with a tile fireplace and a standard fireplace
Inspiration for an industrial bedroom remodel in Tampa with a tile fireplace and a standard fireplace




54