
Search results for "Protege" in Home Design Ideas

 Maria Marshall
Textural elements, a neutral color palette, and layered bedding invite interest, warmth, and relaxation within this guest bedroom.
Inspiration for a transitional guest medium tone wood floor bedroom remodel in Portland with beige walls
Inspiration for a transitional guest medium tone wood floor bedroom remodel in Portland with beige walls



Find the right local pro for your project

 One Three Design Inc.
Leslie Goodwin Photography
Example of a small trendy home yoga studio design in Toronto with white walls
Example of a small trendy home yoga studio design in Toronto with white walls





 Prime 1 Builders
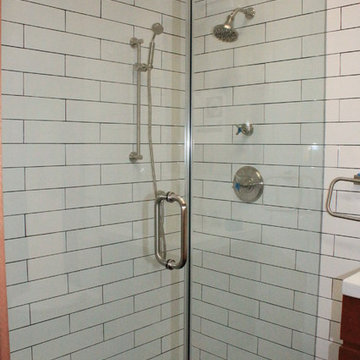
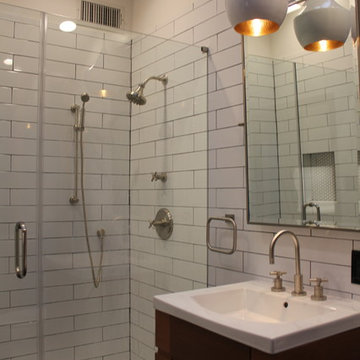
This project won in the 2013 Builders Association of Metropolitan Pittsburgh Housing Excellence Award for Best Urban Renewal Renovation Project. The glass bowl was made in the glass studio owned by the owner which is adjacent to the residence. The mirror is a repurposed window. The door is repurposed from a boarding house.
George Mendel
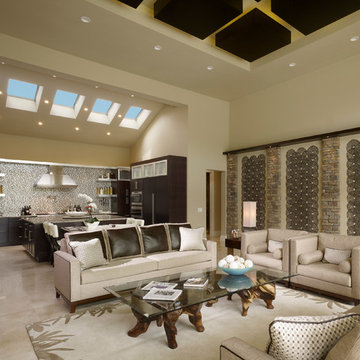
 Bill Cook Luxury Homes
Example of a trendy formal and open concept living room design in Orlando with beige walls
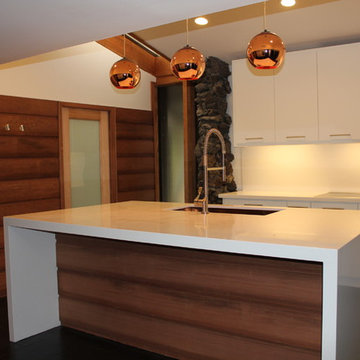
 Millbrook Construction LLC
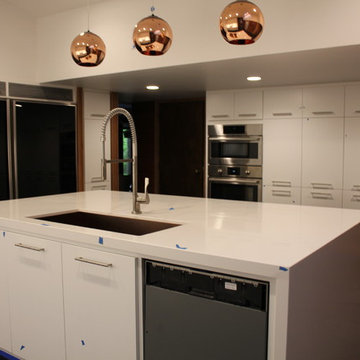
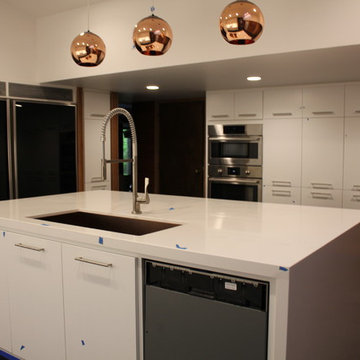
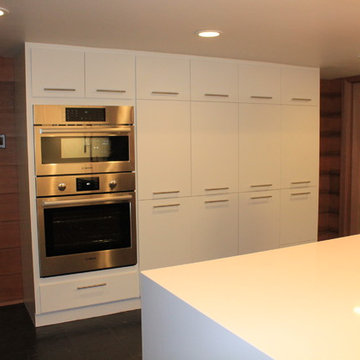
Amazing ultra-modern/Mid-Century Modern Home. Vaulted ceilings and lots of glass make this home a Mid-Century Modern Masterpiece. The kitchen was outdated so we opened up the space and added a guest bath, utility closet and open-concept kitchen. This island is 10' Long with a large Copper Sink. The solid surface white waterfall island was cut on a 45 degree angle and California Red Oak helped accent the front piece.

 Maquette Interior Design
Liz Daly Photography
Inspiration for a small timeless formal and enclosed medium tone wood floor living room remodel in San Francisco with green walls, a standard fireplace and a tile fireplace
Inspiration for a small timeless formal and enclosed medium tone wood floor living room remodel in San Francisco with green walls, a standard fireplace and a tile fireplace
 Robert Paige Cabinetry LLC
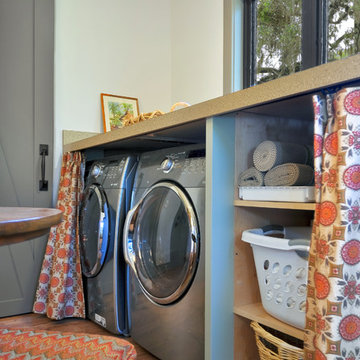
Photography by William Quarles. Designed by Shannon Bogen. Built by Robert Paige Cabinetry. Contractor Tom Martin.
Inspiration for a mid-sized laundry room remodel in Charleston with a side-by-side washer/dryer
Inspiration for a mid-sized laundry room remodel in Charleston with a side-by-side washer/dryer
 lado blanco arquitecturas
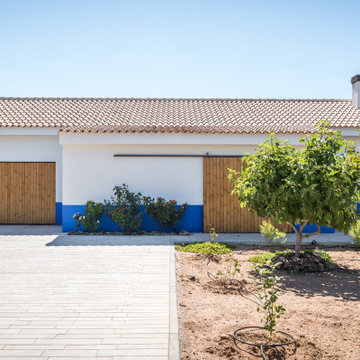
Desde el exterior la Quintería se cierra al Norte, para guardar los aperos. Un gran zaguán oculto tras una corredera protege la vivienda de las inclemencias del tiempo. Un pavimento de adoquines de QUADRo, protege y acondiciona el paso de vehículos.

 Current Construction Co.
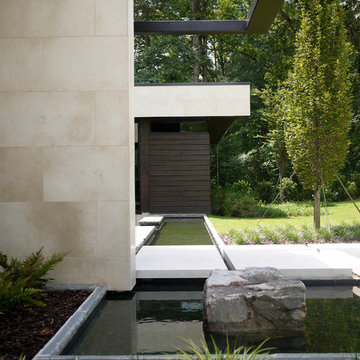
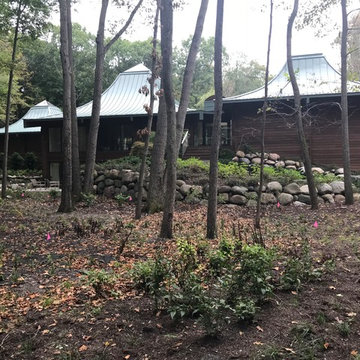
This home was originally designed by Dennis Stevens, the last protege of Frank Loyd Wright.
Example of a large minimalist brown one-story wood house exterior design in Chicago with a hip roof and a metal roof
Example of a large minimalist brown one-story wood house exterior design in Chicago with a hip roof and a metal roof
1