
Search results for "Proteins" in Home Design Ideas
 Premier Design-Build-Remodel
Check out this eye-catching kitchen remodel that we finished. Our designer’s keen sense of style and functionality, paired with the client’s love of color and specific working needs, translate beautifully in this whimsical, yet highly functional gem.
Photo Credit: Alicia Villarreal

 User
UserPhotography by Tim Souza
Example of a mid-sized eclectic women's and master medium tone wood floor and brown floor bedroom design in Philadelphia with flat-panel cabinets, light wood cabinets, gray walls and no fireplace
Example of a mid-sized eclectic women's and master medium tone wood floor and brown floor bedroom design in Philadelphia with flat-panel cabinets, light wood cabinets, gray walls and no fireplace
Find the right local pro for your project


 Ironman Doors LLC
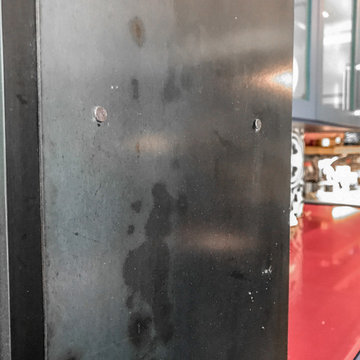
Close-up of the wrought iron.
Mid-sized mountain style porcelain tile and beige floor foyer photo in Phoenix with beige walls and a brown front door
Mid-sized mountain style porcelain tile and beige floor foyer photo in Phoenix with beige walls and a brown front door

 EMG Designs LLC
Eric Neeval of Neeval's Fine Wood Working

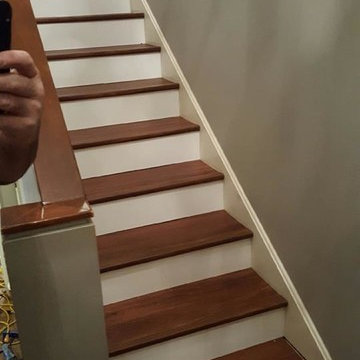
Mid-sized staircase photo in Milwaukee with recessed-panel cabinets, white cabinets, granite countertops, multicolored backsplash, glass tile backsplash, stainless steel appliances and blue walls
Mid-sized staircase photo in Milwaukee with recessed-panel cabinets, white cabinets, granite countertops, multicolored backsplash, glass tile backsplash, stainless steel appliances and blue walls












 ARK PAPERS
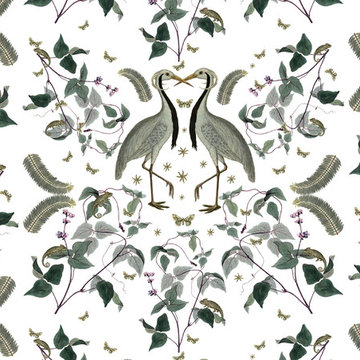
The Blue Crane wallpaper adds an elegant touch allowing nature to creep in. Available in three different paper finishes. This design is available in the following colourways
GREY
DUCK EGG BLUE
SAGE
SILVER
BLUSH
CHARCOAL
BLACK
The design can be customized to suit your colour scheme in scale and colour.
Also available in fabric for curtaining and upholstery.



 MCDW + Architecture
Midtown East
LET THE LIGHT IN
Midtown East- Residence
This project began with the client’s concerns about moving into a low and dim apartment that had north facing windows with a view of a construction site.
We began with the concept of an all-white kitchen to reflect light in back of the apartment and make the apartment feel lighter. The finish of the cabinetry is high gloss white thermafoil against custom polished chrome handles and fixtures. The appliances are seamlessly concealed.
The ceiling has been dropped to highlight this area with spot pendants and adjustable recessed lights. Track Lighting is also used through the apartment to allow for adjustable projections.
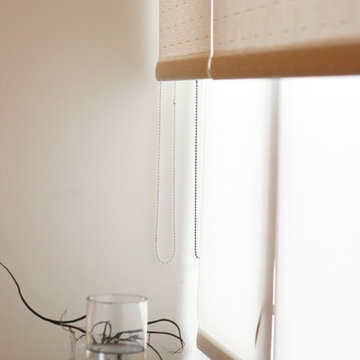
High Gloss Pebble Caesarstone is the finish that is carried throughout the apartment, on the kitchen counters, backsplash, island and on the radiator millwork in both the living and bedroom to reflect the light from the windows. The custom shades double fabric system allow alternating light as well as privacy and their texture create a radiating glow along the ribbon windows.
The double door into the bedroom was removed and instead one sliding door was created to allow there to be a wall to mount television screens on both sides.
The Bathroom’s East wall subway tile was removed and replace with reflective light blue glass tile and all new polished chrome hardware for the sink and shower body. Millwork is done in a silver walnut.
69