
Search results for "Proven tips" in Home Design Ideas




 MCA Stone
This pictures features mosaic tile to create a unique wall.
Transitional mosaic tile bathroom photo in Houston
Transitional mosaic tile bathroom photo in Houston
Find the right local pro for your project

 TK Building & Design
Alcove bathtub - mid-sized cottage master mosaic tile floor and white floor alcove bathtub idea with raised-panel cabinets, dark wood cabinets, a two-piece toilet, beige walls, an undermount sink and granite countertops
 Skippack Tile & Stone
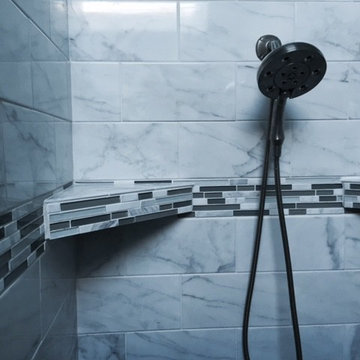
Example of a transitional white tile and porcelain tile porcelain tile bathroom design in Philadelphia
 Evolved Interiors and Design Showroom
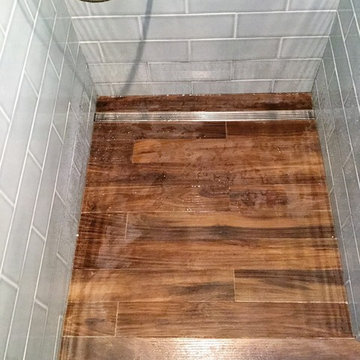
Inspiration for a mid-sized contemporary master blue tile and ceramic tile porcelain tile walk-in shower remodel in New York with flat-panel cabinets, white cabinets, a two-piece toilet, white walls, an undermount sink and solid surface countertops


 Premier EuroCase
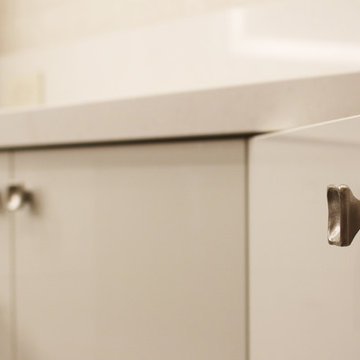
Natural elements and Reflekt high-gloss are paired for a mixed textured look in this modern bathroom. Project by Miller Woodworking in Harbor City, CA



 Carlos Avila ConE
Jardin Real seis-cinco-nueve by Con E (2014)
Modern House
Fotografía: CA3
Inspiration for a modern bathroom remodel in Mexico City
Inspiration for a modern bathroom remodel in Mexico City

 JTID Inc.

A detailed view of the large curbless shower. The walls are clad with shimmery textured porcelain tiles accented with a silver leafed glass liner.
Walk-in shower - mid-sized transitional master white tile and porcelain tile wood-look tile floor, gray floor, double-sink and wallpaper walk-in shower idea in Los Angeles with recessed-panel cabinets, white cabinets, a two-piece toilet, multicolored walls, an undermount sink, marble countertops, a hinged shower door, white countertops and a built-in vanity
Walk-in shower - mid-sized transitional master white tile and porcelain tile wood-look tile floor, gray floor, double-sink and wallpaper walk-in shower idea in Los Angeles with recessed-panel cabinets, white cabinets, a two-piece toilet, multicolored walls, an undermount sink, marble countertops, a hinged shower door, white countertops and a built-in vanity

 Interior Style Designs
Interior Style Designs
Client hired us to help design window treatments for the whole house. This is a new build and there were no existing window treatments. We were hired due to our help in choosing fabrics, drapery and shade styles and our involved detail in going over all aspects of functionality and installation.
This project was over 15 custom fabric pleated roman shades and 3 draperies for the family room, loft and master bedroom.
In the end, our client was thrilled with the outcome. Most importantly, the clients knew what to expect from start to finish.
 New Horizon Construction
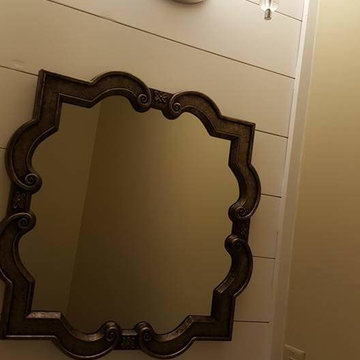
Installed shiplap on one wall, granite countertop with new undermount sink and new faucet, new toilet, a new light fixture and a new mirror
Inspiration for a small coastal bathroom remodel
Inspiration for a small coastal bathroom remodel


 JL Design
Reagan Taylor
Example of a large trendy formal and open concept light wood floor and brown floor home design design in Nashville with white walls, a standard fireplace, a concrete fireplace and a concealed tv
Example of a large trendy formal and open concept light wood floor and brown floor home design design in Nashville with white walls, a standard fireplace, a concrete fireplace and a concealed tv
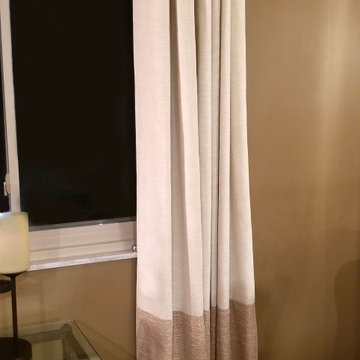
 Katie Josephine Custom Sewing
These modern grommet-top drapes added the finishing touches to a complete makeover of this couple's living room and dining room. The window treatments hadn't been updated since the 1990's and were definitely in need of a refresh!

 Theresa Buccola Stained Glass & Design
The center of the spiral is merely implied to begin at the doorknob of this Pacific Grove entranceway. I thought this would be a grand way to welcome guests into your space.

 Chris Williams
New cable railing installed on the staircase I built. I used 3 1/8" x 13" glulam beams for each step of the steel staircase.
Staircase - modern staircase idea in Denver
Staircase - modern staircase idea in Denver


20