
Search results for "Provide appealing" in Home Design Ideas
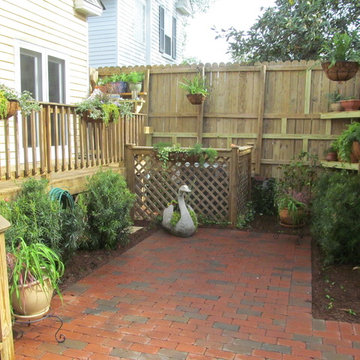
 Outdoor Creations Landscape & Design Inc.
Installed shelves on the fence to provide more space for planters and too add color. Installed baskets on deck for more added color and appeal. Pressured washed all fence, deck and brick walkway. We applied a water sealant on the fence and deck.

 Benjamin Johnston Design
A great home office must balance functionality and form. Here, a wall of custom cabinetry provides ample storage, while the floating desk from Swaim is both visually appealing and practical. A pendant light from Delightful and a painting by Houston artist Ryan Fugate complete the space. Photo: Benjamin Johnston

 Ice Interior Design LLC
Updated kitchen with custom Walnut cabinetry, large island with contrasting materials, tile backsplash, new lighting, paint.
Mid-century modern kitchen photo in Austin
Mid-century modern kitchen photo in Austin
Find the right local pro for your project

 Dura Supreme Cabinetry
Plunge in your new bath with darling design elements to create a coordinated bathroom with surprising appeal. Small spaces call for big design details like the ornate turn posts that frame the sink area to create a compelling look for the bath vanity. Select the most inviting and luxurious materials to create a relaxing space that rejuvenates as it soothes and calms. Coordinating bath furniture from Dura Supreme brings all the details together with your choice of beautiful styles and finishes.
A linen cabinet with a mirrored back beautifully displays stacks of towels and bathroom sundries. These furniture vanities showcase Dura Supreme’s “Style Five” furniture series. Style Five is designed with a selection of turned posts for iconic furniture style to meet your personal tastes. The two individual vanities separated by the free standing linen cabinet provide each spouse their own divided space to organize their personal bath supplies, while the linen cabinet provides universal storage for items the couple will both use.
Style Five furniture series offers 10 different configurations (for single sink vanities, double sink vanities, or offset sinks), 15 turn post designs and an optional floor with either plain or slatted detail. A selection of classic post designs offers personalized design choices. Any combination of Dura Supreme’s many door styles, wood species and finishes can be selected to create a one-of-a-kind bath furniture collection.
The bathroom has evolved from its purist utilitarian roots to a more intimate and reflective sanctuary in which to relax and reconnect. A refreshing spa-like environment offers a brisk welcome at the dawning of a new day or a soothing interlude as your day concludes.
Our busy and hectic lifestyles leave us yearning for a private place where we can truly relax and indulge. With amenities that pamper the senses and design elements inspired by luxury spas, bathroom environments are being transformed form the mundane and utilitarian to the extravagant and luxurious.
Bath cabinetry from Dura Supreme offers myriad design directions to create the personal harmony and beauty that are a hallmark of the bath sanctuary. Immerse yourself in our expansive palette of finishes and wood species to discover the look that calms your senses and soothes your soul. Your Dura Supreme designer will guide you through the selections and transform your bath into a beautiful retreat.
Request a FREE Dura Supreme Cabinetry Brochure Packet at:
http://www.durasupreme.com/request-brochure

 Sunrise Landscape + Design
Sunrise Landscape + Design
Front steps were moved to the right making the entrance more inviting. Planting beds were enhanced by stacked stone walls providing more structure to the landscape.

 Charles Douglas
The Garden beds and edge of the woodland have been mulched to provide aesthetic appeal.
Photo of a mid-sized modern shade front yard landscaping in Cleveland for summer.
Photo of a mid-sized modern shade front yard landscaping in Cleveland for summer.

 Green Valley Landscaping Inc. - GVL
A COMBINATION OF DIFFERENT STONE AT THIS ENTRANCE PROVIDES VISUAL CURB APPEAL
Inspiration for a timeless exterior home remodel in Toronto
Inspiration for a timeless exterior home remodel in Toronto

Sponsored
Columbus, OH

Hope Restoration & General Contracting
Columbus Design-Build, Kitchen & Bath Remodeling, Historic Renovations
 Pike Properties

The bed and side tables have a dedicated built-in space, providing a cohesive and organized layout for your sleeping area.
The tongue-and-groove painted ceiling enhances its visual appeal. And you can't help but admire the light fixture! Multiple windows grace the space, allowing abundant natural light to filter in, creating a bright and airy atmosphere.

 Klopf Architecture
Klopf Architecture and Outer space Landscape Architects designed a new warm, modern, open, indoor-outdoor home in Los Altos, California. Inspired by mid-century modern homes but looking for something completely new and custom, the owners, a couple with two children, bought an older ranch style home with the intention of replacing it.
Created on a grid, the house is designed to be at rest with differentiated spaces for activities; living, playing, cooking, dining and a piano space. The low-sloping gable roof over the great room brings a grand feeling to the space. The clerestory windows at the high sloping roof make the grand space light and airy.
Upon entering the house, an open atrium entry in the middle of the house provides light and nature to the great room. The Heath tile wall at the back of the atrium blocks direct view of the rear yard from the entry door for privacy.
The bedrooms, bathrooms, play room and the sitting room are under flat wing-like roofs that balance on either side of the low sloping gable roof of the main space. Large sliding glass panels and pocketing glass doors foster openness to the front and back yards. In the front there is a fenced-in play space connected to the play room, creating an indoor-outdoor play space that could change in use over the years. The play room can also be closed off from the great room with a large pocketing door. In the rear, everything opens up to a deck overlooking a pool where the family can come together outdoors.
Wood siding travels from exterior to interior, accentuating the indoor-outdoor nature of the house. Where the exterior siding doesn’t come inside, a palette of white oak floors, white walls, walnut cabinetry, and dark window frames ties all the spaces together to create a uniform feeling and flow throughout the house. The custom cabinetry matches the minimal joinery of the rest of the house, a trim-less, minimal appearance. Wood siding was mitered in the corners, including where siding meets the interior drywall. Wall materials were held up off the floor with a minimal reveal. This tight detailing gives a sense of cleanliness to the house.
The garage door of the house is completely flush and of the same material as the garage wall, de-emphasizing the garage door and making the street presentation of the house kinder to the neighborhood.
The house is akin to a custom, modern-day Eichler home in many ways. Inspired by mid-century modern homes with today’s materials, approaches, standards, and technologies. The goals were to create an indoor-outdoor home that was energy-efficient, light and flexible for young children to grow. This 3,000 square foot, 3 bedroom, 2.5 bathroom new house is located in Los Altos in the heart of the Silicon Valley.
Klopf Architecture Project Team: John Klopf, AIA, and Chuang-Ming Liu
Landscape Architect: Outer space Landscape Architects
Structural Engineer: ZFA Structural Engineers
Staging: Da Lusso Design
Photography ©2018 Mariko Reed
Location: Los Altos, CA
Year completed: 2017
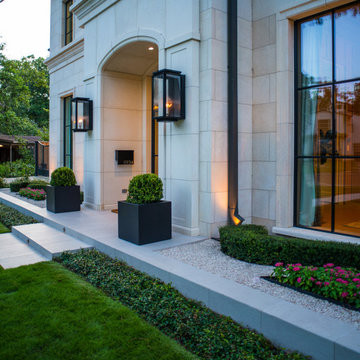
 Exterior Worlds Landscaping & Design
This elegant front entry design features tailored limestone paving, crisp formal hedging, and boxwood topiaries in modern black planters that frame the façade with timeless symmetry. Soft lighting highlights the architectural details while the clean gravel beds and vibrant seasonal flowers provide refined curb appeal.

 simpleFLOORS San Jose
Chamboard Elm of our Reclamation Plank collection features a wide-plank construction with a gently distressed finish. This floor possesses the organic, alluring appeal of natural Elm, which provides interior symmetry for living rooms, kitchens and other frequently used spaces.

 Copper Sky Design + Remodel
The owners of this 1956 ranch home in Atlanta partnered with Copper Sky Design + Remodel to modernize the space while enhancing its mid-century character. The standout feature of the project is the kitchen, where a custom curved wood tambour island adds a striking retro element. This open-concept space is warmed by wood ceiling beams and tongue-and-groove planks, creating a blend of mid-century charm and modern functionality. The adjacent breakfast nook offers a cozy spot for morning coffee, while geometric tile patterns and asymmetrical designs throughout the kitchen honor the home's original era.
The remodel included reconfiguring the floor plan to add practical spaces like a laundry room, jack-and-jill bathroom, and pantry. The primary bathroom was updated with retro-inspired hexagon tiles, tying the room's design into the home's mid-century aesthetic. In the entryway, a vibrant front door and modern tile work, paired with clerestory windows, create a bright and welcoming atmosphere.
On the exterior, new wood-look garage doors and vintage breeze blocks enhance the home's curb appeal, while a fresh coat of paint ties everything together. These thoughtful updates to both the interior and exterior reflect a harmonious balance between mid-century nostalgia and modern living.

 PJ and Company Staging and Interior Decorating
These custom subway tiles offer a classic appeal but have a beveled edge that adds extra style. The custom, natural stone tile behind the stove and floating hood, provides the kitchen’s focal point and our client’ favorite element of their new kitchen!
Photo: Jeff Kaufman Photography

Sponsored
Delaware, OH

Buckeye Basements, Inc.
Central Ohio's Basement Finishing ExpertsBest Of Houzz '13-'21
 Arizona Tile
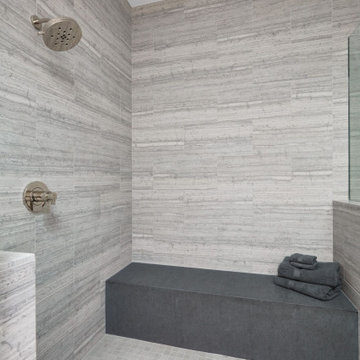
Haisa Blue Honed makes renovating your home simpler than ever. The Haisa Blue tile features a subtle and lovely blue-gray striped finish that provides a unique texture and appeal to any design.

 R. Cartwright Design
A bird's eye view of the formal living room provides a revealing look at the space plan which allows for seating several guests comfortably. Layered area rugs anchor the arrangement that includes a pair of matching Hickory Chair sofas upholstered in navy mohair. Custom draperies and the stacked marble, open fireplace draw the eye upward.
Heidi Zeiger
 JMB Designs, Jeanne Bemis
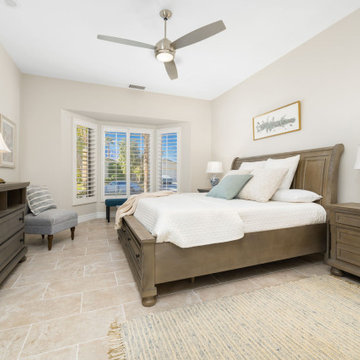
Guest bedroom, Sellers furniture, bedding provided by stager
Inspiration for a mid-sized timeless guest bedroom remodel
Inspiration for a mid-sized timeless guest bedroom remodel
 Charles Douglas
The Garden beds and edge of the woodland have been mulched to provide aesthetic appeal.
Design ideas for a mid-sized modern partial sun front yard landscaping in Cleveland for summer.
Design ideas for a mid-sized modern partial sun front yard landscaping in Cleveland for summer.

Sponsored
Columbus, OH
Hope Restoration & General Contracting
Columbus Design-Build, Kitchen & Bath Remodeling, Historic Renovations
 Columbus Cabinets City
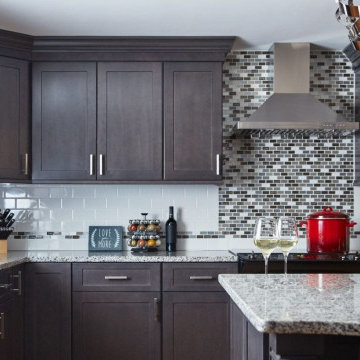
Galaxy Cobblestone Cabinets is a comprehensive line of fine-quality kitchen cabinets crafted of top-notch materials. The galaxy cobblestone cabinets, made from solid hardwoods, provide a sleek and modern appearance with classic, traditional appeal. The collection offers an impressive minimalist masterpiece with timeless appeal.
These cabinets are created using the finest hardwoods and are complimented with a variety of hand-rubbed finishes, including redwood veneers and cherry veneers.
The cabinets are built to accommodate large kitchen work areas, such as multiple ovens, dishwashers, and refrigerators. In addition, they are designed to be energy efficient, requiring minimum energy consumption while providing ample storage space. You can also install galaxy espresso cabinets for an alluring touch.
Most of these cabinets feature solid in-frame construction with heavy-duty hardware for added durability. You can buy fabuwood galaxy cobblestone at affordable and the best prices.
 Hicks Nurseries
GOALS

After recently completing indoor renovations, the homeowners were now ready to focus on updating and improving their property. The home lacked curb appeal and was void of any landscape. The land sloped down to the right of the house where decaying retaining walls needed to be addressed and the backyard needed a complete overhaul.
– Add curb appeal
– Create seasonal interest
– Replace failing retaining walls
– Create a cohesive space in both the front and rear yards
APPROACH
The timber wall in the rear yard was removed along with the decaying wall in the front yard. The updated design incorporated a new masonry retaining wall to complement the stucco finish on the house. A natural moss rock wall was added to the front right side of the house to help even out the grade along the foundation. A selection of hardy plants were selected to soften the architecture of the home, providing year-round interest and immense curb appeal.
PLANTING COMPONENTS
• Large specimen trees, such as hinoki cypress and holly were used to add height and to anchor the home within the landscape.
• Southern magnolia and birch trees were placed in the lawn to add color and shade.
• Flowering hydrangea, carpet roses, azaleas and perennials such as geranium, liriope, astilbe, coreopsis and nepeta were used to create seasonal interest.
RESULT
The redesigned landscape provided the finishing touch to the home’s renovations, restoring its curb appeal and adding tremendous value to the home overall.

 Jerusalem Stone Architecture
Jerusalem Stone Architecture is a company that ensures its clients the best stone available. We cater to the discriminating architect, designer, builder, and homeowner seeking imported hand-carved, architectural limestone and marble. We stand out in the Florida market as the genuine stone provider for those looking to renovate or build the exterior and interior spaces of their homes. Our clients enjoy the luxury of selecting the finest architectural limestone and marble from a portfolio that includes the latest and most trendy design worldwide.
Jerusalem Stone, Marble columns, Natural stone columns, architectural stone, limestone columns, Elements, Antique, Columns,, Marble Fireplace, architectural stone, architectural stone Elements, Natural Stone Architectural Stone, Carving Columns, Carving Stone, Carving Stone Elements, Carving Architectural Stone, French limestone, Italian Marble Columns, Limestone Architectural Elements, Fine Limestone Architectural Elements, Antique Stone Columns, Quality Stone Architectural Elements, Mexican Stone Architectural Elements , Egyptian Stone Columns, Stone Architectural Elements, French Stone Architectural Elements, Natural Stone Architectural Stone Elements, architectural stone elements, Hand Carved Natural Stone , Hand carving Natural Stone Architectural Elements, hand carved architectural stone, hand carved architectural stone fireplaces, limestone fireplace mantels, limestone fireplace, Moca creme limestone, Branco do mar limestone, Rosal limestone, Crema do mos limestone, Caliza capri limestone, Beige limestone, Indiana limestone, Jerusalem royal gold, France beige limestone, Crema luna limestone, French limestone, Beauharnal french limestone, Stone Contact, Covering, StoneExpo, Jerusalem Stone, Architectural Elements,Jerusalem Stone Flooring, Architectural Carved Stone, Hand Carved Stone, Architectural Stone, Loggia, Outdoor Living Spaces, Fountain Design, Dentil Molding Exterior, Arch Door, Outdoor Fountain, Wicker Patio, Fancy Stone Color, Round Balcony, Round Fountain Balcony, Ceiling, Outdoor Loggia, Loggia Design, Arched Trim, Half Round Window, Trim Round Outdoor, Wicker Daybed Concave, Ceiling Covered, Loggia Wall Lanterns , columns & capital, capital, column, balustrade, corinthian column, tuscan columns, Architectural, Stone Work, Carved Stone, Carving, Architectural Custom Homes, tuscan stone columns, outdoor tuscan style, corinthian style columns, Fireplace, Stone Fireplace, Luxury architecture, Stone BALUSTRADE, Stone Railing, BALUSTRADE, Mediterranean stone, Mediterranean Style. Naples, Palm Beach, California.
51