
Search results for "Provide appealing" in Home Design Ideas

 CR Interior Design
Foyer - first space when entering the house, simple console and mirror provides a definition of the space. The mirror helps extend the space as well serve a function of straightening your appeal.
 Absolute GM
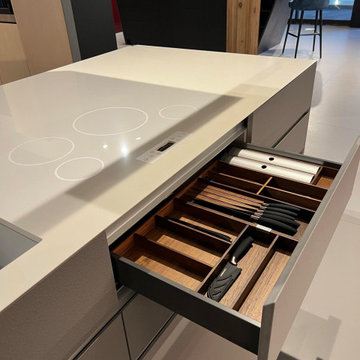
A Lapitec Island with an integrated induction cooktop combines the durability and aesthetic appeal of Lapitec with the convenience and efficiency of an induction cooktop. This design feature can enhance the functionality and visual appeal of the kitchen space.Using Lapitec for drawer fronts provide a sleek and modern look, as well as the practical benefits of the material, such as resistance to stains and scratches. The use of Lapitec drawer fronts help create a seamless and uniform appearance throughout the cabinetry, enhancing the overall aesthetic of the space.

 Green Valley Landscaping Inc. - GVL
A COMBINATION OF STONE, WOOD & A RAISED PLANTING BED ENHANCES THIS VERY APPEALING SITTING AREA TO ENJOY MEALS WITH FAMILY & FRIENDS. AT THE BOTTOM OF THE GARDEN IS A WATER FEATURE WHICH ALSO PROVIDES MUCH ENJOYMENT
Find the right local pro for your project

 Margaret Jane Design Group
Spacecrafting Photography, Inc.
Elegant enclosed medium tone wood floor and brown floor living room photo in Minneapolis with yellow walls, a standard fireplace and a stone fireplace
Elegant enclosed medium tone wood floor and brown floor living room photo in Minneapolis with yellow walls, a standard fireplace and a stone fireplace

 Couture Window Fashions
The different styles of modern taste Couture has designed various styles that meet today’s tastes, which are all capable of effectively satisfying the different needs for performing, functioning and appealing qualities.

 Outdoor Design Group
We designed this large residential landscape in Arvada, Colorado to create curb appeal in the front with various perennials, grasses and boulders alongside an existing irrigation ditch. The backyard provides functional spaces that include a large garden and a flagstone patio.
PC: Krista Lance Photography

 Jillian Klaff Homes
5 Compo Beach Road | Exceptional Westport Waterfront Property
Welcome to the Ultimate Westport Lifestyle…..
Exclusive & highly sought after Compo Beach location, just up from the Compo Beach Yacht Basin & across from Longshore Golf Club. This impressive 6BD, 6.5BA, 5000SF+ Hamptons designed beach home presents fabulous curb appeal & stunning sunset & waterviews. Architectural significance augments the tasteful interior & highlights the exquisite craftsmanship & detailed millwork. Gorgeous high ceiling & abundant over-sized windows compliment the appealing open floor design & impeccable style. The inviting Mahogany front porch provides the ideal spot to enjoy the magnificent sunsets over the water. A rare treasure in the Beach area, this home offers a square level lot that perfectly accommodates a pool. (Proposed Design Plan provided.) FEMA compliant. This pristine & sophisticated, yet, welcoming home extends unrestricted comfort & luxury in a superb beach location…..Absolute perfection at the shore.


 Outdoor Design Group
We designed this large residential landscape in Arvada, Colorado to create curb appeal in the front with various perennials, grasses and boulders alongside an existing irrigation ditch. The backyard provides functional spaces that include a large garden and a flagstone patio.
PC: Krista Lance Photography

 Integral Design Interiors
This elegant townhouse is rich in detail and has traditional and contemporary elements which adds a timeless appeal. A mix of oriental and transitional area rugs provide the groundwork for which each room . We provided an interesting mix of patterns and textures on the pillows and upholstery to add excitement to the basically neutral space, with pops of color. Custom molding was applied to the dining room ceiling that is right off the entry. No one enters without commenting on this element. As elegant as it looks the client wanted a comfortable feel and was extremely happy with the results.

 Architectural Gardens, Inc
Re-positioning the driveway allowed for a planting buffer between the two properties. The 12’x 92’ buffer allows for on-site absorption of stormwater runoff while providing a sense of enclosure. The space is shared by both homeowners so plant selection focused on low-maintenance species that appealed to both.
Mike Crews Photography

 Exterior Designs, Inc. by Beverly Katz
Incorporating a paved walkway directs guest to the front door and gives them a sturdy path in which to walk. The hardscape driveway also provides much needed off-street parking for this uptown home.

 Karndean Designflooring
Inspired by the classic structure and timeless appeal of limestone, Drift reproduces the grain and fossilization of the natural stone in a far darker palette. Grays and blacks combine to create a softer alternative to single tone dark stone floors.
The wide bevels of Da Vinci emphasize the rectangular shape of these tiles as the light falls across them. Grout strips can be added to introduce a more traditional tile look with dark colored strips adding subtle separation or light colored strips adding contrast.

 Alair Homes Chilliwack
This contemporary farmhouse is located on a scenic acreage in Greendale, BC. It features an open floor plan with room for hosting a large crowd, a large kitchen with double wall ovens, tons of counter space, a custom range hood and was designed to maximize natural light. Shed dormers with windows up high flood the living areas with daylight. The stairwells feature more windows to give them an open, airy feel, and custom black iron railings designed and crafted by a talented local blacksmith. The home is very energy efficient, featuring R32 ICF construction throughout, R60 spray foam in the roof, window coatings that minimize solar heat gain, an HRV system to ensure good air quality, and LED lighting throughout. A large covered patio with a wood burning fireplace provides warmth and shelter in the shoulder seasons.
Carsten Arnold Photography

Sponsored
Columbus, OH

Hope Restoration & General Contracting
Columbus Design-Build, Kitchen & Bath Remodeling, Historic Renovations

 Jason Todd Home Design
Clean, crisp design. Pure white interior.
Corner lot. Lots of light (inherent privacy issues) The house was designed with a private interior courtyard to provide an intimate retreat and give the owners options for private living space.
Space was maximized on stair landing to give the house a roomy, spacious feel.
Great vaults in every room due to being hand framed with Lots of high windows.
Board and batten.
Builder Credit: Mike Knighten Construction
Design/Finishes: Courtney Souther of Townsend Interiors
Designer: Jason Todd Home Design

 Lauren Rubin Architecture
Alyssa Kirsten
Example of a mid-sized trendy single-wall medium tone wood floor eat-in kitchen design in New York with a farmhouse sink, flat-panel cabinets, light wood cabinets, marble countertops, gray backsplash, stainless steel appliances, an island and brick backsplash
Example of a mid-sized trendy single-wall medium tone wood floor eat-in kitchen design in New York with a farmhouse sink, flat-panel cabinets, light wood cabinets, marble countertops, gray backsplash, stainless steel appliances, an island and brick backsplash
 JS and R Roofing
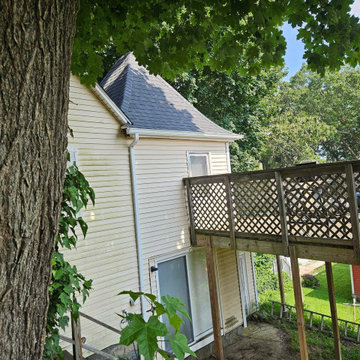
JS Roofing recently installed CertainTeed Pewter Wood shingles on a home in Groton, CT. The project involved removing the old roofing and replacing it with high-quality, durable CertainTeed shingles, which provide both aesthetic appeal and long-lasting protection. The Pewter Wood color enhances the home’s curb appeal while offering superior resistance to the elements. Our expert team ensured a seamless installation, delivering a beautiful and reliable roofing solution that will protect the home for years to come.

 Hortus Landscaping
This simple design provides more visibility from the street.
Photo of a small traditional full sun front yard concrete paver retaining wall landscape in Orlando.
Photo of a small traditional full sun front yard concrete paver retaining wall landscape in Orlando.

Sponsored
Columbus, OH

Snider & Metcalf Interior Design, LTD
Leading Interior Designers in Columbus, Ohio & Ponte Vedra, Florida
 Outdoor Design Group
We designed this large residential landscape in Arvada, Colorado to create curb appeal in the front with various perennials, grasses and boulders alongside an existing irrigation ditch. The backyard provides functional spaces that include a large garden and a flagstone patio.
PC: Krista Lance Photography

 FormLA Landscaping
The seasonal colors of Redbud elevate the eye. In the warmer months, it provides dappled shade to the front patio and front-garden walks. Photo: Lesly Hall Photography
 Architectural Gardens, Inc
The Tudor style home is set back from the street, allowing for an open expanse of lawn. Dwarf trees and shrubs provide color and seasonal interest.
Mike Crews Photography
47