
Search results for "Provide first class" in Home Design Ideas
 Just the Thing Decorating, Staging, and Windows
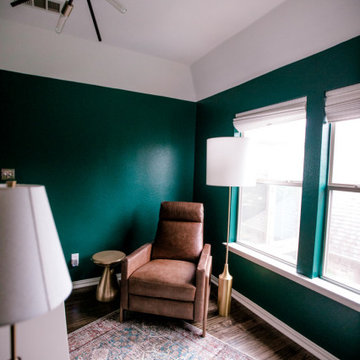
Many people need a second office when 2 people are working from home these days. This bedroom was converted to a fun and inspiring space to work in.
Inspiration for a mid-sized modern dark wood floor home office remodel in Dallas with green walls
Inspiration for a mid-sized modern dark wood floor home office remodel in Dallas with green walls
 Just the Thing Decorating, Staging, and Windows

Many people need a second office when 2 people are working from home these days. This bedroom was converted to a fun and inspiring space to work in.
Home office - mid-sized modern dark wood floor home office idea in Dallas with green walls
Home office - mid-sized modern dark wood floor home office idea in Dallas with green walls
 Just the Thing Decorating, Staging, and Windows

Many people need a second office when 2 people are working from home these days. This bedroom was converted to a fun and inspiring space to work in.
Home office - mid-sized modern dark wood floor home office idea in Dallas with green walls
Home office - mid-sized modern dark wood floor home office idea in Dallas with green walls
Find the right local pro for your project
 Just the Thing Decorating, Staging, and Windows
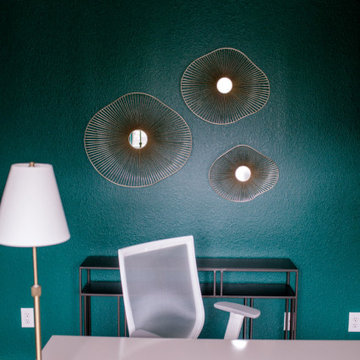
Many people need a second office when 2 people are working from home these days. This bedroom was converted to a fun and inspiring space to work in.
Inspiration for a mid-sized modern dark wood floor home office remodel in Dallas with green walls
Inspiration for a mid-sized modern dark wood floor home office remodel in Dallas with green walls
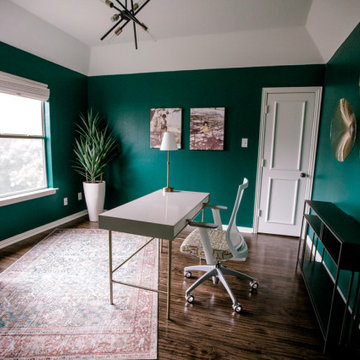 Just the Thing Decorating, Staging, and Windows
Many people need a second office when 2 people are working from home these days. This bedroom was converted to a fun and inspiring space to work in.
Inspiration for a mid-sized modern dark wood floor home office remodel in Dallas with green walls
Inspiration for a mid-sized modern dark wood floor home office remodel in Dallas with green walls

 Cummings Architecture + Interiors
An open house lot is like a blank canvas. When Mathew first visited the wooded lot where this home would ultimately be built, the landscape spoke to him clearly. Standing with the homeowner, it took Mathew only twenty minutes to produce an initial color sketch that captured his vision - a long, circular driveway and a home with many gables set at a picturesque angle that complemented the contours of the lot perfectly.
The interior was designed using a modern mix of architectural styles – a dash of craftsman combined with some colonial elements – to create a sophisticated yet truly comfortable home that would never look or feel ostentatious.
Features include a bright, open study off the entry. This office space is flanked on two sides by walls of expansive windows and provides a view out to the driveway and the woods beyond. There is also a contemporary, two-story great room with a see-through fireplace. This space is the heart of the home and provides a gracious transition, through two sets of double French doors, to a four-season porch located in the landscape of the rear yard.
This home offers the best in modern amenities and design sensibilities while still maintaining an approachable sense of warmth and ease.
Photo by Eric Roth

 First Class Construction Inc.
Example of a large transitional master white tile and subway tile marble floor, white floor and single-sink claw-foot bathtub design in Cleveland with recessed-panel cabinets, white cabinets, a two-piece toilet, brown walls, an undermount sink, marble countertops, a hinged shower door, gray countertops and a built-in vanity

Sponsored
Columbus, OH

Trish Takacs Design
Award Winning & Highly Skilled Kitchen & Bath Designer in Columbus

 User
UserASID Design Excellence First Place Residential – Kitchen and Bathroom: Michael Merrill Design Studio was approached three years ago by the homeowner to redesign her kitchen. Although she was dissatisfied with some aspects of her home, she still loved it dearly. As we discovered her passion for design, we began to rework her entire home--room by room, top to bottom.
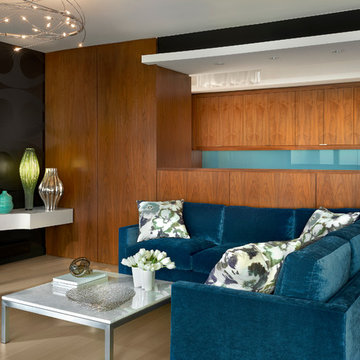
 Mitchell Channon Design
Winner, 2014 ASID Design Excellence Award in Residential Design.
Warm walnut joins the living room with the kitchen. Inspired by the Pritzker Pavillion at nearby Millennium Park, the metallic ribbons of a ceiling fixture spin light from above.
Photographer: Tony Soluri

 POCO Building Supplies
The design brief for this homeowner was to replace their old concrete patio with a beautiful hardwood deck.
Unsure of how big to have the deck, the Contractor provided 3D designs of the space (incorporating future landscaping ideas for the garden) and researching the ideal deck size for the type of entertaining we do.
Inside Out Design & Build specialize in Hardwood Decking and are very knowledgeable about the various hardwoods available and the best fit for a clients needs and budget.
The outcome? First class workmanship - an absolutely gorgeous looking 1x6 Batu Hardwood Deck...and one very happy customer.
Concept, Design and Install by Inside Out Design & Build.
Material supplied by POCO Building Supplies. Contact sales@pocobuildingsupplies.com
 First Class Building and Remodeling LLC
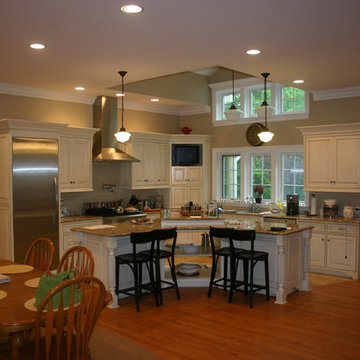
We relocated their kitchen and added 10'0" ceilings
Eat-in kitchen - traditional l-shaped medium tone wood floor eat-in kitchen idea in New York with an undermount sink, raised-panel cabinets, beige cabinets, granite countertops, stainless steel appliances, an island and beige countertops
Eat-in kitchen - traditional l-shaped medium tone wood floor eat-in kitchen idea in New York with an undermount sink, raised-panel cabinets, beige cabinets, granite countertops, stainless steel appliances, an island and beige countertops
 Cummings Architecture + Interiors
When Cummings Architects first met with the owners of this understated country farmhouse, the building’s layout and design was an incoherent jumble. The original bones of the building were almost unrecognizable. All of the original windows, doors, flooring, and trims – even the country kitchen – had been removed. Mathew and his team began a thorough design discovery process to find the design solution that would enable them to breathe life back into the old farmhouse in a way that acknowledged the building’s venerable history while also providing for a modern living by a growing family.
The redesign included the addition of a new eat-in kitchen, bedrooms, bathrooms, wrap around porch, and stone fireplaces. To begin the transforming restoration, the team designed a generous, twenty-four square foot kitchen addition with custom, farmers-style cabinetry and timber framing. The team walked the homeowners through each detail the cabinetry layout, materials, and finishes. Salvaged materials were used and authentic craftsmanship lent a sense of place and history to the fabric of the space.
The new master suite included a cathedral ceiling showcasing beautifully worn salvaged timbers. The team continued with the farm theme, using sliding barn doors to separate the custom-designed master bath and closet. The new second-floor hallway features a bold, red floor while new transoms in each bedroom let in plenty of light. A summer stair, detailed and crafted with authentic details, was added for additional access and charm.
Finally, a welcoming farmer’s porch wraps around the side entry, connecting to the rear yard via a gracefully engineered grade. This large outdoor space provides seating for large groups of people to visit and dine next to the beautiful outdoor landscape and the new exterior stone fireplace.
Though it had temporarily lost its identity, with the help of the team at Cummings Architects, this lovely farmhouse has regained not only its former charm but also a new life through beautifully integrated modern features designed for today’s family.
Photo by Eric Roth

 Morning Star Builders LTD
Mike Kaskel
Large elegant wooden l-shaped wood railing staircase photo in Houston with painted risers
Large elegant wooden l-shaped wood railing staircase photo in Houston with painted risers

Sponsored
Delaware, OH

Buckeye Basements, Inc.
Central Ohio's Basement Finishing ExpertsBest Of Houzz '13-'21
 Gramophone

Elegant enclosed carpeted and gray floor home theater photo in Baltimore with beige walls and a projector screen
 Gramophone

Elegant enclosed carpeted and gray floor home theater photo in Baltimore with beige walls and a projector screen

 Cording Landscape Design
Pennsylvania Bluestone pool patio surrounding a rectangular/formal swimming pool. Emerald Green Arborvitae provide privacy.
Example of a mid-sized classic backyard rectangular lap pool design in New York
Example of a mid-sized classic backyard rectangular lap pool design in New York

 Craftsman Design and Renovation
The original kitchen was disjointed and lacked connection to the home and its history. The remodel opened the room to other areas of the home by incorporating an unused breakfast nook and enclosed porch to create a spacious new kitchen. It features stunning soapstone counters and range splash, era appropriate subway tiles, and hand crafted floating shelves. Ceasarstone on the island creates a durable, hardworking surface for prep work. A black Blue Star range anchors the space while custom inset fir cabinets wrap the walls and provide ample storage. Great care was given in restoring and recreating historic details for this charming Foursquare kitchen.

Sponsored
Columbus, OH
Trish Takacs Design
Award Winning & Highly Skilled Kitchen & Bath Designer in Columbus

 Dillon Kyle Architects (DKA)
Casey Dunn Photography
Living room - large country formal brick floor and red floor living room idea in Houston with white walls
Living room - large country formal brick floor and red floor living room idea in Houston with white walls

 Twist Tours Real Estate and Portfolio Marketing
Allison Cartwright
Kitchen - contemporary l-shaped medium tone wood floor and brown floor kitchen idea in Austin with a farmhouse sink, shaker cabinets, light wood cabinets, white backsplash, stainless steel appliances, an island and white countertops
Kitchen - contemporary l-shaped medium tone wood floor and brown floor kitchen idea in Austin with a farmhouse sink, shaker cabinets, light wood cabinets, white backsplash, stainless steel appliances, an island and white countertops
 Bella Kitchen Cabinetry
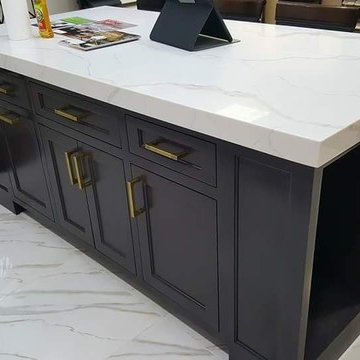
Omega Dynasty Cabinetry
Millenia Door Style
Pearl Opaque Finish
Inset Door Style
Island Battleship Gray Opaque
Kitchen - transitional marble floor kitchen idea in Boston with an undermount sink, gray cabinets, quartz countertops and stainless steel appliances
Kitchen - transitional marble floor kitchen idea in Boston with an undermount sink, gray cabinets, quartz countertops and stainless steel appliances
30