
Search results for "Provide first class" in Home Design Ideas




 ZeroEnergy Design
OVERVIEW
Set into a mature Boston area neighborhood, this sophisticated 2900SF home offers efficient use of space, expression through form, and myriad of green features.
MULTI-GENERATIONAL LIVING
Designed to accommodate three family generations, paired living spaces on the first and second levels are architecturally expressed on the facade by window systems that wrap the front corners of the house. Included are two kitchens, two living areas, an office for two, and two master suites.
CURB APPEAL
The home includes both modern form and materials, using durable cedar and through-colored fiber cement siding, permeable parking with an electric charging station, and an acrylic overhang to shelter foot traffic from rain.
FEATURE STAIR
An open stair with resin treads and glass rails winds from the basement to the third floor, channeling natural light through all the home’s levels.
LEVEL ONE
The first floor kitchen opens to the living and dining space, offering a grand piano and wall of south facing glass. A master suite and private ‘home office for two’ complete the level.
LEVEL TWO
The second floor includes another open concept living, dining, and kitchen space, with kitchen sink views over the green roof. A full bath, bedroom and reading nook are perfect for the children.
LEVEL THREE
The third floor provides the second master suite, with separate sink and wardrobe area, plus a private roofdeck.
ENERGY
The super insulated home features air-tight construction, continuous exterior insulation, and triple-glazed windows. The walls and basement feature foam-free cavity & exterior insulation. On the rooftop, a solar electric system helps offset energy consumption.
WATER
Cisterns capture stormwater and connect to a drip irrigation system. Inside the home, consumption is limited with high efficiency fixtures and appliances.
TEAM
Architecture & Mechanical Design – ZeroEnergy Design
Contractor – Aedi Construction
Photos – Eric Roth Photography
Find the right local pro for your project

 TVL Creative Ltd.
Our clients had just recently closed on their new house in Stapleton and were excited to transform it into their perfect forever home. They wanted to remodel the entire first floor to create a more open floor plan and develop a smoother flow through the house that better fit the needs of their family. The original layout consisted of several small rooms that just weren’t very functional, so we decided to remove the walls that were breaking up the space and restructure the first floor to create a wonderfully open feel.
After removing the existing walls, we rearranged their spaces to give them an office at the front of the house, a large living room, and a large dining room that connects seamlessly with the kitchen. We also wanted to center the foyer in the home and allow more light to travel through the first floor, so we replaced their existing doors with beautiful custom sliding doors to the back yard and a gorgeous walnut door with side lights to greet guests at the front of their home.
Living Room
Our clients wanted a living room that could accommodate an inviting sectional, a baby grand piano, and plenty of space for family game nights. So, we transformed what had been a small office and sitting room into a large open living room with custom wood columns. We wanted to avoid making the home feel too vast and monumental, so we designed custom beams and columns to define spaces and to make the house feel like a home. Aesthetically we wanted their home to be soft and inviting, so we utilized a neutral color palette with occasional accents of muted blues and greens.
Dining Room
Our clients were also looking for a large dining room that was open to the rest of the home and perfect for big family gatherings. So, we removed what had been a small family room and eat-in dining area to create a spacious dining room with a fireplace and bar. We added custom cabinetry to the bar area with open shelving for displaying and designed a custom surround for their fireplace that ties in with the wood work we designed for their living room. We brought in the tones and materiality from the kitchen to unite the spaces and added a mixed metal light fixture to bring the space together
Kitchen
We wanted the kitchen to be a real show stopper and carry through the calm muted tones we were utilizing throughout their home. We reoriented the kitchen to allow for a big beautiful custom island and to give us the opportunity for a focal wall with cooktop and range hood. Their custom island was perfectly complimented with a dramatic quartz counter top and oversized pendants making it the real center of their home. Since they enter the kitchen first when coming from their detached garage, we included a small mud-room area right by the back door to catch everyone’s coats and shoes as they come in. We also created a new walk-in pantry with plenty of open storage and a fun chalkboard door for writing notes, recipes, and grocery lists.
Office
We transformed the original dining room into a handsome office at the front of the house. We designed custom walnut built-ins to house all of their books, and added glass french doors to give them a bit of privacy without making the space too closed off. We painted the room a deep muted blue to create a glimpse of rich color through the french doors
Powder Room
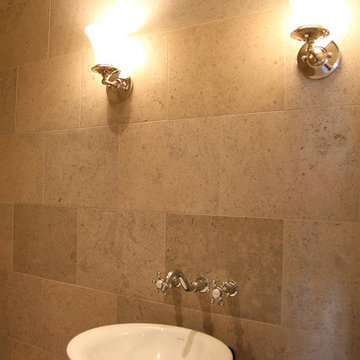
The powder room is a wonderful play on textures. We used a neutral palette with contrasting tones to create dramatic moments in this little space with accents of brushed gold.
Master Bathroom
The existing master bathroom had an awkward layout and outdated finishes, so we redesigned the space to create a clean layout with a dream worthy shower. We continued to use neutral tones that tie in with the rest of the home, but had fun playing with tile textures and patterns to create an eye-catching vanity. The wood-look tile planks along the floor provide a soft backdrop for their new free-standing bathtub and contrast beautifully with the deep ash finish on the cabinetry.

 Trevor Fulmer Design
To create a colonial outdoor living space, we gut renovated this patio, incorporating heated bluestones, a custom traditional fireplace and bespoke furniture. The space was divided into three distinct zones for cooking, dining, and lounging. Firing up the built-in gas grill or a relaxing by the fireplace, this space brings the inside out.
 Jason Robert Kidwell
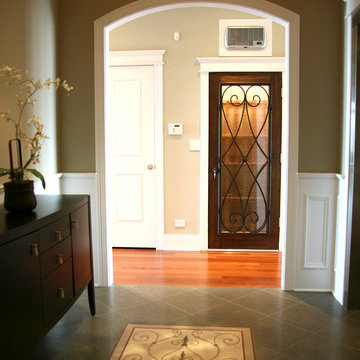

January 2021 Warrenton, Virginia, a Foyer Renovation, explore contracting was able to work for these fantastic homeowners in Warrenton, Virginia, who needed their foyer renovated into a new living room on the third floor of their home. It was something that Explorer was really excited to work on because we knew the before and after pictures would be absolutely terrific!
These homeowners had a very good idea to create a new living room on the second story of this, Warrenton, Virginia, fantastic single-family home. Greg was the project manager on this. And once again, we have utilized our fantastic subcontractors that work for Explorer on each and every one of our projects we look forward to work on the next project. Explore is a Class A General contractor in Virginia specializing in kitchen remodeling and home remodeling.
Home Remodeling
Sometimes the perfect house is not perfect at first, but completing a significant renovation can make all the difference. We use only the finest materials and have the skills to create beautiful finished products. Find your dream home in the one you already own!
Kitchen Remodeling
At Explore Remodeling, we understand what it takes to make a kitchen spectacular. Our dedicated team of general contractors and design professionals work one-on-one with each client, listening first to understand your needs best and providing expert advice and guidance to transform dreams into reality.
Home Additions
At Explore, we provide professional project management, making it possible for you to add square footage to your home in an aesthetically pleasing way and can even enhance your property value.
Teardown and Rebuild
When your property is perfect, but your home isn't quite right, a teardown and rebuild is one solution to consider. Explore walks you through the entire process, providing professional oversight and helping you to achieve your goals while saving time and money.
Bathroom Remodeling
We will help you to design your bathroom, making it efficient, conducive to your lifestyle, and beautiful too.
Website: ExploreKitchens.com
Contact Number: 703-962-7510
Office Address: 1660 International Dr. Suite 600 McLean, VA 22102 (Due to Covid19 we are offering a virtual home visit)
Email: info@explorekitchens.com

Sponsored
Delaware, OH

Buckeye Basements, Inc.
Central Ohio's Basement Finishing ExpertsBest Of Houzz '13-'21



 User
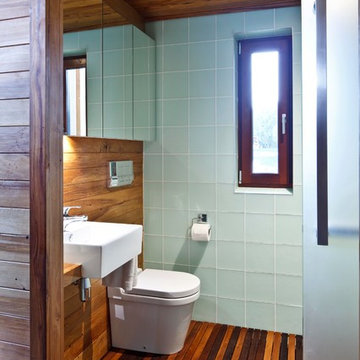

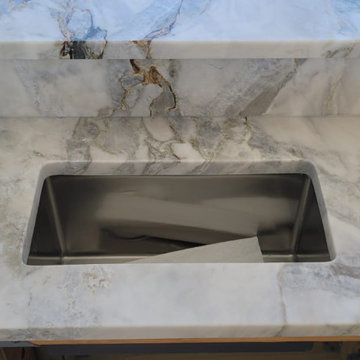
UserThis bathroom boasts two gorgeous integrated Tinos Green marble vanity sinks!
The craftsmen at First Class Granite have many years of experience working on custom countertop projects that involve unique design solutions and out of the box thinking. These integrated vanity sinks are an incredible design statement crafted with care at First Class Granite's workshop!
 Jason Robert Kidwell

January 2021 Warrenton, Virginia, a Foyer Renovation, explore contracting was able to work for these fantastic homeowners in Warrenton, Virginia, who needed their foyer renovated into a new living room on the third floor of their home. It was something that Explorer was really excited to work on because we knew the before and after pictures would be absolutely terrific!
These homeowners had a very good idea to create a new living room on the second story of this, Warrenton, Virginia, fantastic single-family home. Greg was the project manager on this. And once again, we have utilized our fantastic subcontractors that work for Explorer on each and every one of our projects we look forward to work on the next project. Explore is a Class A General contractor in Virginia specializing in kitchen remodeling and home remodeling.
Home Remodeling
Sometimes the perfect house is not perfect at first, but completing a significant renovation can make all the difference. We use only the finest materials and have the skills to create beautiful finished products. Find your dream home in the one you already own!
Kitchen Remodeling
At Explore Remodeling, we understand what it takes to make a kitchen spectacular. Our dedicated team of general contractors and design professionals work one-on-one with each client, listening first to understand your needs best and providing expert advice and guidance to transform dreams into reality.
Home Additions
At Explore, we provide professional project management, making it possible for you to add square footage to your home in an aesthetically pleasing way and can even enhance your property value.
Teardown and Rebuild
When your property is perfect, but your home isn't quite right, a teardown and rebuild is one solution to consider. Explore walks you through the entire process, providing professional oversight and helping you to achieve your goals while saving time and money.
Bathroom Remodeling
We will help you to design your bathroom, making it efficient, conducive to your lifestyle, and beautiful too.
Website: ExploreKitchens.com
Contact Number: 703-962-7510
Office Address: 1660 International Dr. Suite 600 McLean, VA 22102 (Due to Covid19 we are offering a virtual home visit)
Email: info@explorekitchens.com
 Jason Robert Kidwell

January 2021 Warrenton, Virginia, a Foyer Renovation, explore contracting was able to work for these fantastic homeowners in Warrenton, Virginia, who needed their foyer renovated into a new living room on the third floor of their home. It was something that Explorer was really excited to work on because we knew the before and after pictures would be absolutely terrific!
These homeowners had a very good idea to create a new living room on the second story of this, Warrenton, Virginia, fantastic single-family home. Greg was the project manager on this. And once again, we have utilized our fantastic subcontractors that work for Explorer on each and every one of our projects we look forward to work on the next project. Explore is a Class A General contractor in Virginia specializing in kitchen remodeling and home remodeling.
Home Remodeling
Sometimes the perfect house is not perfect at first, but completing a significant renovation can make all the difference. We use only the finest materials and have the skills to create beautiful finished products. Find your dream home in the one you already own!
Kitchen Remodeling
At Explore Remodeling, we understand what it takes to make a kitchen spectacular. Our dedicated team of general contractors and design professionals work one-on-one with each client, listening first to understand your needs best and providing expert advice and guidance to transform dreams into reality.
Home Additions
At Explore, we provide professional project management, making it possible for you to add square footage to your home in an aesthetically pleasing way and can even enhance your property value.
Teardown and Rebuild
When your property is perfect, but your home isn't quite right, a teardown and rebuild is one solution to consider. Explore walks you through the entire process, providing professional oversight and helping you to achieve your goals while saving time and money.
Bathroom Remodeling
We will help you to design your bathroom, making it efficient, conducive to your lifestyle, and beautiful too.
Website: ExploreKitchens.com
Contact Number: 703-962-7510
Office Address: 1660 International Dr. Suite 600 McLean, VA 22102 (Due to Covid19 we are offering a virtual home visit)
Email: info@explorekitchens.com
 ZeroEnergy Design
This LEED Platinum certified house reflects the homeowner's desire for an exceptionally healthy and comfortable living environment, within a traditional neighborhood.
INFILL SITE. The family, who moved from another area of Wellesley, sought out this property to be within walking distance of the high school and downtown area. An existing structure on the tight lot was removed to make way for the new home. 84% of the construction waste, from both the previous structure and the new home, was diverted from a landfill. ZED designed to preserve the existing mature trees on the perimeter of the property to minimize site impacts, and to maintain the character of the neighborhood as well as privacy on the site.
EXTERIOR EXPRESSION. The street facade of the home relates to the local New England vernacular. The rear uses contemporary language, a nod to the family’s Californian roots, to incorporate a roof deck, solar panels, outdoor living space, and the backyard swimming pool. ZED’s careful planning avoided to the need to face the garage doors towards the street, a common syndrome of a narrow lot.
THOUGHTFUL SPACE. Homes with dual entries can often result in duplicate and unused spaces. In this home, the everyday and formal entry areas are one and the same; the front and garage doors share the entry program of coat closets, mudroom storage with bench for removing your shoes, and a laundry room with generous closets for the children's sporting equipment. The entry area leads directly to the living space, encompassing the kitchen, dining and sitting area areas in an L-shaped open plan arrangement. The kitchen is placed at the south-west corner of the space to allow for a strong connection to the dining, sitting and outdoor living spaces. A fire pit on the deck satisfies the family’s desire for an open flame while a sealed gas fireplace is used indoors - ZED’s preference after omitting gas burning appliances completely from an airtight home. A small study, with a window seat, is conveniently located just off of the living space. A first floor guest bedroom includes an accessible bathroom for aging visitors and can be used as a master suite to accommodate aging in place.
HEALTHY LIVING. The client requested a home that was easy to clean and would provide a respite from seasonal allergies and common contaminants that are found in many indoor spaces. ZED selected easy to clean solid surface flooring throughout, provided ample space for cleaning supplies on each floor, and designed a mechanical system with ventilation that provides a constant supply of fresh outdoor air. ZED selected durable materials, finishes, cabinetry, and casework with low or no volatile organic compounds (VOCs) and no added urea formaldehyde.
YEAR-ROUND COMFORT. The home is super insulated and air-tight, paired with high performance triple-paned windows, to ensure it is draft-free throughout the winter (even when in front of the large windows and doors). ZED designed a right-sized heating and cooling system to pair with the thermally improved building enclosure to ensure year-round comfort. The glazing on the home maximizes passive solar gains, and facilitates cross ventilation and daylighting.
ENERGY EFFICIENT. As one of the most energy efficient houses built to date in Wellesley, the home highlights a practical solution for Massachusetts. First, the building enclosure reduces the largest energy requirement for typical houses (heating). Super-insulation, exceptional air sealing, a thermally broken wall assembly, triple pane windows, and passive solar gain combine for a sizable heating load reduction. Second, within the house only efficient systems consume energy. These include an air source heat pump for heating & cooling, a heat pump hot water heater, LED lighting, energy recovery ventilation, and high efficiency appliances. Lastly, photovoltaics provide renewable energy help offset energy consumption. The result is an 89% reduction in energy use compared to a similar brand new home built to code requirements.
RESILIENT. The home will fare well in extreme weather events. During a winter power outage, heat loss will be very slow due to the super-insulated and airtight envelope– taking multiple days to drop to 60 degrees even with no heat source. An engineered drainage system, paired with careful the detailing of the foundation, will help to keep the finished basement dry. A generator will provide full operation of the all-electric house during a power outage.
OVERALL. The home is a reflection of the family goals and an expression of their values, beautifully enabling health, comfort, safety, resilience, and utility, all while respecting the planet.
ZED - Architect & Mechanical Designer
Bevilacqua Builders Inc - Contractor
Creative Land & Water Engineering - Civil Engineering
Barbara Peterson Landscape - Landscape Design
Nest & Company - Interior Furnishings
Eric Roth Photography - Photography

Sponsored
Columbus, OH

Hope Restoration & General Contracting
Columbus Design-Build, Kitchen & Bath Remodeling, Historic Renovations
 Blackband Design
Interior Design: Blackband Design
Build: Patterson Custom Homes
Architecture: Andrade Architects
Photography: Ryan Garvin

Inspiration for a large tropical u-shaped medium tone wood floor and brown floor eat-in kitchen remodel in Orange County with shaker cabinets, white cabinets, wood countertops, subway tile backsplash, stainless steel appliances, an island, brown countertops and beige backsplash
Inspiration for a large tropical u-shaped medium tone wood floor and brown floor eat-in kitchen remodel in Orange County with shaker cabinets, white cabinets, wood countertops, subway tile backsplash, stainless steel appliances, an island, brown countertops and beige backsplash

 Randy Angell Designs
The planning phase of this modern retreat was an intense collaboration that took place over the course of more than two years. While the initial design concept exceeded the clients' expectations, it also exceeded their budget beyond the point of comfort.
The next several months were spent modifying the design, in attempts to lower the budget. Ultimately, the decision was made that they would hold off on the project until they could budget for the original design, rather than compromising the vision.
About a year later, we repeated that same process, which resulted in the same outcome. After another year-long hiatus, we met once again. We revisited design thoughts, each of us bringing to the table new ideas and options.
Each thought simply solidified the fact that the initial vision was absolutely what we all wanted to see come to fruition, and the decision was finally made to move forward.
The main challenge of the site was elevation. The Southeast corner of the lot stands 5'6" above the threshold of the rear door, while the Northeast corner dropped a full 2' below the threshold of the door.
The backyard was also long and narrow, sloping side-to-side and toward the house. The key to the design concept was to deftly place the project into the slope and utilize the elevation changes, without allowing them to dominate the yard, or overwhelm the senses.
The unseen challenge on this project came in the form of hitting every underground issue possible. We had to relocate the sewer main, the gas line, and the electrical service; and since rock was sitting about 6" below the surface, all of these had to be chiseled through many feet of dense rock, adding to our projected timeline and budget.
As you enter the space, your first stop is an outdoor living area. Smooth finished concrete, colored to match the 'Leuder' limestone coping, has a subtle saw-cut pattern aligned with the edges of the recessed fire pit.
In small spaces, it is important to consider a multi-purpose approach. So, the recessed fire pit has been fitted with an aluminum cover that allows our client to set up tables and chairs for entertaining, right over the top of the fire pit.
From here, it;s two steps up to the pool elevation, and the floating 'Leuder' limestone stepper pads that lead across the pool and hide the dam wall of the flush spa.
The main retaining wall to the Southeast is a poured concrete wall with an integrated sheer descent waterfall into the spa. To bring in some depth and texture, a 'Brownstone' ledgestone was used to face both the dropped beam on the pool, and the raised beam of the water feature wall.
The main water feature is comprised of five custom made stainless steel scuppers, supplied by a dedicated booster pump.
Colored concrete stepper pads lead to the 'Ipe' wood deck at the far end of the pool. The placement of this wood deck allowed us to minimize our use of retaining walls on the Northeast end of the yard, since it drops off over three feet below the elevation of the pool beam.
One of the most unique features on this project has to be the structure over the dining area. With a unique combination of steel and wood, the clean modern aesthetic of this structure creates a visual stamp in the space that standard structure could not accomplish.
4" steel posts, painted charcoal grey, are set on an angle, 4' into the bedrock, to anchor the structure. Steel I-beams painted in green-yellow color--aptly called "frolic"--act as the base to the hefty cedar rafters of the roof structure, which has a slight pitch toward the rear.
A hidden gutter on the back of the roof sends water down a copper rain chain, and into the drainage system. The backdrop for both this dining area , as well as the living area, is the horizontal screen panel, created with alternating sizes of cedar planks, stained to a calm hue of dove grey.


Sponsored
Columbus, OH
Free consultation for landscape design!

Peabody Landscape Group
Columbus' Reliable Landscape Design & Contracting
 User

UserSea White Leather quartzite is perfect choice for this beautiful beach house! For this project, First Class Granite worked very closely with the client to make sure the countertops captured the sections of the slab that were most appealing. First Class Granite offers complimentary layout appointments to all out clients in order to make sure they are satisfied with the final product!
 User
UserSea White Leather quartzite is perfect choice for this beautiful beach house! For this project, First Class Granite worked very closely with the client to make sure the countertops captured the sections of the slab that were most appealing. First Class Granite offers complimentary layout appointments to all out clients in order to make sure they are satisfied with the final product!
56