
Search results for "Provide leading" in Home Design Ideas

 Misiaszek Turpin pllc
Resting on the lake’s edge, this 2,600 square-foot cottage was renovated to capture the beauty of its age and history. Having been in the family for decades, an abundance of memories filled the rafters and lead the design decision, transforming it into an elegant, lakeside cabin retreat. The original pier foundation was beginning to fail, which lead to the creation of a new foundation and crawl space. The original structure still needed to be preserved, so it was elevated off of the existing pier foundation. Once resting upon its new foundation, the exterior was re-clad in shingles to match the existing exterior siding and a new entry configuration was built.
Spatial and programmatic issues were addressed is this renovation to provide an optimal guest and living experience. Old spaces were connected to new and updated ones to create a variety of gathering spaces. A new garage was constructed behind the existing guesthouse and shed, all of which received new siding treatments to match that of the main residence. A revitalized landscaping plan took shape between the four structures, bringing emphasis to the defined entryway and promoting group activities at the lakefront.
Photographer: MTA

 Limitless Walls
Let your wild side out through your design. Create a wallpaper from your favorite wildlife image and instantly bring a new feel to the space.
LimitLess Walls is a manufacturer and printer of high-quality, custom wallcoverings. As a leading luxury wall mural producer, they provide the best materials and technologies available, as well as the option to upload your own custom art or photograph to be printed on your custom wallpaper.
LimitLess Wall coverings are the perfect medium for your accent walls, wallpaper, or wall mural.

 2 J's & Sons
We built a gazebo type structure to provide a nice shady sitting area next to the pool. It comes complete with a native stone floor, lights and a ceiling fan.
The Belgard cobblestone pavers were already here but had settled and needed re-leveled. Now they look great again and contrast to the concrete around the pool.
Native stone steps lead down into the gazebo.
Find the right local pro for your project

 United Copper Industries
As a leading copper tube manufacturer in India, we provide premium-quality copper tubes designed for HVAC, refrigeration, plumbing, and industrial applications. Our products are known for their excellent durability, corrosion resistance, precision engineering, and compliance with international quality standards, ensuring reliable performance across industries.
Contact : +91 9619994756
Email:sales@unitedcopper.in
Product Source:copper tube manufacturer in india

 Stage Coach Services LLC dba "The Stage Coach"
The landing area at the top of the stairs leads to the master bedroom. The space was used as an ante-chamber to the master, providing a cozy seating area.
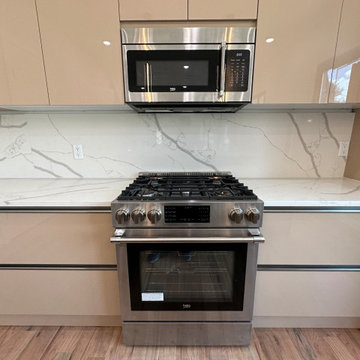
 Decohub Home
DecohubHome is committed to transforming your home into a functional and beautiful space that you are proud to entertain in. We’re dedicated to providing you
with;?
?the most creative & professional design ideas, assembly, shipping or delivery to your door,
?highest quality of cabinets,
?short lead time from 2-5 business day,
?great financing options and flexible payment plans,
?unparalleled customer service.



Sponsored
Columbus, OH

Hope Restoration & General Contracting
Columbus Design-Build, Kitchen & Bath Remodeling, Historic Renovations

 Visbeen Architects
With porches on every side, the “Georgetown” is designed for enjoying the natural surroundings. The main level of the home is characterized by wide open spaces, with connected kitchen, dining, and living areas, all leading onto the various outdoor patios. The main floor master bedroom occupies one entire wing of the home, along with an additional bedroom suite. The upper level features two bedroom suites and a bunk room, with space over the detached garage providing a private guest suite.
 Visbeen Architects
With porches on every side, the “Georgetown” is designed for enjoying the natural surroundings. The main level of the home is characterized by wide open spaces, with connected kitchen, dining, and living areas, all leading onto the various outdoor patios. The main floor master bedroom occupies one entire wing of the home, along with an additional bedroom suite. The upper level features two bedroom suites and a bunk room, with space over the detached garage providing a private guest suite.

 Stephanie McDowell - Designer
By removing the wall, we created a more open kitchen that leads into the dining room. An island provides storage as well as another work space, without the peninsula blocking traffic flow. Soft white cabinets brighten the space and allow the granite to be the focal point of the kitchen
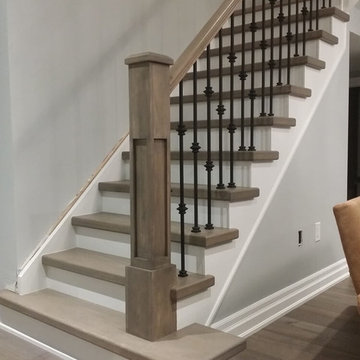
 Stairs 4 U
The spiral staircase cost in Burlington is a bit higher than that of the cost of a normal staircase. The leading manufacturers and importers of the staircases provide their clients with different styles of indoor as well as outdoor spiral staircases. The outdoor spiral staircase cost in Burlington depends upon the material used.
Read More:- http://www.stairs4u.ca/spiral-staircase-cost-burlington
 MADE IN THE SHADE BLINDS AND MORE DURHAM
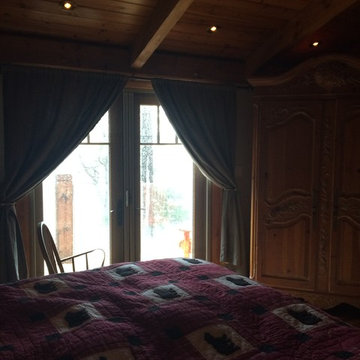
A different problem in the bedroom. The client wanted the drapes to be removed so they could access the French Doors leading to their cottage deck, However they needed new drapes, lined, that could create a black out effect to provide better sleep during the morning hours as they were light sensitive sleepers.
 Keene Painting, and Dustless popcorn removal
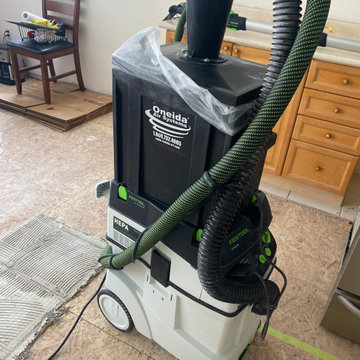
We have invested in industry leading HEPA Filtration systems to ensure compliance with best practices as directed by OSHA and the EPA. We care about the health of everyone in your home.
We provide a fast, affordable popcorn ceiling removal experience. We use exceptional techniques to ensure that your ceilings will look great with minimal impact on your family, pets and home.
Sponsored
Columbus, OH
Hope Restoration & General Contracting
Columbus Design-Build, Kitchen & Bath Remodeling, Historic Renovations
 European Landscapes & Design
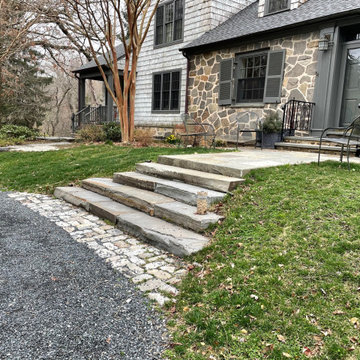
The front entryway has been reimagined to match the scale & style of this old stone house. Natural bluestone slabs have been cut & fitted for a broad staircase leading to a pattern-cut bluestone walkway. A wide landing was added to surround the front steps and provide space for planters or informal seating.
 Uniform Developments
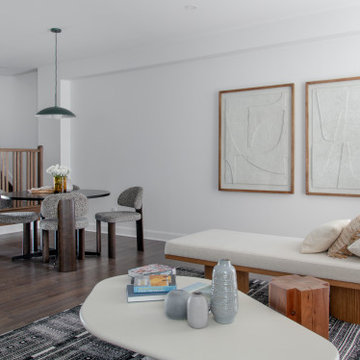
A contemporary townhome, The Ferguson is bright, inviting, and thoughtfully designed. A grand entryway with high ceilings and abundant natural light opens into a lovely main floor featuring a chef’s kitchen, expansive pantry, and stunning feature fireplace. Upstairs, two spacious secondary bedrooms and a loft space provide flexibility for any lifestyle, leading into a private primary retreat. A generous basement recreation room offers even more space, perfect for a home theatre, gym, or play area.
 Stephanie McDowell - Designer
By removing the wall, we created a more open kitchen that leads into the dining room. An island provides storage as well as another work space, without the peninsula blocking traffic flow. Soft white cabinets brighten the space and allow the granite to be the focal point of the kitchen
 2 J's & Sons
We built a gazebo type structure to provide a nice shady sitting area next to the pool. It comes complete with a native stone floor, lights and a ceiling fan.
The Belgard cobblestone pavers were already here but had settled and needed re-leveled. Now they look great again and contrast to the concrete around the pool.
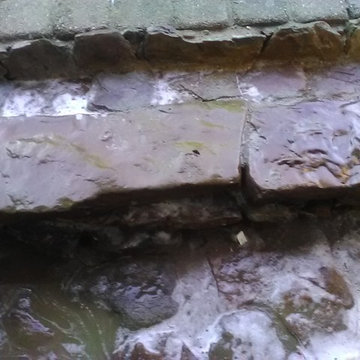
Native stone steps lead down into the gazebo.

Sponsored
Delaware, OH

Buckeye Basements, Inc.
Central Ohio's Basement Finishing ExpertsBest Of Houzz '13-'21

 CDR for Australia
Migrating to Australia as a skilled engineer is an exciting opportunity, but crafting a compelling Competency Demonstration Report (CDR) is often a daunting task. That’s where CDRforAustralia.com steps in. As a leading CDR writing service provider, we specialize in assisting engineers worldwide in successfully meeting the requirements of Engineers Australia (EA) and achieving their migration goals.
 European Landscapes & Design
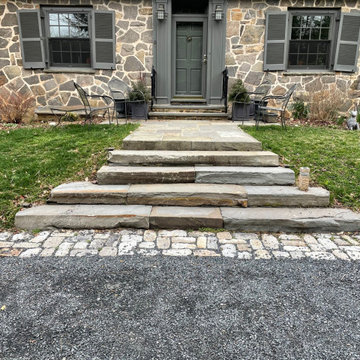
The front entryway has been reimagined to match the scale & style of this old stone house. Natural bluestone slabs have been cut & fitted for a broad staircase leading to a pattern-cut bluestone walkway. A wide landing was added to surround the front steps and provide space for planters or informal seating.

 Gelderman Landscape Services
At this Burlington home we created a front yard space that would open the front entrance to the recently renovated home.• We provided an inviting walkway from the driveway which included stone pillars leading to the front entrance and new porch. An extensive variety of plant material was used along with lighting and irrigation to complete the project.
100