
Search results for "Provide leading" in Home Design Ideas

 User
Madeline Tolle
Design by Tandem Designs
Inspiration for a 1950s living room remodel in Los Angeles with brown walls, a standard fireplace and a stone fireplace
Inspiration for a 1950s living room remodel in Los Angeles with brown walls, a standard fireplace and a stone fireplace

 Karen M. Bruns, CKD
The previous "U" shaped kitchen was reconfigured to free up the sink/window wall to provide space for two sets of french doors leading to the patios and new pool beyond.

 VanderHorn Architects
The tall double hung windows and arched picture window bounded by two single French doors provides ample light in the family room. A pitched and beamed ceiling contributes to the delicacy of the space.
Find the right local pro for your project

 Visbeen Architects
With porches on every side, the “Georgetown” is designed for enjoying the natural surroundings. The main level of the home is characterized by wide open spaces, with connected kitchen, dining, and living areas, all leading onto the various outdoor patios. The main floor master bedroom occupies one entire wing of the home, along with an additional bedroom suite. The upper level features two bedroom suites and a bunk room, with space over the detached garage providing a private guest suite.

 Emerick Architects
French doors lead into the enclosed porch and mirrored candleholders provide ambient lighting for the "captain's dining area."
Inspiration for a coastal sunroom remodel in Portland
Inspiration for a coastal sunroom remodel in Portland
 Heather and Little
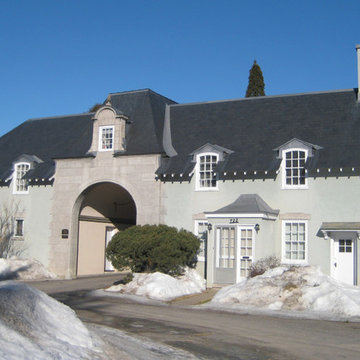
After having provided decades of protection to the building natural slate roofing was the obvious choice to re-roof this stately manor. Lead coated copper valleys and flashing were used.

 Arbordale Landscaping Ltd
Stepping stones in a minimal gravel paved area lead past two lounge chairs to the intimate dining area. The herringbone-patterned limestone patio dissipates into a lush planting bed filled with loose swaths of shade-loving perennials and seasonal bulbs. Beech hedging, and formal clipped evergreens, surround the space and provide privacy, structure and winter interest to the garden. On axis to the main interior living space of the home, the fountain, is the focal point of the garden. A limestone water wall featuring an engraved pattern of fallen Honey Locust leaves nods to the centrally located mature Honey Locust tree that anchors the garden. Water, flowing down the wall, falls a short distance into a pool with a submerged limestone panel. The light noise of the falling water helps soften the sounds of the bustling downtown neighbourhood, creating a tranquil back drop for living and entertaining.

Sponsored
Columbus, OH
Free consultation for landscape design!

Peabody Landscape Group
Franklin County's Reliable Landscape Design & Contracting
 Landscape Aesthetics, Inc
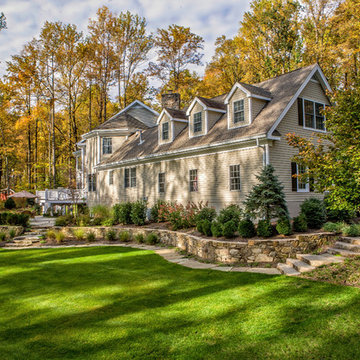
The graceful curves of this natural stone wall and bluestone walkway provide visual interest to the expansive lawn area. Natural stone steps lead to the multi-level patio and deck.

 JTID Inc.
In order to provide continuity with the exterior, the main living spaces were all painted white. Unnecessary decorative ornaments were removed to create a clean relaxed feel. Seen here, the newly installed multi-slide doors which lead out to the fire pit area.

 Valerie Grant Interiors
Outdoor living created with covered living space with outdoor fireplace and mounted TV. Open seating area leads to the stone bar area. Photography by Peter Rymwid.
 User
Imagine yourself walking through this beautiful Cheyenne Knotty Alder front Door richly stained English Walnut Stain.
Entry Flooring is the Old Town Brick Pavers laid in the Herringbone Pattern which creates a visual path leading in from the front door creating an inviting entry to the open floor plan.
Kitchen Flooring is Old Town Brick Pavers is also a Herringbone Pattern laid out at a different angle providing character and interest.

 collaborative interiors
Lead Designer: Vawn Greany - Collaborative Interiors / Co-Designer: Trisha Gaffney Interiors / Cabinets: Dura Supreme provided by Collaborative Interiors / Contractor: Homeworks by Kelly / Photography: DC Photography

 Architectural Gardens, Inc
The new garage marries seamlessly with the Tudor style home. a path of bluestone chips leads to the back yard. A row of evergreen Arborvitae provides privacy in the shady garden.
Mike Crews Photography



 Stillwater Sierra Development
The living, dining and kitchen are all open to each other in this spacious area. Windows look over the side yard and provide views of the city. The door leads to the large covered porch.

 Locale Design Build
Mid-sized porcelain tile and gray floor mudroom photo in Minneapolis with white walls

 Bell Stephenson Architects
A large colonial-style family home was designed with outstanding views over the Wairoa River Valley in the Bay of Plenty region.
Traditional dormers and gables, weatherboards, bay windows and verandahs present a proud exterior. A formal entry with feature staircase leads to an upstairs master suite and home office. From the entry, oak floors lead through to the living area with its wide views towards the river.
The latest in home automation provides modern living convenience while exacting attention to quality of finish provides the perfect backdrop for this comfortable, functional, and luxuriously appointed home.

 Deck Remodelers.com
Amazing multi-level deck in warm, rich ipe in Newton, NJ. The first level has large area for grilling and eating. Built-in planters at either end of the the stadium stairs leading to the second level, providing a more intimate cocktail area. The stunning 2 tiered pergola with box lattice provides all the privacy these homowners need to enjoy this luxurious outdoor living space.
Sponsored
Columbus, OH
Free consultation for landscape design!
Peabody Landscape Group
Franklin County's Reliable Landscape Design & Contracting

 Bigelow Interiors
Shay Velich Photography, Design Assistance Diane Mifsud
Island style carpeted curved staircase photo in Los Angeles with carpeted risers
Island style carpeted curved staircase photo in Los Angeles with carpeted risers
 Gregory Thomas Residential Architecture
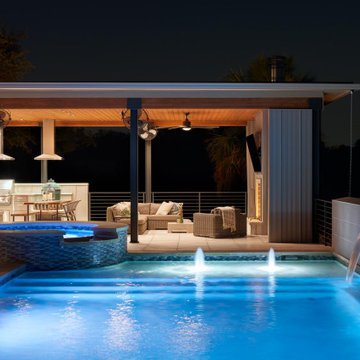
A circlular spa sills into the pool, where a beach entry leads to steps and a bench seat. Fountain elements animate the pool and mask any traffic noise. The half-wall at the back of the pool provides some visual privacy from homes across the valley.

 Strouse Davis Architecture
Diagonal pine boards provide interest in this hallway, leading you towards the bedrooms. Opening the ceiling up and wrapping the rafters in Pine provides interest and allows for natural light to come through overhead skylights and into the spaces below.
David Cho Photography
www.DavidChoPhotography
David Cho Photography
www.DavidChoPhotography
62