
Search results for "Provide peace" in Home Design Ideas

 Ketti Kupper Conscious Life Design
Build out of the Meditation Hut next to the spa deck and gravel filled steps that lead into a recessed fire pit area. Photo by Ketti Kupper.
This is an example of a small asian drought-tolerant and partial sun backyard landscaping in Los Angeles with decking.
This is an example of a small asian drought-tolerant and partial sun backyard landscaping in Los Angeles with decking.


 Jason Osterberger Designs, LLC
Brooke Shelby Photography
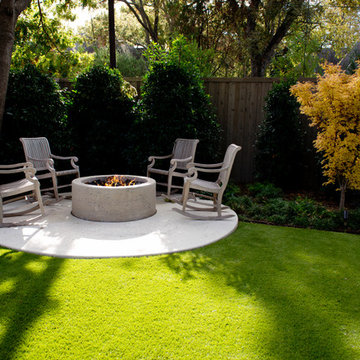
Patio - contemporary patio idea in Dallas with a fire pit
Patio - contemporary patio idea in Dallas with a fire pit
Find the right local pro for your project

 Erskine Associates LLC

Inspiration for a large traditional full sun front yard concrete paver and wood fence formal garden in New York with a pergola for spring.

 Gale Goff Architect
Warren Jagger
Bedroom - cottage medium tone wood floor bedroom idea in Providence with beige walls
Bedroom - cottage medium tone wood floor bedroom idea in Providence with beige walls
 Kimberley Kay Interiors
CLFrank Photography

Light and Bright Nursery for a baby Girl's Room.
Small transitional girl carpeted and beige floor nursery photo in Phoenix with gray walls
Small transitional girl carpeted and beige floor nursery photo in Phoenix with gray walls

 Marcus Mohon Interiors
Photography: Tria Giovan
Production: Frank Craige
Construction: David Mitchell, Casa Highland
Architecture: Michael Imber and Brandon Moss
Publication: Southern Living Magazine

Sponsored
Delaware, OH

Buckeye Basements, Inc.
Central Ohio's Basement Finishing ExpertsBest Of Houzz '13-'21
 Kerr Construction, Inc.
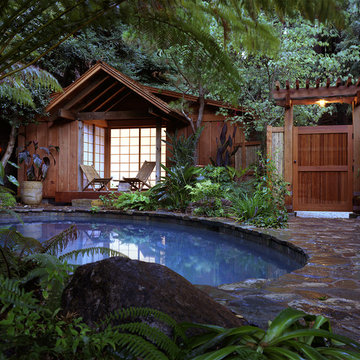
Inspiration for a small asian round natural pool house remodel in San Francisco

 Klopf Architecture
How do you expand an L shaped Eichler with the challenge of extending a long dark entry? Klopf Architecture's solution, to design a light filled atrium in the hallway to open up the bedroom expansion with green plants, sky lights and a glass wall. Not to mention the thoughtfulness of a blind door with wood siding similar to the rest of the home.
Klopf Architecture Project Team: John Klopf, AIA, Geoff Campen, Jeffrey Prose, and Angela Todorova
Contractor: William Lowe Construction
Photography ©2013 Mariko Reed
Location: Palo Alto, CA
Year completed: 2013
 Neumann Lewis Buchanan Architects
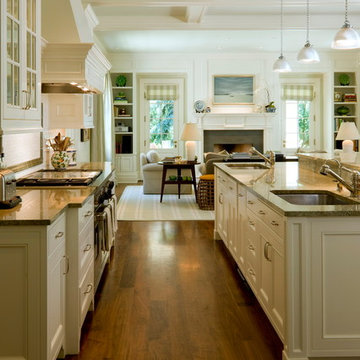
Inspiration for a timeless dark wood floor kitchen remodel in Denver with an undermount sink, recessed-panel cabinets, white cabinets and an island
 Arrow. Land + Structures
Gardens, Swimming Pool, Pergola Lounge, Outdoor Kitchen and Entire Property Designed and Constructed by Arrow. ---Marco Romani, RLA. Landscape Architect

 Crisp Architects
Laundry room with subway tiles, concrete countertop, sink, and washer and dryer side by side.
Photographer: Rob Karosis
Large cottage l-shaped slate floor and black floor utility room photo in New York with shaker cabinets, white cabinets, white walls, a side-by-side washer/dryer, black countertops and an undermount sink
Large cottage l-shaped slate floor and black floor utility room photo in New York with shaker cabinets, white cabinets, white walls, a side-by-side washer/dryer, black countertops and an undermount sink
 Sunflower Designs LLC
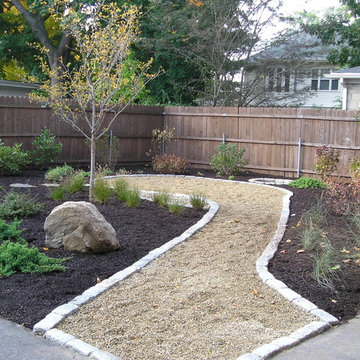
We created a simple peastone path that open up to a small sitting area. Plants were chosen for their value to birds.
Photo of a large mediterranean partial sun backyard gravel formal garden in Providence.
Photo of a large mediterranean partial sun backyard gravel formal garden in Providence.

Sponsored
Columbus, OH

EverHome Improvement & Design
Top Choice for Reliable Tile & Stone | Franklin County, Ohio

 Hammer Architects
Peter Vanderwarker
View of Kitchen
Open concept kitchen - mid-sized 1960s galley medium tone wood floor and brown floor open concept kitchen idea in Boston with a single-bowl sink, flat-panel cabinets, medium tone wood cabinets, wood countertops, black backsplash, stone tile backsplash, paneled appliances, an island and black countertops
Open concept kitchen - mid-sized 1960s galley medium tone wood floor and brown floor open concept kitchen idea in Boston with a single-bowl sink, flat-panel cabinets, medium tone wood cabinets, wood countertops, black backsplash, stone tile backsplash, paneled appliances, an island and black countertops
 Sunflower Designs LLC

Design ideas for a large mediterranean partial sun backyard gravel formal garden in Providence.


 Sunflower Designs LLC
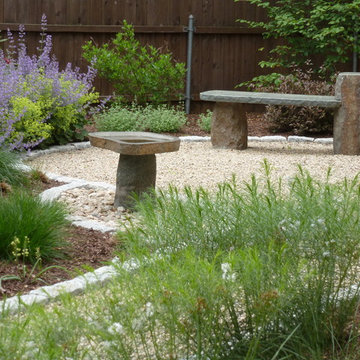
Inspiration for a large mediterranean partial sun backyard gravel formal garden in Providence.

Sponsored
Delaware, OH
Buckeye Basements, Inc.
Central Ohio's Basement Finishing ExpertsBest Of Houzz '13-'21

 Veneshe Master Venetian Plastering
For the 2010 Bucks County Designer House, Veneshe designed this yoga/meditation/retreat room in the attic space. It features marmorino plaster walls with trompe l'oeil fresco paintings, a feature wall in polished plaster, and a hand painted floor and floor cloth. Water features, sculpture, and natural elements provide a restful space in which to meditate and practice yoga.
Photo credit: Swede's Photo
Photo Credit: Swede's Photo



8