
Search results for "Provide practical" in Home Design Ideas
 Boss Design Center



Experience "Natural Harmony," a kitchen that celebrates the beauty of nature in an open and inviting space. This open concept design features a captivating wood island at its heart, radiating warmth and charm. Enhancing the aesthetic are open shelves, providing both practicality and an opportunity to display cherished kitchen essentials and décor. With a seamless blend of functionality and natural allure, this kitchen invites you to embrace a harmonious and welcoming culinary haven.
 Boss Design Center
Experience "Natural Harmony," a kitchen that celebrates the beauty of nature in an open and inviting space. This open concept design features a captivating wood island at its heart, radiating warmth and charm. Enhancing the aesthetic are open shelves, providing both practicality and an opportunity to display cherished kitchen essentials and décor. With a seamless blend of functionality and natural allure, this kitchen invites you to embrace a harmonious and welcoming culinary haven.
 Boss Design Center
Experience "Natural Harmony," a kitchen that celebrates the beauty of nature in an open and inviting space. This open concept design features a captivating wood island at its heart, radiating warmth and charm. Enhancing the aesthetic are open shelves, providing both practicality and an opportunity to display cherished kitchen essentials and décor. With a seamless blend of functionality and natural allure, this kitchen invites you to embrace a harmonious and welcoming culinary haven.
Find the right local pro for your project
 Gardner Homes

Nestled off of the kitchen and near the garage, this laundry room is both ample and beautiful. Folding tables, upper cabinets, and a space to hang whatever your heart desires makes this laundry room convenient and user friendly. Vinyl flooring gives the allusion of tile while providing a practical and cost-effective way to add a bit of personality to an otherwise utilitarian space!
 Boss Design Center

Experience "Natural Harmony," a kitchen that celebrates the beauty of nature in an open and inviting space. This open concept design features a captivating wood island at its heart, radiating warmth and charm. Enhancing the aesthetic are open shelves, providing both practicality and an opportunity to display cherished kitchen essentials and décor. With a seamless blend of functionality and natural allure, this kitchen invites you to embrace a harmonious and welcoming culinary haven.
 Root West Interiors

The dark wood kitchen with stone tile flooring exudes a rich and inviting ambiance, combining the stately elegance of dark wood with the durability and natural beauty of stone.
The dominant feature of this kitchen is the dark wood cabinetry, crafted from deep-toned woods like mahogany, cherry, or espresso-stained oak. The cabinetry's fine craftsmanship and intricate details lend an air of sophistication to the space, while the dark wood's grain patterns add depth and character. The contrast between the dark wood and the stone tile flooring creates a dramatic and visually appealing effect.
The stone tile flooring, often featuring materials such as travertine, slate, or limestone, provides a rugged and textured foundation. The natural variation and earthy hues of the stone tiles add warmth and authenticity to the kitchen, making it not only beautiful but also highly practical, as stone tiles are easy to clean and maintain.
Countertops in this kitchen typically feature dark stone surfaces, such as granite or soapstone, which echo the deep tones of the wood cabinetry. These surfaces are not only visually appealing but also incredibly durable, making them ideal for food preparation and cooking.
Overhead pendant lights with metal or glass accents offer functional illumination while adding a touch of contemporary style. The pendant fixtures may incorporate sleek and modern designs to complement the overall aesthetic.
The walls are often painted in neutral colors, such as soft gray or muted beige, allowing the dark wood and stone elements to remain the focal point. Natural light streams through the kitchen's windows, creating a sense of brightness and warmth that contrasts with the dark wood, adding balance to the space.
The dark wood kitchen with stone tile flooring is a perfect blend of sophistication and natural beauty. It's a space that exudes a sense of timeless elegance and provides a practical and visually striking environment for culinary creativity and gathering with family and friends.
 Root West Interiors

The dark wood kitchen with stone tile flooring exudes a rich and inviting ambiance, combining the stately elegance of dark wood with the durability and natural beauty of stone.
The dominant feature of this kitchen is the dark wood cabinetry, crafted from deep-toned woods like mahogany, cherry, or espresso-stained oak. The cabinetry's fine craftsmanship and intricate details lend an air of sophistication to the space, while the dark wood's grain patterns add depth and character. The contrast between the dark wood and the stone tile flooring creates a dramatic and visually appealing effect.
The stone tile flooring, often featuring materials such as travertine, slate, or limestone, provides a rugged and textured foundation. The natural variation and earthy hues of the stone tiles add warmth and authenticity to the kitchen, making it not only beautiful but also highly practical, as stone tiles are easy to clean and maintain.
Countertops in this kitchen typically feature dark stone surfaces, such as granite or soapstone, which echo the deep tones of the wood cabinetry. These surfaces are not only visually appealing but also incredibly durable, making them ideal for food preparation and cooking.
Overhead pendant lights with metal or glass accents offer functional illumination while adding a touch of contemporary style. The pendant fixtures may incorporate sleek and modern designs to complement the overall aesthetic.
The walls are often painted in neutral colors, such as soft gray or muted beige, allowing the dark wood and stone elements to remain the focal point. Natural light streams through the kitchen's windows, creating a sense of brightness and warmth that contrasts with the dark wood, adding balance to the space.
The dark wood kitchen with stone tile flooring is a perfect blend of sophistication and natural beauty. It's a space that exudes a sense of timeless elegance and provides a practical and visually striking environment for culinary creativity and gathering with family and friends.

Sponsored
Columbus, OH

Hope Restoration & General Contracting
Columbus Design-Build, Kitchen & Bath Remodeling, Historic Renovations
 Root West Interiors

The dark wood kitchen with stone tile flooring exudes a rich and inviting ambiance, combining the stately elegance of dark wood with the durability and natural beauty of stone.
The dominant feature of this kitchen is the dark wood cabinetry, crafted from deep-toned woods like mahogany, cherry, or espresso-stained oak. The cabinetry's fine craftsmanship and intricate details lend an air of sophistication to the space, while the dark wood's grain patterns add depth and character. The contrast between the dark wood and the stone tile flooring creates a dramatic and visually appealing effect.
The stone tile flooring, often featuring materials such as travertine, slate, or limestone, provides a rugged and textured foundation. The natural variation and earthy hues of the stone tiles add warmth and authenticity to the kitchen, making it not only beautiful but also highly practical, as stone tiles are easy to clean and maintain.
Countertops in this kitchen typically feature dark stone surfaces, such as granite or soapstone, which echo the deep tones of the wood cabinetry. These surfaces are not only visually appealing but also incredibly durable, making them ideal for food preparation and cooking.
Overhead pendant lights with metal or glass accents offer functional illumination while adding a touch of contemporary style. The pendant fixtures may incorporate sleek and modern designs to complement the overall aesthetic.
The walls are often painted in neutral colors, such as soft gray or muted beige, allowing the dark wood and stone elements to remain the focal point. Natural light streams through the kitchen's windows, creating a sense of brightness and warmth that contrasts with the dark wood, adding balance to the space.
The dark wood kitchen with stone tile flooring is a perfect blend of sophistication and natural beauty. It's a space that exudes a sense of timeless elegance and provides a practical and visually striking environment for culinary creativity and gathering with family and friends.
 Canadian Home Builders' Association
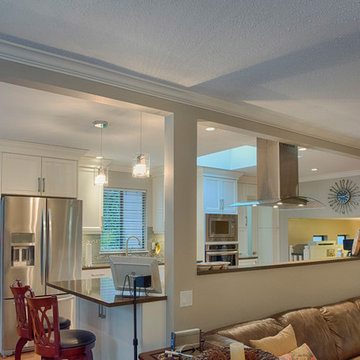
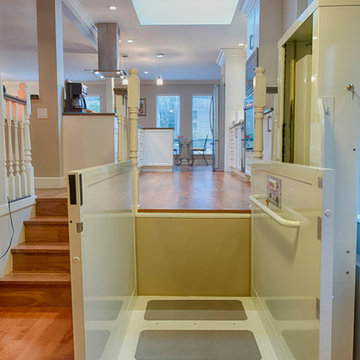
This couple had lived in their home over 20-years, with their handicapped adult daughter. 5 years-ago they added onto the back of their home to accommodate appropriate housing needs for her, such as a wheel-chair lift. However, their home needed wheelchair-accessibility, beginning with transition from daughter’s room on lower level, to main kitchen level, via existing lift. The project was budget-driven so it was critical to utilize practical cost-effective materials, while transforming home’s overall dated-look.
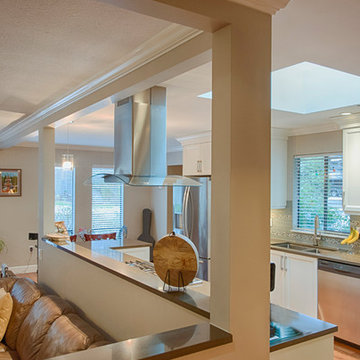
My House Design/Build Team Ltd. successfully opened-up the space, increased use-ability for whole family, and provided the ‘wow-factor’. The renewed kitchen is much more efficient providing a practical solution for family.
 Casiano Fine Finishes Inc
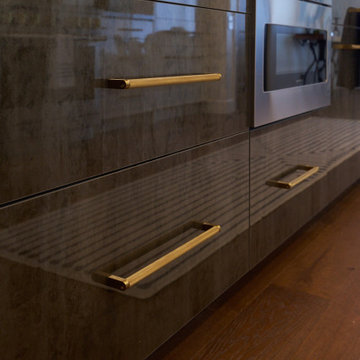
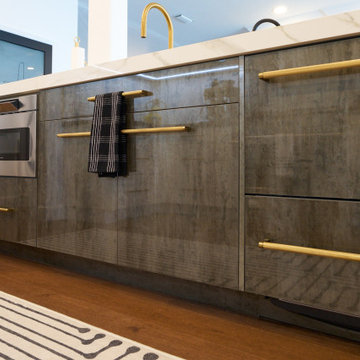
The island stands as a functional centerpiece in the kitchen, finished with Conestoga Titanio 661, which provides a stylish contrast to the main kitchen cabinets. It features an overhang that allows for comfortable bar stool seating, making it an ideal spot for casual dining or socializing. Equipped with a built-in microwave drawer, the island optimizes space while maintaining the clean lines of its design. The Fisher and Paykel dishwasher is seamlessly integrated, enhancing functionality without disrupting the sleek aesthetic. Additionally, the island is illuminated with tunable white LED lighting from Hafele Loox, which can be adjusted for different times of day or activities, providing both practical task lighting and a cozy ambiance for gatherings. This combination of modern design and practical features makes the island a central hub for both cooking and entertainment.
 Casiano Fine Finishes Inc
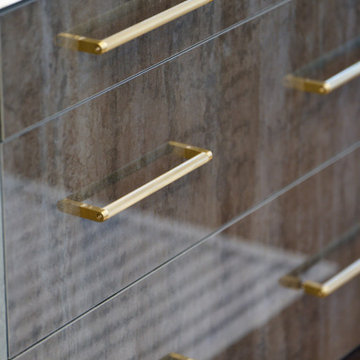
The island stands as a functional centerpiece in the kitchen, finished with Conestoga Titanio 661, which provides a stylish contrast to the main kitchen cabinets. It features an overhang that allows for comfortable bar stool seating, making it an ideal spot for casual dining or socializing. Equipped with a built-in microwave drawer, the island optimizes space while maintaining the clean lines of its design. The Fisher and Paykel dishwasher is seamlessly integrated, enhancing functionality without disrupting the sleek aesthetic. Additionally, the island is illuminated with tunable white LED lighting from Hafele Loox, which can be adjusted for different times of day or activities, providing both practical task lighting and a cozy ambiance for gatherings. This combination of modern design and practical features makes the island a central hub for both cooking and entertainment.
 Canadian Home Builders' Association
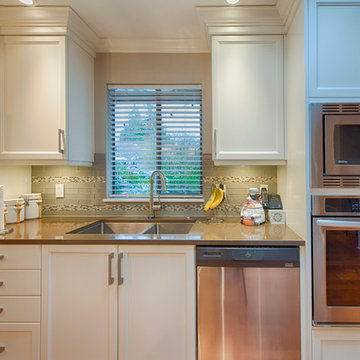
This couple had lived in their home over 20-years, with their handicapped adult daughter. 5 years-ago they added onto the back of their home to accommodate appropriate housing needs for her, such as a wheel-chair lift. However, their home needed wheelchair-accessibility, beginning with transition from daughter’s room on lower level, to main kitchen level, via existing lift. The project was budget-driven so it was critical to utilize practical cost-effective materials, while transforming home’s overall dated-look.
My House Design/Build Team Ltd. successfully opened-up the space, increased use-ability for whole family, and provided the ‘wow-factor’. The renewed kitchen is much more efficient providing a practical solution for family.
 Casiano Fine Finishes Inc
The island stands as a functional centerpiece in the kitchen, finished with Conestoga Titanio 661, which provides a stylish contrast to the main kitchen cabinets. It features an overhang that allows for comfortable bar stool seating, making it an ideal spot for casual dining or socializing. Equipped with a built-in microwave drawer, the island optimizes space while maintaining the clean lines of its design. The Fisher and Paykel dishwasher is seamlessly integrated, enhancing functionality without disrupting the sleek aesthetic. Additionally, the island is illuminated with tunable white LED lighting from Hafele Loox, which can be adjusted for different times of day or activities, providing both practical task lighting and a cozy ambiance for gatherings. This combination of modern design and practical features makes the island a central hub for both cooking and entertainment.


 Canadian Home Builders' Association
This couple had lived in their home over 20-years, with their handicapped adult daughter. 5 years-ago they added onto the back of their home to accommodate appropriate housing needs for her, such as a wheel-chair lift. However, their home needed wheelchair-accessibility, beginning with transition from daughter’s room on lower level, to main kitchen level, via existing lift. The project was budget-driven so it was critical to utilize practical cost-effective materials, while transforming home’s overall dated-look.
My House Design/Build Team Ltd. successfully opened-up the space, increased use-ability for whole family, and provided the ‘wow-factor’. The renewed kitchen is much more efficient providing a practical solution for family.
 Casiano Fine Finishes Inc
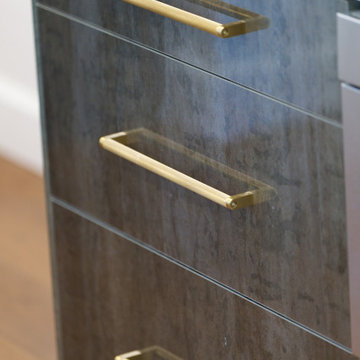
The island stands as a functional centerpiece in the kitchen, finished with Conestoga Titanio 661, which provides a stylish contrast to the main kitchen cabinets. It features an overhang that allows for comfortable bar stool seating, making it an ideal spot for casual dining or socializing. Equipped with a built-in microwave drawer, the island optimizes space while maintaining the clean lines of its design. The Fisher and Paykel dishwasher is seamlessly integrated, enhancing functionality without disrupting the sleek aesthetic. Additionally, the island is illuminated with tunable white LED lighting from Hafele Loox, which can be adjusted for different times of day or activities, providing both practical task lighting and a cozy ambiance for gatherings. This combination of modern design and practical features makes the island a central hub for both cooking and entertainment.
 Canadian Home Builders' Association
This couple had lived in their home over 20-years, with their handicapped adult daughter. 5 years-ago they added onto the back of their home to accommodate appropriate housing needs for her, such as a wheel-chair lift. However, their home needed wheelchair-accessibility, beginning with transition from daughter’s room on lower level, to main kitchen level, via existing lift. The project was budget-driven so it was critical to utilize practical cost-effective materials, while transforming home’s overall dated-look.
My House Design/Build Team Ltd. successfully opened-up the space, increased use-ability for whole family, and provided the ‘wow-factor’. The renewed kitchen is much more efficient providing a practical solution for family.
 Canadian Home Builders' Association
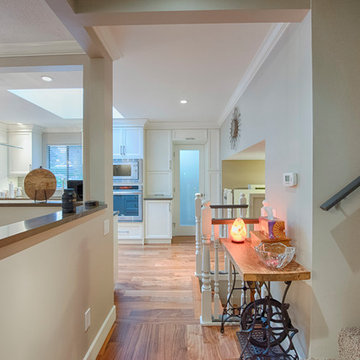
This couple had lived in their home over 20-years, with their handicapped adult daughter. 5 years-ago they added onto the back of their home to accommodate appropriate housing needs for her, such as a wheel-chair lift. However, their home needed wheelchair-accessibility, beginning with transition from daughter’s room on lower level, to main kitchen level, via existing lift. The project was budget-driven so it was critical to utilize practical cost-effective materials, while transforming home’s overall dated-look.
My House Design/Build Team Ltd. successfully opened-up the space, increased use-ability for whole family, and provided the ‘wow-factor’. The renewed kitchen is much more efficient providing a practical solution for family.

Sponsored
Delaware, OH

Buckeye Basements, Inc.
Central Ohio's Basement Finishing ExpertsBest Of Houzz '13-'21
 Casiano Fine Finishes Inc
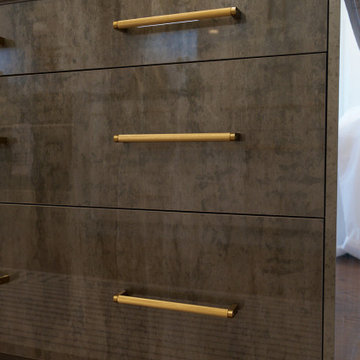
The island stands as a functional centerpiece in the kitchen, finished with Conestoga Titanio 661, which provides a stylish contrast to the main kitchen cabinets. It features an overhang that allows for comfortable bar stool seating, making it an ideal spot for casual dining or socializing. Equipped with a built-in microwave drawer, the island optimizes space while maintaining the clean lines of its design. The Fisher and Paykel dishwasher is seamlessly integrated, enhancing functionality without disrupting the sleek aesthetic. Additionally, the island is illuminated with tunable white LED lighting from Hafele Loox, which can be adjusted for different times of day or activities, providing both practical task lighting and a cozy ambiance for gatherings. This combination of modern design and practical features makes the island a central hub for both cooking and entertainment.
 Casiano Fine Finishes Inc
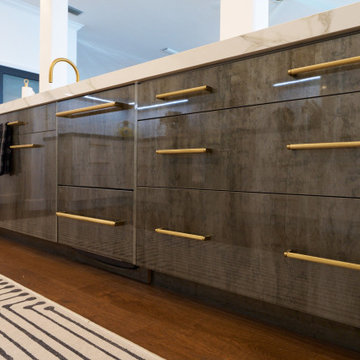
The island stands as a functional centerpiece in the kitchen, finished with Conestoga Titanio 661, which provides a stylish contrast to the main kitchen cabinets. It features an overhang that allows for comfortable bar stool seating, making it an ideal spot for casual dining or socializing. Equipped with a built-in microwave drawer, the island optimizes space while maintaining the clean lines of its design. The Fisher and Paykel dishwasher is seamlessly integrated, enhancing functionality without disrupting the sleek aesthetic. Additionally, the island is illuminated with tunable white LED lighting from Hafele Loox, which can be adjusted for different times of day or activities, providing both practical task lighting and a cozy ambiance for gatherings. This combination of modern design and practical features makes the island a central hub for both cooking and entertainment.
 Canadian Home Builders' Association
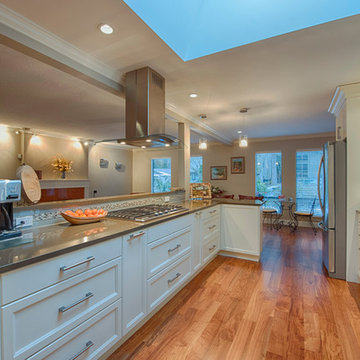
This couple had lived in their home over 20-years, with their handicapped adult daughter. 5 years-ago they added onto the back of their home to accommodate appropriate housing needs for her, such as a wheel-chair lift. However, their home needed wheelchair-accessibility, beginning with transition from daughter’s room on lower level, to main kitchen level, via existing lift. The project was budget-driven so it was critical to utilize practical cost-effective materials, while transforming home’s overall dated-look.
My House Design/Build Team Ltd. successfully opened-up the space, increased use-ability for whole family, and provided the ‘wow-factor’. The renewed kitchen is much more efficient providing a practical solution for family.
23