
Search results for "Provide real time" in Home Design Ideas
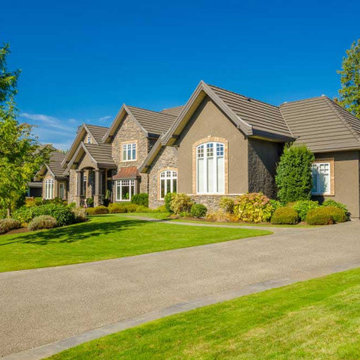
 Carswell Real Estate
August is one of the most active months for Magnolia TX real estate. While many people think the busiest buying season ends in the spring, summer continues to bring motivated buyers, relocating families, and homeowners looking to settle into their new home before the school year is fully underway.
Whether you're considering buying your first home, upgrading to more space, or preparing to sell, August offers unique opportunities in the Magnolia market. With a combination of seasonal demand, growing inventory, and continued interest in Montgomery County, buyers and sellers alike can benefit from having a well-planned strategy.
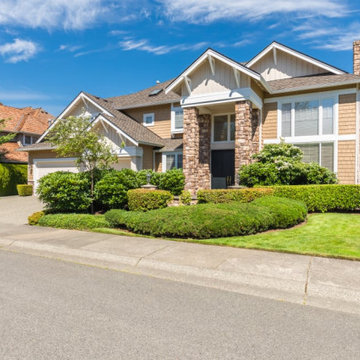 Carswell Real Estate
August is one of the most active months for Magnolia TX real estate. While many people think the busiest buying season ends in the spring, summer continues to bring motivated buyers, relocating families, and homeowners looking to settle into their new home before the school year is fully underway.
Whether you're considering buying your first home, upgrading to more space, or preparing to sell, August offers unique opportunities in the Magnolia market. With a combination of seasonal demand, growing inventory, and continued interest in Montgomery County, buyers and sellers alike can benefit from having a well-planned strategy.
Find the right local pro for your project

 Renovisions
To create a unique kitchen, we take inspiration from the personality of our clients; it’s a collaborative effort to develop the exact look and feel that best suits their lifestyles.
The challenge of this kitchen was to re-build the existing kitchen and adjoining full bath, creating a much better flow with plenty of storage for this active family (as they often entertain seaside).
The two-toned cabinetry in both white and laguna blue reflected a true beach-feel adorned with a terrific choice of starfish and shell shaped hardware to draw attention to this creative and beautifully transformed seaside kitchen.
We remind our clients that in order to be unique, do something unique! And this is nicely demonstrated in both the layout, color scheme and backsplash design details. Our client selected several hand painted decorative ocean creatures for the backsplash, drawing from colors in the room, and this created a truly unique conversation piece!
A glint of sparkle from the white quartz countertops brings you closer to the beach in this impressive oceanfront home.
From flooring to ceiling, we created a picture perfect beautiful beach house kitchen that is not only functional but provides a relaxed and inviting feel for these seaside owners.

 TATCOR DESIGN BUILD
Due to the limited space and the budget, we chose to install a wall bar versus a two-level bar front. The wall bar included white cabinetry below a white/grey quartz counter top, open wood shelving, a drop-in sink, beverage cooler, and full fridge. For an excellent entertaining area along with a great view to the large projection screen, a half wall bar height top was installed with bar stool seating for four and custom lighting. The AV projectors were a great solution for providing an awesome entertainment area at reduced costs. HDMI cables and cat 6 wires were installed and run from the projector to a closet where the Yamaha AV receiver as placed giving the room a clean simple look along with the projection screen and speakers mounted on the walls.
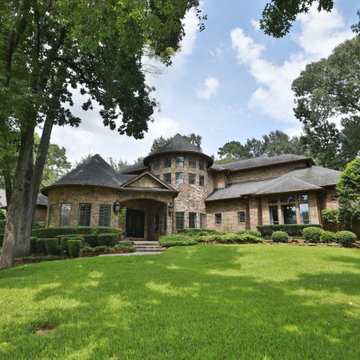 Carswell Real Estate
August is one of the most active months for Magnolia TX real estate. While many people think the busiest buying season ends in the spring, summer continues to bring motivated buyers, relocating families, and homeowners looking to settle into their new home before the school year is fully underway.
Whether you're considering buying your first home, upgrading to more space, or preparing to sell, August offers unique opportunities in the Magnolia market. With a combination of seasonal demand, growing inventory, and continued interest in Montgomery County, buyers and sellers alike can benefit from having a well-planned strategy.



 Lake Flato Architects
Casey Dunn
Example of a trendy formal living room design in Austin with a ribbon fireplace and white walls
Example of a trendy formal living room design in Austin with a ribbon fireplace and white walls

 Board & Vellum
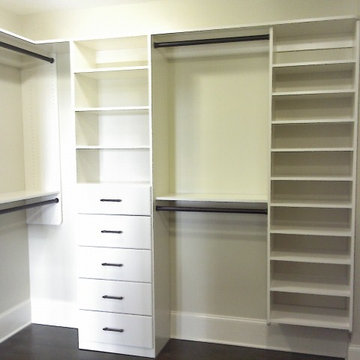
A custom dog crate lives here below a pantry and open shelves to the right allowing the dogs to look out in both directions. John Wilbanks Photography
 Artisan Custom Closets
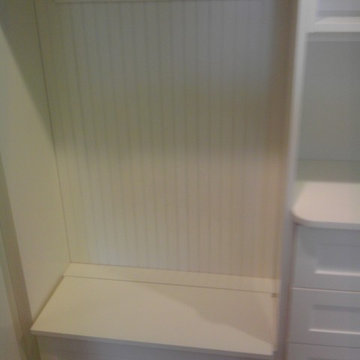
David Gardner; White melamine mudroom with bead board backing and shaker style doors and drawers. Oil rubbed bronze hooks.
Elegant mudroom photo in Atlanta
Elegant mudroom photo in Atlanta



 Sortun-Vos Architects, P.S.
Inspiration for a craftsman two-story wood exterior home remodel in Seattle

Sponsored
Columbus, OH
Free consultation for landscape design!

Peabody Landscape Group
Franklin County's Reliable Landscape Design & Contracting

 Michele Peterson Interiors
Inspiration for a small timeless u-shaped dark wood floor seated home bar remodel in Dallas with an undermount sink, shaker cabinets, beige cabinets, multicolored backsplash and mosaic tile backsplash

 Cording Landscape Design
Giant Hyssop and lilies surround this copper mailbox.
Alan & Linda Detrick Photography
Inspiration for a mid-sized traditional full sun front yard driveway in New York for summer.
Inspiration for a mid-sized traditional full sun front yard driveway in New York for summer.



Sponsored
Delaware, OH

Buckeye Basements, Inc.
Central Ohio's Basement Finishing ExpertsBest Of Houzz '13-'21

 Cummings Architecture + Interiors
The beautiful, old barn on this Topsfield estate was at risk of being demolished. Before approaching Mathew Cummings, the homeowner had met with several architects about the structure, and they had all told her that it needed to be torn down. Thankfully, for the sake of the barn and the owner, Cummings Architects has a long and distinguished history of preserving some of the oldest timber framed homes and barns in the U.S.
Once the homeowner realized that the barn was not only salvageable, but could be transformed into a new living space that was as utilitarian as it was stunning, the design ideas began flowing fast. In the end, the design came together in a way that met all the family’s needs with all the warmth and style you’d expect in such a venerable, old building.
On the ground level of this 200-year old structure, a garage offers ample room for three cars, including one loaded up with kids and groceries. Just off the garage is the mudroom – a large but quaint space with an exposed wood ceiling, custom-built seat with period detailing, and a powder room. The vanity in the powder room features a vanity that was built using salvaged wood and reclaimed bluestone sourced right on the property.
Original, exposed timbers frame an expansive, two-story family room that leads, through classic French doors, to a new deck adjacent to the large, open backyard. On the second floor, salvaged barn doors lead to the master suite which features a bright bedroom and bath as well as a custom walk-in closet with his and hers areas separated by a black walnut island. In the master bath, hand-beaded boards surround a claw-foot tub, the perfect place to relax after a long day.
In addition, the newly restored and renovated barn features a mid-level exercise studio and a children’s playroom that connects to the main house.
From a derelict relic that was slated for demolition to a warmly inviting and beautifully utilitarian living space, this barn has undergone an almost magical transformation to become a beautiful addition and asset to this stately home.
 Rite Time Real Estate, LLC
Thomas Clary
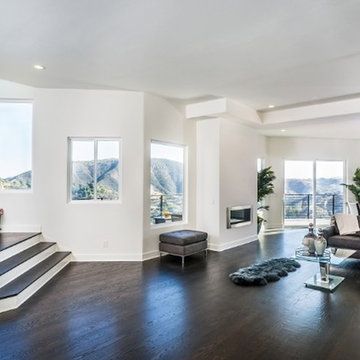
Living room - contemporary dark wood floor living room idea in Los Angeles with white walls and a hanging fireplace
Living room - contemporary dark wood floor living room idea in Los Angeles with white walls and a hanging fireplace

 Kimberley Bryan
Photo: Kimberley Bryan © 2014 Houzz
Inspiration for a shabby-chic style bathroom remodel in Seattle with a console sink and blue walls
Inspiration for a shabby-chic style bathroom remodel in Seattle with a console sink and blue walls
22