
Search results for "Provide stability" in Home Design Ideas
 LaneScapes
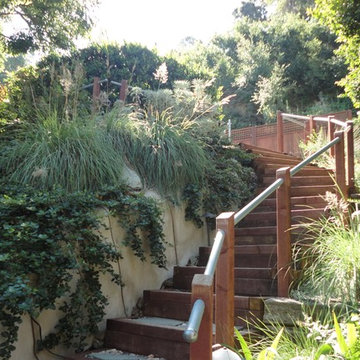
This staircase rises 40 feet to the entertaining area above. California Native Ceanothus and bunch grasses provide texture, color and interest. There is a concrete fabric used to help control erosion and provide slope stabilization.
 Kitchen Art Design
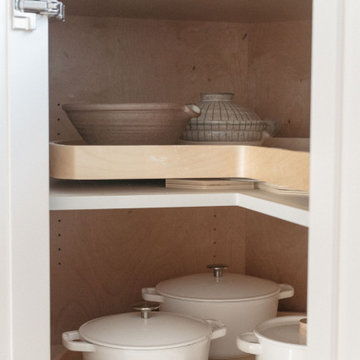
Perfect corner storage solution. Super susan's provide more stability than your standard lazy susan, while matching the plywood case material.
Inspiration for a french country u-shaped painted wood floor kitchen remodel in Vancouver with quartz countertops, quartz backsplash and paneled appliances
Inspiration for a french country u-shaped painted wood floor kitchen remodel in Vancouver with quartz countertops, quartz backsplash and paneled appliances
 KGR Design
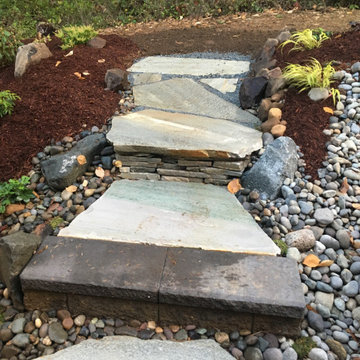
A mix of materials to allow for drainage and mitigate the slope to the upper lawn. Large flagstones provide interest and maintain slope stability.
Small eclectic home design photo in Seattle
Small eclectic home design photo in Seattle
Find the right local pro for your project

 reStyled by Valerie
LUXUDIO
Inspiration for a small industrial cork floor home gym remodel in Columbus with white walls
Inspiration for a small industrial cork floor home gym remodel in Columbus with white walls
 Patricia Benson
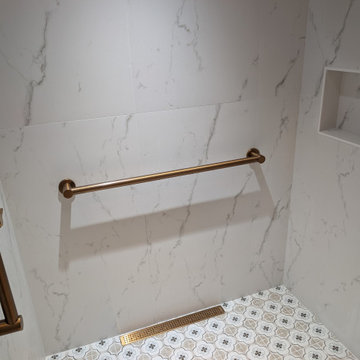
We installed an additional grab bar to provide extra stability and support within the shower area. A sleek, bronze-finished linear floor drain was incorporated along the wall, with the floor gently sloped toward it to allow water to drain efficiently.
 Barry Harris Studios
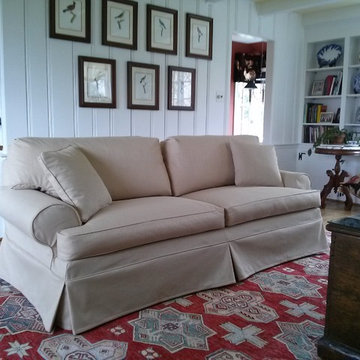
This cover is a backed linen type fabric. The backing provides stability and body to the fabric. It is covering a dark blue upholstery fabric. Photo by Barry Harris Studios.

 Iron-A-Way
A non-electric unit, the NE-42 features a fixed position 42” ironing board inside a 52” cabinet. This is accompanied by hot iron storage, hot iron rest, and two storage shelves. The standard length board coupled with the ventilated top provides an excellent surface for steam ironing. The sturdy telescoping steel support legs provide outstanding stability.

Sponsored
Columbus, OH

Hope Restoration & General Contracting
Columbus Design-Build, Kitchen & Bath Remodeling, Historic Renovations

Example of a cottage brick floor eat-in kitchen design in Houston with shaker cabinets, gray cabinets, multicolored backsplash, stainless steel appliances and an island

 San Diego Cable Railings
This 100% Stainless Steel system is the essence of a disappearing guardrail. The Stainless Steel will take on the colors of the surrounding landscape, and truly provide the property with an unobstructed view. The beauty, structural stability, and corrosion resistance of this system provides a lasting investment in their home!

 Prideaux Design
Matt Vacca
Pool - small southwestern backyard concrete and rectangular pool idea in Phoenix
Pool - small southwestern backyard concrete and rectangular pool idea in Phoenix

 Studio Landscape
Alfresco dining under the oaks with hanging Moroccan lanterns provide the ceiling for the outdoor wood fired pizza oven. There is plenty of room towards the rear of the garden for dancing or conversation. The floor plane is stabilized decomposed granite. The Italian terra cotta planters include easy to maintain, succulents.

 Office Depot
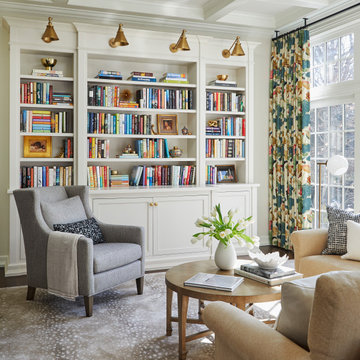
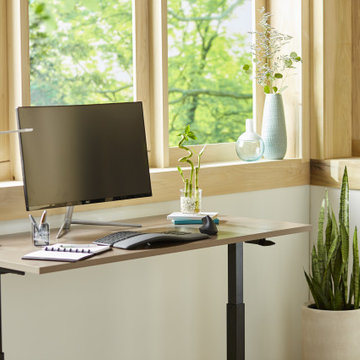
Featuring pneumatic lift-assist controls so you can easily go from sitting to standing in seconds, The Realspace® Magellan Height-Adjustable Standing Desk provides all the flexibility in the world, a scratch-resistant work surface and a solid steel frame for stability and durability.



 Barbara Wilson Landscape Architect, LLC
Photo by Barbara Wilson Landscape Architect, LLC
A small residential, seaside property located on Fairfield Beach, Fairfield was renovated by the new owners and adapted for their active family. Barbara was the landscape architect in charge of all of the landscape elements upgrades. She designed new bluestone curving paths to access the front and side doors and designed new landscape lighting to enhance the walks. The existing trees were saved and she designed new shade and salt-tolerant plantings which were added to provide seasonal color and interest while respecting the existing plantings. Along the beach front additional native beach grasses were added to stabilize the dunes while removing some invasive plantings. This work will be phased over the next few years in an effort to keep the sand stable. Beach roses were incorporated into a hollow in the dunes. A small lawn area was renovated and the surrounding Black Pines pruned to provide a small play area and respite from the sun. Beautiful reblooming hydrangeas line the edge of the gravel driveway. Rounded beach stones were used instead of mulch in the island planting along the edge of the adjacent road planted with Miscanthus, Mugo pine and yucca.
Barbara designed a custom kayak rack, custom garbage enclosure, a new layout of the existing wooden deck to facilitate access to the side doors, and detailed how to renovate the front door into only an emergency access with new railings and steps.
She coordinating obtaining bids and then supervised the installation of all elements for the new landscape the project.
The interiors were designed by Jack Montgomery Design of Greenwich, CT and NYC . Tree work was completed by Bartlett Tree Experts. Freddy’s Landscape Company of Fairfield, CT installed the new plantings, installed all the new masonry work and provides landscape maintenance services. JT Low Voltage and Electric installed the landscape lighting.

 Nip Tuck Remodeling
A sturdy, brushed metal grab bar is securely mounted to the tiled wall, providing added safety and stability within the shower. Its sleek, curved design blends seamlessly with the surrounding elements.


 AquaTerra Outdoors
This minimalistic landscape design of grasses and concrete allow the dominate form of the residence shine.
Photography Credit: Wade Griffith
Inspiration for a mid-sized rustic full sun and brown front yard wood gable roof remodel for summer in Dallas
Inspiration for a mid-sized rustic full sun and brown front yard wood gable roof remodel for summer in Dallas
Sponsored
Columbus, OH
Hope Restoration & General Contracting
Columbus Design-Build, Kitchen & Bath Remodeling, Historic Renovations

 Thinkterior LLC
For a family who believes fitness is not only an essential part of life but also a fun opportunity for the whole family to connect, build and achieve greatness together there is nothing better than a custom designed obstacle course right in your back yard.
THEME
The theme of this half mile trail through the woods is evident in the fun, creative and all-inclusive obstacles hidden in the natural flow of the land around this amazing family home. The course was created with adults and children, advanced and beginner athletes, competitive and entertaining events all accounted for. Each of the 13 obstacles was designed to be challenging no matter the size, skill or ability of the athlete lucky enough to run the course.
FOCUS
The focus for this family was to create an outdoor adventure that could be an athletic, social and personal outlet for their entire family while maintaining the natural beauty of the landscape and without altering the sweeping views from the home. The large scale of the challenging obstacles is camouflaged within the landscape using the rolling hills and mature trees as a natural curtain in every season. The beauty of the course does not diminish the functional and demanding nature of the obstacles which are designed to focus on multiple strength, agility, and cardio fitness abilities and intensities.
STORAGE
The start of the trail includes a raised training area offering a dedicated space clear from the ground to place bags, mats and other equipment used during the run. A small all-terrain storage cart was provided for use with 6 yoga mats, 3 medicine balls of various weights, rings, sprinting cones, and a large digital timer to record laps.
GROWTH
The course was designed to provide an athletic and fun challenge for children, teens and adults no matter their experience or athletic prowess. This course offers competitive athletes a challenge and budding athletes an opportunity to experience and ignite their passion for physical activity. Initially the concept for the course was focused on the youngest of the family however as the design grew so did the obstacles and now it is a true family experience that will meet their adapting needs for years. Each obstacle is paired with an instructional sign directing the runners in proper use of the obstacle, adaptations for skill levels and tips on form. These signs are all customized for this course and are printed on metal to ensure they last for many years.
SAFETY
Safety is crucial for all physical activity and an obstacle course of this scale presents unique safety concerns. Children should always be supervised when participating in an adventure on the course however additional care was paid to details on the course to ensure everyone has a great time. All of the course obstacles have been created with pressure treated lumber that will withstand the seasonal poundings. All footer pilings that support obstacles have been placed into the ground between 3 to 4 feet (.9 to 1.2 meters) and each piling has 2 to 3 bags of concrete (totaling over 90 bags used throughout the course) ensuring stability of the structure and safety of the participants. Additionally, all obstacle lumber has been given rounded corners and sanded down offering less splintering and more time for everyone to enjoy the course.
This athletic and charismatic family strives to incorporate a healthy active lifestyle into their daily life and this obstacle course offers their family an opportunity to strengthen themselves and host some memorable and active events at their amazing home.

 Prestige Billiards & Gamerooms
The Bedford 12-foot Shuffleboard Table is will provide years of fun and enjoyment for the entire family. The cabinet is made of 1-2/5 inch thick solid Douglas fir with a weathered oak finish. The playfield is made of solid Aspen wood with a 1/8-inch polymer seal and measures 128L x 20"W x 3" Thick. The table has 4 big climatic adjusters for maximum play. Three sets of steel legs with a steel crossbar provide exceptional stability. Overall game size: 145" x 33" x 32". Includes eight pucks (two colors), 1 table brush, 1 can of speed wax, and 2 sets of scoring units.
 KGR Design
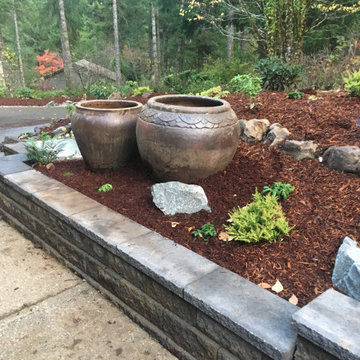
A low seat wall from Manor stone (Mutual Materials) stabilizes the slope and provides secondary seating across from the front door. New plantings will fill in for a lush landscape with seasonal color paired with the ceramic pots.
4