
Search results for "Provide subtle" in Home Design Ideas
 Custom Slab Works LLC
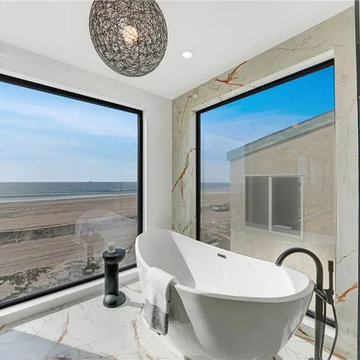
This modern bathroom project in Sunset Beach features Dekton Awake installed continuously across the tub surround walls and shower floor, creating a seamless and cohesive design. Using the same surface throughout the wet area allows the space to feel open, refined, and intentionally designed.
Dekton Awake is an ideal material for bathroom applications thanks to its low porosity, durability, and resistance to moisture and daily wear. Its soft movement and neutral tone provide subtle visual interest while maintaining a calm and timeless aesthetic that complements coastal interiors.
The continuous use of Dekton Awake enhances both form and function, offering a clean, low maintenance surface that performs exceptionally well in wet environments. This project demonstrates how thoughtful material selection can elevate bathroom design while delivering long term durability.
 Eurocraft Granite & Marble
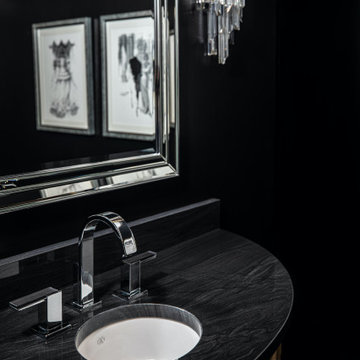
Black is bold especially in a powder bathroom like this 3cm polished Brilliant Black quartzite (current stock) for this vanity top and backsplash providing subtle movement.
 Debbie Hammer Designs
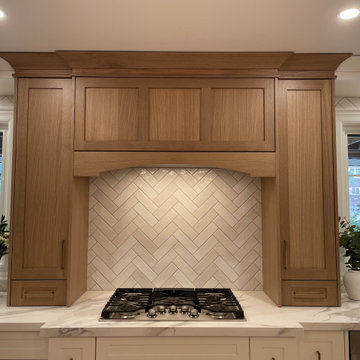
Removing the wall between the original kitchen and dining room created one expansive, open-concept space. White cabinetry and warm wood accents create an inviting look, while a navy built-in beverage centre adds a striking contrast. Quartz countertops and a classic herringbone backsplash provide subtle texture, while under-cabinet and toe-kick lighting enhance the room’s ambiance.
Find the right local pro for your project
 Above And Beyond Builders
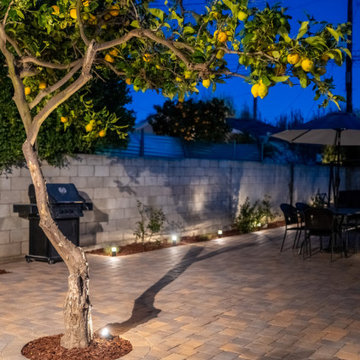
This Manhattan Beach backyard highlights how thoughtful lighting can transform a simple outdoor space into a striking evening environment. The mature lemon tree serves as a natural focal point within the paver patio, with a carefully placed uplight accentuating the trunk, branches, and seasonal fruit. The soft illumination creates dramatic shadows across the patio surface while adding depth and character to the space after sunset. Surrounding planting beds with mulch and low-maintenance landscaping soften the hardscape and provide subtle contrast against the paver patio. The combination of structured hardscape, functional outdoor seating areas, and warm landscape lighting results in a welcoming South Bay backyard designed for both daytime relaxation and evening entertaining.
 YAGENE INTERNATIONAL ART CO., LIMITED
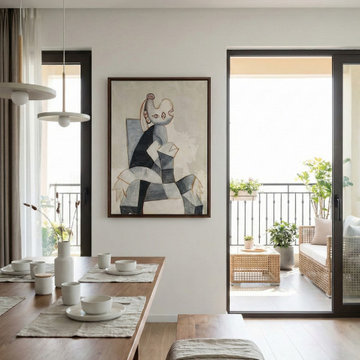
Embrace the beauty of minimalist living in this bright and airy Scandinavian dining room. The space is anchored by a stunning solid wood dining table and matching bench, beautifully complemented by soft linen textiles and modern white tableware. Overhead, sleek contemporary pendant lights provide subtle illumination without distracting from the room's bold focal point: a striking piece of cubist-inspired abstract art. Large black-framed sliding glass doors flood the interior with natural daylight and create a seamless transition to an inviting outdoor balcony, perfect for entertaining or enjoying a quiet morning coffee. The light wood flooring and crisp white walls complete this serene, modern organic oasis that perfectly balances form and function.
 LCA LUXURY DECOR
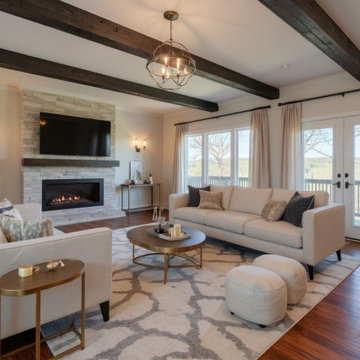
Cozy Neutral Base: The soft cream sofas and ottomans create a calm, welcoming foundation perfect for family living.
Layered Luxury Textures: A patterned area rug, plush pillows, and fabric drapery add dimension while keeping the look family-friendly.
Sophisticated Accents: Gold and bronze tones in the side tables and lighting provide subtle glamour without overwhelming the space.
Architectural Warmth: Exposed dark wood beams paired with the stone fireplace bring natural character and timeless elegance.
Balanced Function + Style: The layout invites conversation and relaxation while maintaining a polished, elevated look.
 K Lilia Interior Design
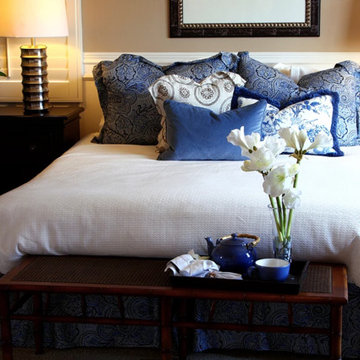
Succulent master bedroom design. White bedding, paisley pillows, paisley bedskirt. Mocha wood furniture contrasts exquisitely with the beige wall. Custom interior shutters and wainscoting provides subtle, decorative elements within this space. Mocha colored rattan bench is perfect area to sit and relax when not in bed. The atmosphere of the space is calm and relaxing.

Sponsored
Delaware, OH

Buckeye Basements, Inc.
Central Ohio's Basement Finishing ExpertsBest Of Houzz '13-'21
 NJ Architecture Design Studio
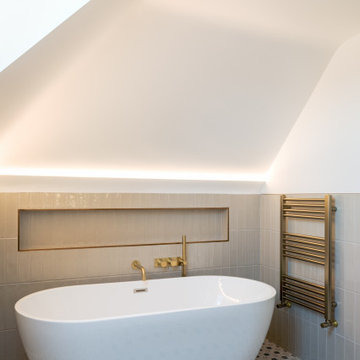
This ensuite bathroom from the Seymour Road loft conversion combines a freestanding bath with warm neutral tiling and brass fixtures. A built-in niche provides subtle storage, while the ribbed tiles and patterned floor add tactile interest and character to the space
 Quartz Co Surfaces

A bold design with a rustic chiseled edge gives this home bar a warm, welcoming feel. Paired with neutral countertops to provide subtle contrast and depth this stunning space is perfect for entertaining
 Big Sky Shop + Studio
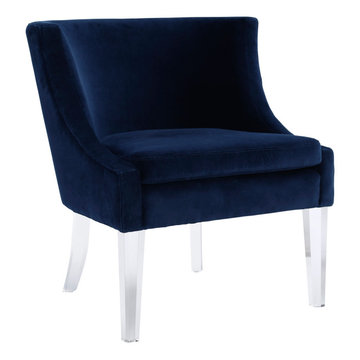
The sumptuous soft velvet upholstery and tall Lucite legs provide subtle elegance that will enhance the style of any space.
Dimensions: 28″W x 27.15″D x 30.3″H
 KraftMaster Renovations
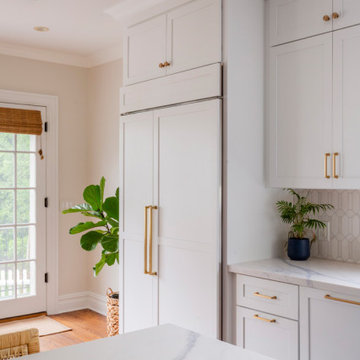
This open-concept kitchen blends classic elegance with a touch of coastal vibrancy. Crisp white cabinetry is paired with a bold blue island, creating a striking focal point while maintaining balance through warm wood accents and brass hardware. The spacious island doubles as a prep station and casual dining space, with woven counter stools adding texture and a laid-back feel. Geometric pendant lights and layered brass fixtures introduce a hint of glamour, while a soft hex backsplash provides subtle depth. With ample storage, high-end appliances, and a natural flow into the dining area, this kitchen is both inviting and highly functional—a perfect space for family gatherings and everyday living.
 Orange Home • Design | Remodel | Build
Located in the charming High Pines neighborhood, this project was born out of necessity and vision. The homeowners—a couple with three young daughters—had outgrown their dated home but found that the cost and compromises of buying a new property in Miami simply didn’t make sense. Instead, they chose to invest in a full-scale renovation, tailored to enhance their lifestyle, maximize space, and modernize every corner of their home.
The transformation included opening up the kitchen to create more connected living spaces, enclosing a discreet laundry room, remodeling all bedrooms and bathrooms, creating a resort-style outdoor retreat with a new pool, patio, and outdoor kitchen, and building an 800-square-foot master suite addition. The result is a cohesive, family-friendly design that balances style, comfort, and function.
Main Living Areas
At the heart of the home, the kitchen showcases custom Shaker-style cabinetry, sleek quartz countertops, and a spacious central island designed for entertaining. Pendant lights above the island add warmth and character, while linear diffusers subtly enhance airflow. Custom refrigerator panels create a cohesive, high-end aesthetic, all set atop durable wood-look porcelain tile flooring that extends throughout the living spaces.
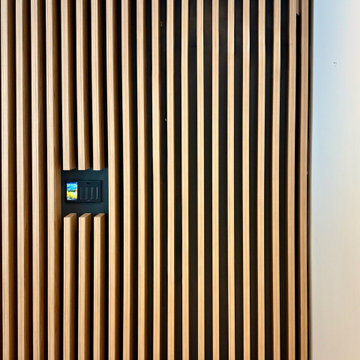
Flowing effortlessly into the living room, the open-concept design promotes comfort and sophistication. Recessed and linear LED lighting highlight a striking tropical wood feature wall, while a wood slat divider adds architectural interest and provides subtle separation without sacrificing openness. Hidden within this feature wall is a discreet door leading to a new, efficiently designed laundry room.
Master Suite Addition
A major highlight of the renovation is the luxurious 800-square-foot master suite addition, a serene retreat offering privacy and indulgence. The master bedroom features linear LED lights, elegant pendant lighting, and a space-saving pocket door that enhances flow.
The adjoining master bathroom evokes a spa-like atmosphere, with a massive shower and built-in steam room as the centerpiece. A bold black-and-white geometric tile pattern brings striking visual contrast, complemented by globe-style light fixtures, a sleek vanity, dark wood cabinetry, and soft-toned hexagon tile flooring. A custom walk-in closet with tailored cabinetry completes the suite with a blend of organization and luxury.
Outdoor Living
The outdoor space was completely reimagined to function as an extension of the home—ideal for both relaxation and entertaining. The redesigned pool features a modern aesthetic with a party bench and sun shelf. The patio ceiling is finished in Thermo Wood Ayous for a warm, natural feel, while the gourmet outdoor kitchen boasts porcelain countertops, dark blue cabinetry with stainless steel hardware, and a high-end stainless steel grill.
Additional Spaces
Throughout the home, the existing bedrooms and bathrooms were fully renovated to meet the needs of the growing family. Custom mahogany and painted Shaker-style vanities, porcelain tile, glass shower enclosures, new doors, flooring, and upgraded closet systems bring functionality and design into every corner.
Curb Appeal
The renovation begins at the front door with a striking modern tropical wood entry, porcelain tile pathway, and a stucco clapboard façade. Rich Thermo Wood Ayous soffits add depth and warmth to the exterior, creating a welcoming and cohesive aesthetic that hints at the thoughtful transformation within.
 USA Everland Development Comp
Kitchen #1
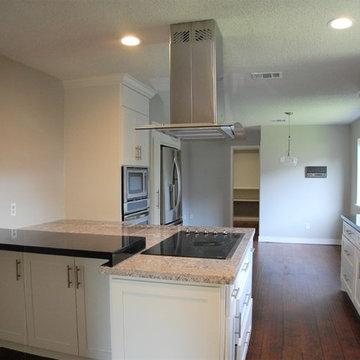
We've entirely demo out old existing cabinets and installed new modern shaker style cabinets with stainless steel new hardware. And build out huge island piece with new hood system and cooktop which has wider pathway for proper cooking space and added new bartop corner too. New stylish granite counter top piece was applied and also new back splash tile provides subtle impact.


 New Creations Custom Kitchen and Bath
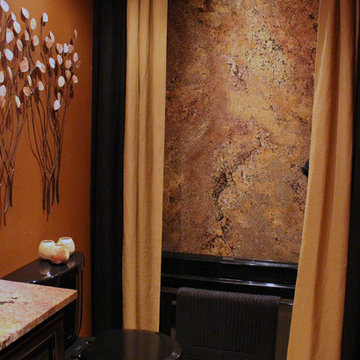
Granite on walls in tub area, instead of tile, is a unique design feature. Same type of granite used on the counter tops. Decorative pendent lights hanging on both sides of mirror, specialty painted Black cabinets, and Black plumbing fixtures are all also interesting choices. The smooth wall texture is replicated on the ceiling, and a hand trowel was used to provide subtle texture variations.
 Orange Home • Design | Remodel | Build
Located in the charming High Pines neighborhood, this project was born out of necessity and vision. The homeowners—a couple with three young daughters—had outgrown their dated home but found that the cost and compromises of buying a new property in Miami simply didn’t make sense. Instead, they chose to invest in a full-scale renovation, tailored to enhance their lifestyle, maximize space, and modernize every corner of their home.
The transformation included opening up the kitchen to create more connected living spaces, enclosing a discreet laundry room, remodeling all bedrooms and bathrooms, creating a resort-style outdoor retreat with a new pool, patio, and outdoor kitchen, and building an 800-square-foot master suite addition. The result is a cohesive, family-friendly design that balances style, comfort, and function.
Main Living Areas
At the heart of the home, the kitchen showcases custom Shaker-style cabinetry, sleek quartz countertops, and a spacious central island designed for entertaining. Pendant lights above the island add warmth and character, while linear diffusers subtly enhance airflow. Custom refrigerator panels create a cohesive, high-end aesthetic, all set atop durable wood-look porcelain tile flooring that extends throughout the living spaces.
Flowing effortlessly into the living room, the open-concept design promotes comfort and sophistication. Recessed and linear LED lighting highlight a striking tropical wood feature wall, while a wood slat divider adds architectural interest and provides subtle separation without sacrificing openness. Hidden within this feature wall is a discreet door leading to a new, efficiently designed laundry room.
Master Suite Addition
A major highlight of the renovation is the luxurious 800-square-foot master suite addition, a serene retreat offering privacy and indulgence. The master bedroom features linear LED lights, elegant pendant lighting, and a space-saving pocket door that enhances flow.
The adjoining master bathroom evokes a spa-like atmosphere, with a massive shower and built-in steam room as the centerpiece. A bold black-and-white geometric tile pattern brings striking visual contrast, complemented by globe-style light fixtures, a sleek vanity, dark wood cabinetry, and soft-toned hexagon tile flooring. A custom walk-in closet with tailored cabinetry completes the suite with a blend of organization and luxury.
Outdoor Living
The outdoor space was completely reimagined to function as an extension of the home—ideal for both relaxation and entertaining. The redesigned pool features a modern aesthetic with a party bench and sun shelf. The patio ceiling is finished in Thermo Wood Ayous for a warm, natural feel, while the gourmet outdoor kitchen boasts porcelain countertops, dark blue cabinetry with stainless steel hardware, and a high-end stainless steel grill.
Additional Spaces
Throughout the home, the existing bedrooms and bathrooms were fully renovated to meet the needs of the growing family. Custom mahogany and painted Shaker-style vanities, porcelain tile, glass shower enclosures, new doors, flooring, and upgraded closet systems bring functionality and design into every corner.
Curb Appeal
The renovation begins at the front door with a striking modern tropical wood entry, porcelain tile pathway, and a stucco clapboard façade. Rich Thermo Wood Ayous soffits add depth and warmth to the exterior, creating a welcoming and cohesive aesthetic that hints at the thoughtful transformation within.
 Craftsworth Construction
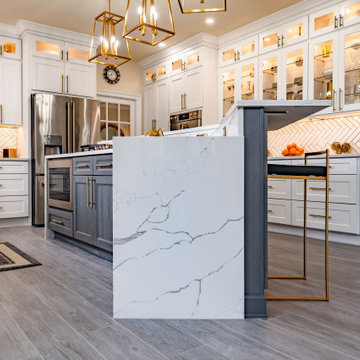
This luxury kitchen remodel in Glenmoore, Pennsylvania blends classic craftsmanship with modern functionality to create a bright and elegant gathering space at the heart of the home. Designed and built by Craftsworth Construction, this Chester County kitchen renovation transforms a traditional layout into a refined open-concept kitchen with custom cabinetry, layered lighting, and high-end finishes throughout.
The design centers around a stunning two-tone kitchen island featuring rich gray cabinetry paired with a dramatic waterfall quartz countertop. The island incorporates a built-in gas cooktop, microwave drawer, and bar seating, creating a functional centerpiece ideal for cooking, entertaining, and everyday living.
Surrounding the island, custom white shaker cabinetry extends to the ceiling, maximizing storage while maintaining a timeless aesthetic. Glass-front display cabinets with integrated lighting showcase decorative pieces and dishware, adding depth and visual interest to the kitchen design. Warm brushed brass hardware and fixtures bring a sophisticated contrast against the bright cabinetry and help tie the entire space together.
A clean herringbone tile backsplash runs throughout the perimeter cabinetry and preparation areas, providing subtle texture while complementing the neutral color palette. Under-cabinet lighting highlights the pattern and enhances the warm glow of the display cabinets above.
Large windows above the sink fill the kitchen with natural light, while a series of elegant gold geometric pendant lights above the island introduce a modern focal point that balances the traditional cabinetry. The kitchen flows seamlessly into the adjacent living area, creating an open and inviting environment ideal for entertaining and family gatherings.
Finished with durable luxury vinyl plank flooring, quartz countertops, stainless steel appliances, and custom built-in storage, this Glenmoore kitchen renovation combines beauty, practicality, and timeless design.
This project was completed by Craftsworth Construction, a kitchen remodeling contractor serving Glenmoore, Downingtown, West Chester, and homeowners throughout Chester County and Delaware County, Pennsylvania.
 Orange Home • Design | Remodel | Build
Located in the charming High Pines neighborhood, this project was born out of necessity and vision. The homeowners—a couple with three young daughters—had outgrown their dated home but found that the cost and compromises of buying a new property in Miami simply didn’t make sense. Instead, they chose to invest in a full-scale renovation, tailored to enhance their lifestyle, maximize space, and modernize every corner of their home.
The transformation included opening up the kitchen to create more connected living spaces, enclosing a discreet laundry room, remodeling all bedrooms and bathrooms, creating a resort-style outdoor retreat with a new pool, patio, and outdoor kitchen, and building an 800-square-foot master suite addition. The result is a cohesive, family-friendly design that balances style, comfort, and function.
Main Living Areas
At the heart of the home, the kitchen showcases custom Shaker-style cabinetry, sleek quartz countertops, and a spacious central island designed for entertaining. Pendant lights above the island add warmth and character, while linear diffusers subtly enhance airflow. Custom refrigerator panels create a cohesive, high-end aesthetic, all set atop durable wood-look porcelain tile flooring that extends throughout the living spaces.
Flowing effortlessly into the living room, the open-concept design promotes comfort and sophistication. Recessed and linear LED lighting highlight a striking tropical wood feature wall, while a wood slat divider adds architectural interest and provides subtle separation without sacrificing openness. Hidden within this feature wall is a discreet door leading to a new, efficiently designed laundry room.
Master Suite Addition
A major highlight of the renovation is the luxurious 800-square-foot master suite addition, a serene retreat offering privacy and indulgence. The master bedroom features linear LED lights, elegant pendant lighting, and a space-saving pocket door that enhances flow.
The adjoining master bathroom evokes a spa-like atmosphere, with a massive shower and built-in steam room as the centerpiece. A bold black-and-white geometric tile pattern brings striking visual contrast, complemented by globe-style light fixtures, a sleek vanity, dark wood cabinetry, and soft-toned hexagon tile flooring. A custom walk-in closet with tailored cabinetry completes the suite with a blend of organization and luxury.
Outdoor Living
The outdoor space was completely reimagined to function as an extension of the home—ideal for both relaxation and entertaining. The redesigned pool features a modern aesthetic with a party bench and sun shelf. The patio ceiling is finished in Thermo Wood Ayous for a warm, natural feel, while the gourmet outdoor kitchen boasts porcelain countertops, dark blue cabinetry with stainless steel hardware, and a high-end stainless steel grill.
Additional Spaces
Throughout the home, the existing bedrooms and bathrooms were fully renovated to meet the needs of the growing family. Custom mahogany and painted Shaker-style vanities, porcelain tile, glass shower enclosures, new doors, flooring, and upgraded closet systems bring functionality and design into every corner.
Curb Appeal
The renovation begins at the front door with a striking modern tropical wood entry, porcelain tile pathway, and a stucco clapboard façade. Rich Thermo Wood Ayous soffits add depth and warmth to the exterior, creating a welcoming and cohesive aesthetic that hints at the thoughtful transformation within.


 Northwood Construction, Inc.
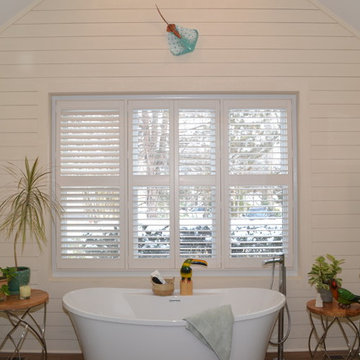
The free standing Hydro Systems tub is flanked by Wellborn's Melrose cabinets in Mint Granite with Cambria's Praa Sands sink tops. Home Specialty's accent tables and our client's artwork provide subtle beachy hints to the room.
 Rivington Marx Interiors
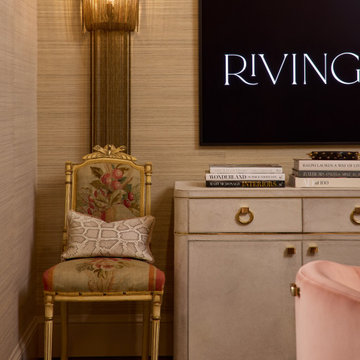
This thoughtfully styled corner by Rivington Marx Interiors blends classic elegance with modern functionality. An antique accent chair upholstered in a romantic floral textile adds heirloom character, while a glamorous chain wall sconce introduces warm, ambient lighting and vertical drama. The textured wallcovering provides subtle depth, complementing the refined palette and tailored details throughout the space. Ideal inspiration for homeowners and designers seeking sophisticated design ideas!
 DJK Custom Homes
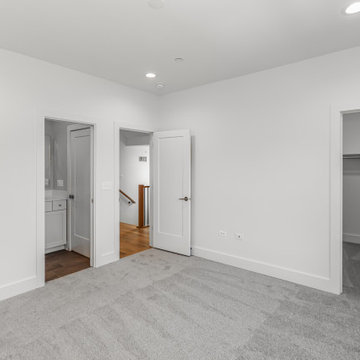
This custom rowhome secondary bedroom is designed to feel calm, bright, and thoughtfully finished. Crisp white walls create a clean backdrop, while soft neutral carpeting adds warmth and comfort underfoot. A black-framed window brings in natural light and views of the outdoors, balancing the room’s modern simplicity. Wall-mounted sconce lights provide subtle, ambient illumination and free up space, reinforcing the bedroom’s uncluttered and refined aesthetic. Ideal for guests or family members, this bedroom blends comfort, functionality, and timeless modern design.
37