
Search results for "Provide subtle" in Home Design Ideas
 Alair Homes Green Bay
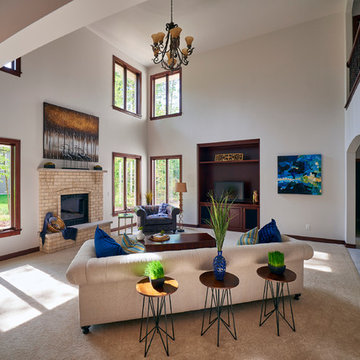
A large open family room is anchored by a light brick fireplace and a custom built-in entertainment center. Wood trim frames large windows and white walls embrace the natural light. Archways provide subtle separation from the rest of the house while maintaining an open-concept feel.
 DJK Custom Homes
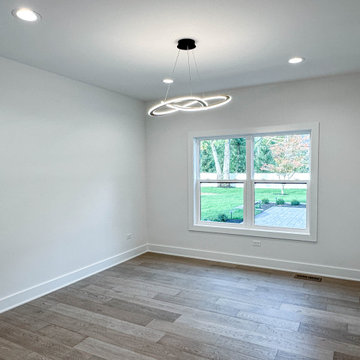
This bedroom offers a calm and versatile retreat, thoughtfully designed with clean lines and a soft, neutral palette. Light hardwood flooring adds warmth underfoot while crisp white walls enhance the room’s airy, open feel. A modern sculptural ceiling light provides subtle visual interest without overpowering the space, making this room ideal for use as a guest bedroom, secondary bedroom, or flexible living area. Large windows bring in natural light and views of the outdoors, reinforcing a sense of comfort, simplicity, and refined modern living.
 Dream Coast Builders
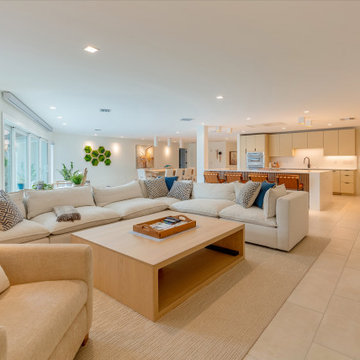
The open-plan living and kitchen area exudes brightness and spaciousness, unified by a light beige and cream color palette. At the center of the living area is a large L-shaped sectional sofa in light beige fabric, adorned with an assortment of throw pillows featuring striped and geometric patterns in shades of blue and cream. Coordinating armchairs complete the seating arrangement.
A light wooden coffee table anchors the space, while a woven rug adds texture and warmth beneath it. Large, cream-colored tiles cover the floor, enhancing the airy feel of the room.
The kitchen seamlessly integrates with the living area, boasting light beige or cream cabinetry that complements the room's palette. Stainless steel appliances are neatly integrated, and light-colored countertops maintain the cohesive design.
High ceilings and expansive windows allow natural light to flood the space, creating a welcoming and modern ambiance. Decorative wall hangings in green tones provide subtle accents, tying together the inviting and harmonious interior.
Find the right local pro for your project
 DJK Custom Homes
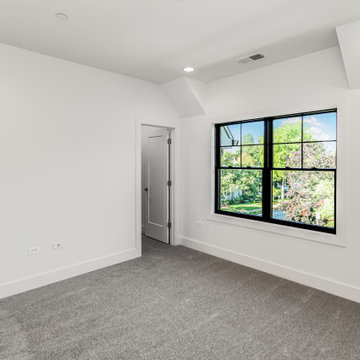
This custom rowhome secondary bedroom is designed to feel calm, bright, and thoughtfully finished. Crisp white walls create a clean backdrop, while soft neutral carpeting adds warmth and comfort underfoot. A black-framed window brings in natural light and views of the outdoors, balancing the room’s modern simplicity. Wall-mounted sconce lights provide subtle, ambient illumination and free up space, reinforcing the bedroom’s uncluttered and refined aesthetic. Ideal for guests or family members, this bedroom blends comfort, functionality, and timeless modern design.
 Cindy McCarley Designs
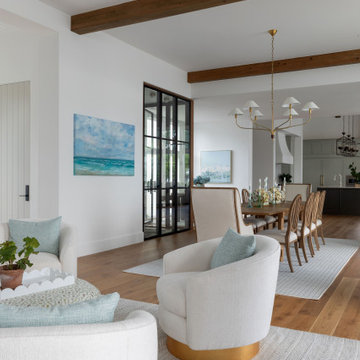
This flowing open-concept design seamlessly connects the living and dining areas, showcasing the home's thoughtful layout for modern living. White swivel chairs with golden brass bases anchor the living space, while coastal artwork and exposed wood beams add warmth and character. The dining area features a sleek wooden table surrounded by woven chairs, with a striking brass chandelier overhead. A black steel-framed glass partition provides subtle separation while maintaining the open feel, and the neutral color palette with blue accents creates visual continuity throughout both spaces.
 Adam Gibson Design
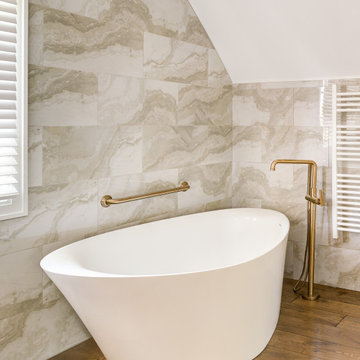
These bathrooms are composed with clean architectural clarity, balancing crisp geometry and warm materiality. Large-format stone tile wraps the walls and sloped ceilings to create a continuous, monolithic envelope, while custom millwork and floating vanities reinforce strong horizontal lines and visual order. The freestanding tub reads as a sculptural element within the space, and warm wood flooring softens the palette and grounds the composition. Brushed brass fixtures provide subtle contrast and refinement, resulting in a calm, well-proportioned interior where detailing and material transitions are deliberately restrained.
 DJK Custom Homes
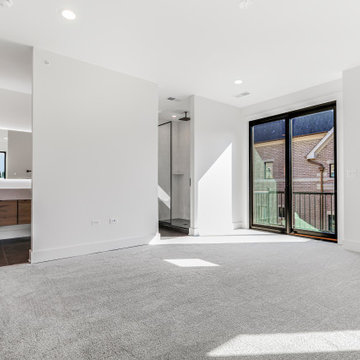
This master bedroom is a light-filled retreat designed to feel both calm and elevated. Expansive black-framed windows and oversized sliding glass doors flood the space with natural light while creating a seamless connection to the private outdoor balcony. The clean white palette enhances the room’s airy feel, allowing the architecture and natural surroundings to take center stage. Soft, plush carpeting adds warmth and comfort underfoot, balancing the modern lines of the space with a sense of everyday livability. Recessed ceiling lighting provides subtle, even illumination, keeping the room serene during the day and relaxed in the evening. The thoughtful layout offers generous wall space and flexibility for furniture placement while maintaining an open, uncluttered aesthetic. Designed for both rest and retreat, this master suite reflects a refined, modern approach to luxury living—bright, quiet, and intentionally simple, with every detail focused on comfort, light, and timeless appeal.

Sponsored
Columbus, OH
Free consultation for landscape design!

Peabody Landscape Group
Franklin County's Reliable Landscape Design & Contracting
 Orange Home • Design | Remodel | Build
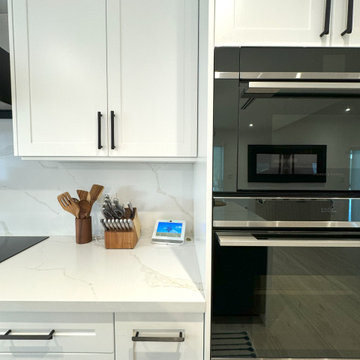
Located in the charming High Pines neighborhood, this project was born out of necessity and vision. The homeowners—a couple with three young daughters—had outgrown their dated home but found that the cost and compromises of buying a new property in Miami simply didn’t make sense. Instead, they chose to invest in a full-scale renovation, tailored to enhance their lifestyle, maximize space, and modernize every corner of their home.
The transformation included opening up the kitchen to create more connected living spaces, enclosing a discreet laundry room, remodeling all bedrooms and bathrooms, creating a resort-style outdoor retreat with a new pool, patio, and outdoor kitchen, and building an 800-square-foot master suite addition. The result is a cohesive, family-friendly design that balances style, comfort, and function.
Main Living Areas
At the heart of the home, the kitchen showcases custom Shaker-style cabinetry, sleek quartz countertops, and a spacious central island designed for entertaining. Pendant lights above the island add warmth and character, while linear diffusers subtly enhance airflow. Custom refrigerator panels create a cohesive, high-end aesthetic, all set atop durable wood-look porcelain tile flooring that extends throughout the living spaces.
Flowing effortlessly into the living room, the open-concept design promotes comfort and sophistication. Recessed and linear LED lighting highlight a striking tropical wood feature wall, while a wood slat divider adds architectural interest and provides subtle separation without sacrificing openness. Hidden within this feature wall is a discreet door leading to a new, efficiently designed laundry room.
Master Suite Addition
A major highlight of the renovation is the luxurious 800-square-foot master suite addition, a serene retreat offering privacy and indulgence. The master bedroom features linear LED lights, elegant pendant lighting, and a space-saving pocket door that enhances flow.
The adjoining master bathroom evokes a spa-like atmosphere, with a massive shower and built-in steam room as the centerpiece. A bold black-and-white geometric tile pattern brings striking visual contrast, complemented by globe-style light fixtures, a sleek vanity, dark wood cabinetry, and soft-toned hexagon tile flooring. A custom walk-in closet with tailored cabinetry completes the suite with a blend of organization and luxury.
Outdoor Living
The outdoor space was completely reimagined to function as an extension of the home—ideal for both relaxation and entertaining. The redesigned pool features a modern aesthetic with a party bench and sun shelf. The patio ceiling is finished in Thermo Wood Ayous for a warm, natural feel, while the gourmet outdoor kitchen boasts porcelain countertops, dark blue cabinetry with stainless steel hardware, and a high-end stainless steel grill.
Additional Spaces
Throughout the home, the existing bedrooms and bathrooms were fully renovated to meet the needs of the growing family. Custom mahogany and painted Shaker-style vanities, porcelain tile, glass shower enclosures, new doors, flooring, and upgraded closet systems bring functionality and design into every corner.
Curb Appeal
The renovation begins at the front door with a striking modern tropical wood entry, porcelain tile pathway, and a stucco clapboard façade. Rich Thermo Wood Ayous soffits add depth and warmth to the exterior, creating a welcoming and cohesive aesthetic that hints at the thoughtful transformation within.
 Eurocraft Granite & Marble
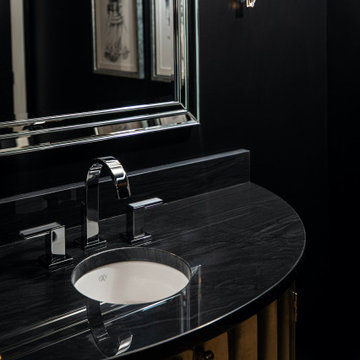
Black is bold especially in a powder bathroom like this 3cm polished Brilliant Black quartzite (current stock) for this vanity top and backsplash providing subtle movement.
 Bev Moriarty Interiors, LLC
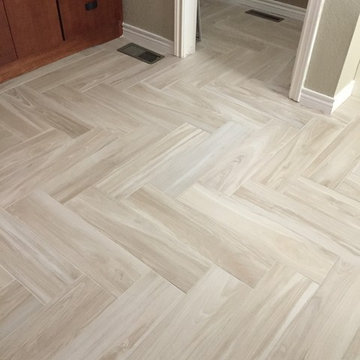
Herringbone pattern in the wood-look tile floor provides subtle pattern.
Inspiration for a craftsman home design remodel in Denver
Inspiration for a craftsman home design remodel in Denver
 DJK Custom Homes
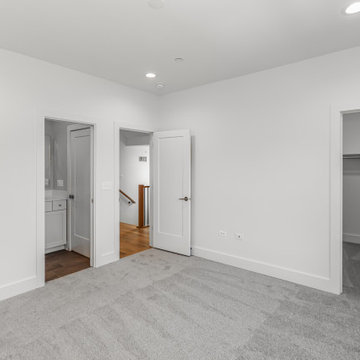
This custom rowhome secondary bedroom is designed to feel calm, bright, and thoughtfully finished. Crisp white walls create a clean backdrop, while soft neutral carpeting adds warmth and comfort underfoot. A black-framed window brings in natural light and views of the outdoors, balancing the room’s modern simplicity. Wall-mounted sconce lights provide subtle, ambient illumination and free up space, reinforcing the bedroom’s uncluttered and refined aesthetic. Ideal for guests or family members, this bedroom blends comfort, functionality, and timeless modern design.
 User
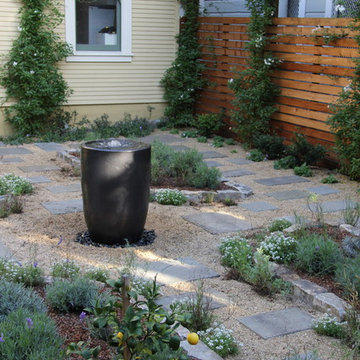
UserA small bubbler fountain in a side garden provides subtle sound and interest.
Design ideas for a mid-sized traditional full sun backyard stone landscaping in San Francisco.
Design ideas for a mid-sized traditional full sun backyard stone landscaping in San Francisco.
 Peninsula Building Materials
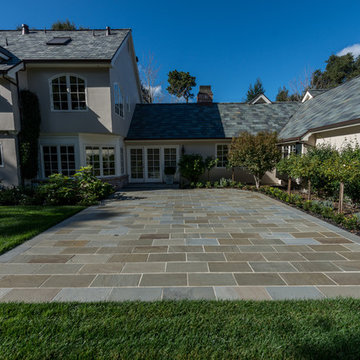
 A large expansive patio does not have to be too much ‘hardscape’ when the Natural Clefted Full Range Bluestone presents a range of colors and hues and the clefting provides subtle shadowing and texture.


 Orange Home • Design | Remodel | Build
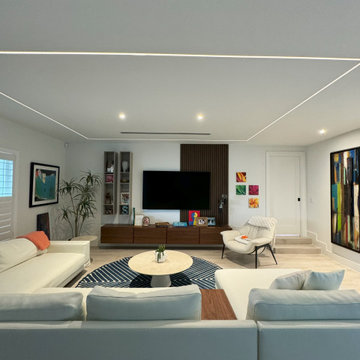
Located in the charming High Pines neighborhood, this project was born out of necessity and vision. The homeowners—a couple with three young daughters—had outgrown their dated home but found that the cost and compromises of buying a new property in Miami simply didn’t make sense. Instead, they chose to invest in a full-scale renovation, tailored to enhance their lifestyle, maximize space, and modernize every corner of their home.
The transformation included opening up the kitchen to create more connected living spaces, enclosing a discreet laundry room, remodeling all bedrooms and bathrooms, creating a resort-style outdoor retreat with a new pool, patio, and outdoor kitchen, and building an 800-square-foot master suite addition. The result is a cohesive, family-friendly design that balances style, comfort, and function.
Main Living Areas
At the heart of the home, the kitchen showcases custom Shaker-style cabinetry, sleek quartz countertops, and a spacious central island designed for entertaining. Pendant lights above the island add warmth and character, while linear diffusers subtly enhance airflow. Custom refrigerator panels create a cohesive, high-end aesthetic, all set atop durable wood-look porcelain tile flooring that extends throughout the living spaces.
Flowing effortlessly into the living room, the open-concept design promotes comfort and sophistication. Recessed and linear LED lighting highlight a striking tropical wood feature wall, while a wood slat divider adds architectural interest and provides subtle separation without sacrificing openness. Hidden within this feature wall is a discreet door leading to a new, efficiently designed laundry room.
Master Suite Addition
A major highlight of the renovation is the luxurious 800-square-foot master suite addition, a serene retreat offering privacy and indulgence. The master bedroom features linear LED lights, elegant pendant lighting, and a space-saving pocket door that enhances flow.
The adjoining master bathroom evokes a spa-like atmosphere, with a massive shower and built-in steam room as the centerpiece. A bold black-and-white geometric tile pattern brings striking visual contrast, complemented by globe-style light fixtures, a sleek vanity, dark wood cabinetry, and soft-toned hexagon tile flooring. A custom walk-in closet with tailored cabinetry completes the suite with a blend of organization and luxury.
Outdoor Living
The outdoor space was completely reimagined to function as an extension of the home—ideal for both relaxation and entertaining. The redesigned pool features a modern aesthetic with a party bench and sun shelf. The patio ceiling is finished in Thermo Wood Ayous for a warm, natural feel, while the gourmet outdoor kitchen boasts porcelain countertops, dark blue cabinetry with stainless steel hardware, and a high-end stainless steel grill.
Additional Spaces
Throughout the home, the existing bedrooms and bathrooms were fully renovated to meet the needs of the growing family. Custom mahogany and painted Shaker-style vanities, porcelain tile, glass shower enclosures, new doors, flooring, and upgraded closet systems bring functionality and design into every corner.
Curb Appeal
The renovation begins at the front door with a striking modern tropical wood entry, porcelain tile pathway, and a stucco clapboard façade. Rich Thermo Wood Ayous soffits add depth and warmth to the exterior, creating a welcoming and cohesive aesthetic that hints at the thoughtful transformation within.
 Craftsworth Construction
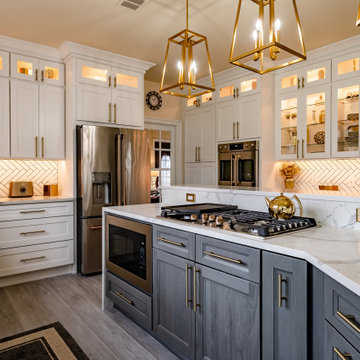
This luxury kitchen remodel in Glenmoore, Pennsylvania blends classic craftsmanship with modern functionality to create a bright and elegant gathering space at the heart of the home. Designed and built by Craftsworth Construction, this Chester County kitchen renovation transforms a traditional layout into a refined open-concept kitchen with custom cabinetry, layered lighting, and high-end finishes throughout.
The design centers around a stunning two-tone kitchen island featuring rich gray cabinetry paired with a dramatic waterfall quartz countertop. The island incorporates a built-in gas cooktop, microwave drawer, and bar seating, creating a functional centerpiece ideal for cooking, entertaining, and everyday living.
Surrounding the island, custom white shaker cabinetry extends to the ceiling, maximizing storage while maintaining a timeless aesthetic. Glass-front display cabinets with integrated lighting showcase decorative pieces and dishware, adding depth and visual interest to the kitchen design. Warm brushed brass hardware and fixtures bring a sophisticated contrast against the bright cabinetry and help tie the entire space together.
A clean herringbone tile backsplash runs throughout the perimeter cabinetry and preparation areas, providing subtle texture while complementing the neutral color palette. Under-cabinet lighting highlights the pattern and enhances the warm glow of the display cabinets above.
Large windows above the sink fill the kitchen with natural light, while a series of elegant gold geometric pendant lights above the island introduce a modern focal point that balances the traditional cabinetry. The kitchen flows seamlessly into the adjacent living area, creating an open and inviting environment ideal for entertaining and family gatherings.
Finished with durable luxury vinyl plank flooring, quartz countertops, stainless steel appliances, and custom built-in storage, this Glenmoore kitchen renovation combines beauty, practicality, and timeless design.
This project was completed by Craftsworth Construction, a kitchen remodeling contractor serving Glenmoore, Downingtown, West Chester, and homeowners throughout Chester County and Delaware County, Pennsylvania.
 Craftsworth Construction
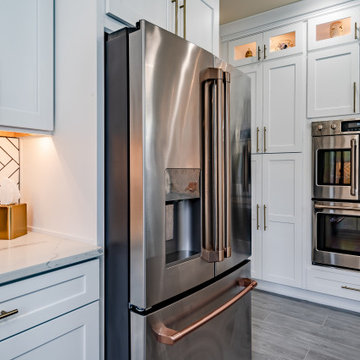
This luxury kitchen remodel in Glenmoore, Pennsylvania blends classic craftsmanship with modern functionality to create a bright and elegant gathering space at the heart of the home. Designed and built by Craftsworth Construction, this Chester County kitchen renovation transforms a traditional layout into a refined open-concept kitchen with custom cabinetry, layered lighting, and high-end finishes throughout.
The design centers around a stunning two-tone kitchen island featuring rich gray cabinetry paired with a dramatic waterfall quartz countertop. The island incorporates a built-in gas cooktop, microwave drawer, and bar seating, creating a functional centerpiece ideal for cooking, entertaining, and everyday living.
Surrounding the island, custom white shaker cabinetry extends to the ceiling, maximizing storage while maintaining a timeless aesthetic. Glass-front display cabinets with integrated lighting showcase decorative pieces and dishware, adding depth and visual interest to the kitchen design. Warm brushed brass hardware and fixtures bring a sophisticated contrast against the bright cabinetry and help tie the entire space together.
A clean herringbone tile backsplash runs throughout the perimeter cabinetry and preparation areas, providing subtle texture while complementing the neutral color palette. Under-cabinet lighting highlights the pattern and enhances the warm glow of the display cabinets above.
Large windows above the sink fill the kitchen with natural light, while a series of elegant gold geometric pendant lights above the island introduce a modern focal point that balances the traditional cabinetry. The kitchen flows seamlessly into the adjacent living area, creating an open and inviting environment ideal for entertaining and family gatherings.
Finished with durable luxury vinyl plank flooring, quartz countertops, stainless steel appliances, and custom built-in storage, this Glenmoore kitchen renovation combines beauty, practicality, and timeless design.
This project was completed by Craftsworth Construction, a kitchen remodeling contractor serving Glenmoore, Downingtown, West Chester, and homeowners throughout Chester County and Delaware County, Pennsylvania.
 KraftMaster Renovations
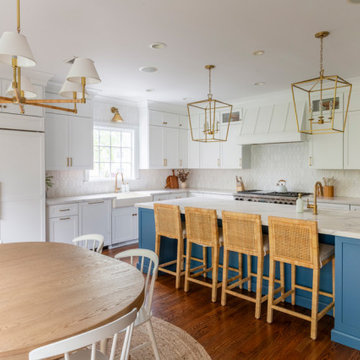
This open-concept kitchen blends classic elegance with a touch of coastal vibrancy. Crisp white cabinetry is paired with a bold blue island, creating a striking focal point while maintaining balance through warm wood accents and brass hardware. The spacious island doubles as a prep station and casual dining space, with woven counter stools adding texture and a laid-back feel. Geometric pendant lights and layered brass fixtures introduce a hint of glamour, while a soft hex backsplash provides subtle depth. With ample storage, high-end appliances, and a natural flow into the dining area, this kitchen is both inviting and highly functional—a perfect space for family gatherings and everyday living.

Sponsored
Columbus, OH

Snider & Metcalf Interior Design, LTD
Leading Interior Designers in Columbus, Ohio & Ponte Vedra, Florida
 Archlabs UK LTD
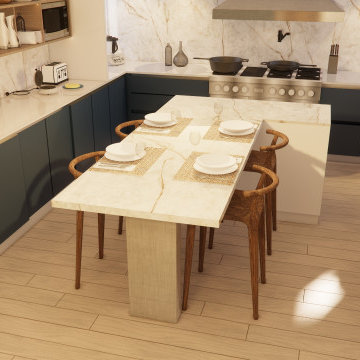
The kitchen features a U-shaped layout with matte blue lower cabinets, beige upper cabinets, and light-coloured worktops. A marble-textured splashback adds contrast, while a central island with a stone finish serves as both a prep area and dining space with four wooden chairs. Light wood-look flooring complements the neutral tones, and built-in appliances, including a large fridge and dishwasher, integrate seamlessly. Minimalist pendant lighting and a tall vase with green foliage provide subtle decorative elements, maintaining a clean and functional aesthetic.
 DJK Custom Homes
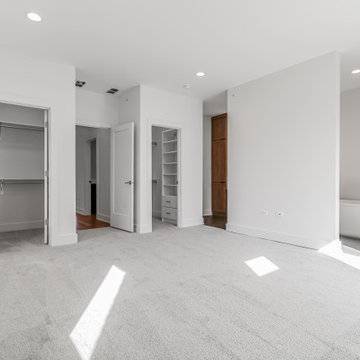
This master bedroom is a light-filled retreat designed to feel both calm and elevated. Expansive black-framed windows and oversized sliding glass doors flood the space with natural light while creating a seamless connection to the private outdoor balcony. The clean white palette enhances the room’s airy feel, allowing the architecture and natural surroundings to take center stage. Soft, plush carpeting adds warmth and comfort underfoot, balancing the modern lines of the space with a sense of everyday livability. Recessed ceiling lighting provides subtle, even illumination, keeping the room serene during the day and relaxed in the evening. The thoughtful layout offers generous wall space and flexibility for furniture placement while maintaining an open, uncluttered aesthetic. Designed for both rest and retreat, this master suite reflects a refined, modern approach to luxury living—bright, quiet, and intentionally simple, with every detail focused on comfort, light, and timeless appeal.
 KraftMaster Renovations
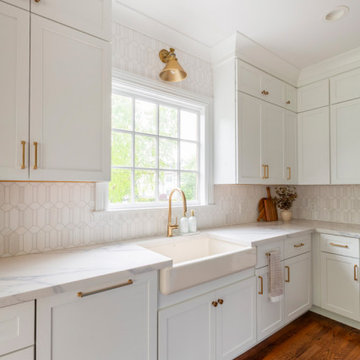
This open-concept kitchen blends classic elegance with a touch of coastal vibrancy. Crisp white cabinetry is paired with a bold blue island, creating a striking focal point while maintaining balance through warm wood accents and brass hardware. The spacious island doubles as a prep station and casual dining space, with woven counter stools adding texture and a laid-back feel. Geometric pendant lights and layered brass fixtures introduce a hint of glamour, while a soft hex backsplash provides subtle depth. With ample storage, high-end appliances, and a natural flow into the dining area, this kitchen is both inviting and highly functional—a perfect space for family gatherings and everyday living.
36