
Search results for "Provide timely" in Home Design Ideas
 Sharp Electronics Marketing Company of America
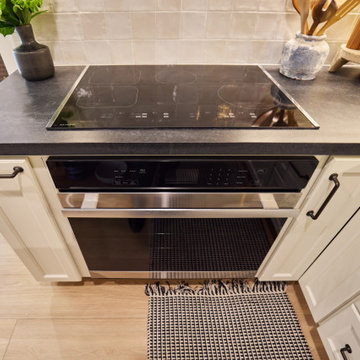
The four cooking zones provide flexibility to orchestrate even your most elaborate entertaining. The SCH2443GB features a variable-sized zone. More precise than gas, more energy efficient than radiant electric, the Sharp Induction Cooktop is faster than both. There is a kitchen timer, and even a Power Boost setting for those times when you just need that pasta water to boil quickly. The Simmer, Melt, and Warm settings provide low, consistent cooking performance for your most delicate soups, sauces, and fondues. Heat is generated directly into the cookware itself, so there is less wasted energy. And without an open flame or radiant coil, spills and splatters are less likely to burn, and a breeze to clean up.

 Westlake Royal Building Products
Beach style wood railing porch photo in Toronto with a roof extension


Find the right local pro for your project

 Rudloff Custom Builders
In a corner of the basement we created a play area. The nook has a shiplap wall, and tons of storage, from the reclaimed old heart pine shelves to the drawers beneath the seat.
Welcome to this sports lover’s paradise in West Chester, PA! We started with the completely blank palette of an unfinished basement and created space for everyone in the family by adding a main television watching space, a play area, a bar area, a full bathroom and an exercise room. The floor is COREtek engineered hardwood, which is waterproof and durable, and great for basements and floors that might take a beating. Combining wood, steel, tin and brick, this modern farmhouse looking basement is chic and ready to host family and friends to watch sporting events!
Rudloff Custom Builders has won Best of Houzz for Customer Service in 2014, 2015 2016, 2017 and 2019. We also were voted Best of Design in 2016, 2017, 2018, 2019 which only 2% of professionals receive. Rudloff Custom Builders has been featured on Houzz in their Kitchen of the Week, What to Know About Using Reclaimed Wood in the Kitchen as well as included in their Bathroom WorkBook article. We are a full service, certified remodeling company that covers all of the Philadelphia suburban area. This business, like most others, developed from a friendship of young entrepreneurs who wanted to make a difference in their clients’ lives, one household at a time. This relationship between partners is much more than a friendship. Edward and Stephen Rudloff are brothers who have renovated and built custom homes together paying close attention to detail. They are carpenters by trade and understand concept and execution. Rudloff Custom Builders will provide services for you with the highest level of professionalism, quality, detail, punctuality and craftsmanship, every step of the way along our journey together.
Specializing in residential construction allows us to connect with our clients early in the design phase to ensure that every detail is captured as you imagined. One stop shopping is essentially what you will receive with Rudloff Custom Builders from design of your project to the construction of your dreams, executed by on-site project managers and skilled craftsmen. Our concept: envision our client’s ideas and make them a reality. Our mission: CREATING LIFETIME RELATIONSHIPS BUILT ON TRUST AND INTEGRITY.
Photo Credit: Linda McManus Images


 Omega Stone Mantels
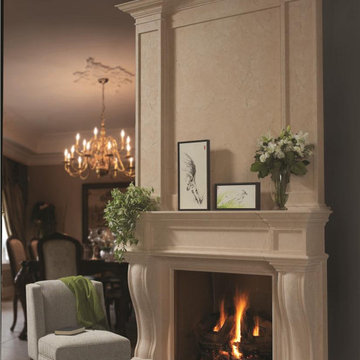
Omega's proprietary methods of creating cast stone products with the look and texture of natural stone enable Omega to customize dimensions, style and size to accommodate virtually all situations and manufacture unique one of a kind pieces. Expertly constructed with lightweight cast stone, Omega's extensive collection of moulds and finishes provide a variety of design options ranging from clean modern lines to the most intricate and ornate of sculpture. Whether you prefer a more traditional mantel adorned with elaborate curves and details, or the simplistic clean lines of a more contemporary style, each individual piece is hand crafted by true artisans, using time honoured old world techniques. Available in 3 distinct finishes, Open Cast , Diamond or Honed (available with veining, or polished to resemble earth stones such as marble, granite or limestone), with a choice of 19 colours to provide the perfect finish for your new piece.

 McCabe By Design LLC
The kitchen is drenched in natural light throughout the day, windows to the east and south that wrap to the west. The efficient layout with the double ovens on the east wall and the cooktop on the west wall provides ample space for multiple cooks in the kitchen at the same time. Ample countertop space provides prep space for cooking and entertaining. The induction cooktop is paired with a retractable awning style hood with a recirculation system. The soffits were minimized to the greatest degree possible, working around utilities that come down from the floor above. The eating bar provides a convenient and safe perch for grandchildren and guests while the cook is able to enjoy the view. The gray cabinetry with stainless steel accents provide a neutral backdrop for the homeowners' McKenzie Childs collectables.
Photo by Iklil Gregg courtesy WestSound Home and Garden

Sponsored
Delaware, OH

Buckeye Basements, Inc.
Central Ohio's Basement Finishing ExpertsBest Of Houzz '13-'21
 Studio 34 Furniture and Design
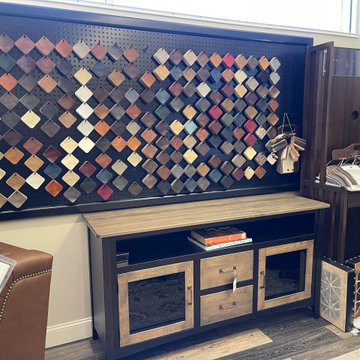
Classic Leather Inc. was founded in 1966 by Thomas H. Shores Sr. in Hickory, NC. Over 280 skilled crafts people from this region apply time-honored techniques to build each piece by hand to your specifications. Vertical integration of manufacturing in Hickory ensures a consistency in all aspects of our furniture.
We are proud to offer an American company who manufactures quality products to our clients and look forward to designing furniture to enhance the look of your home, provide the comfort and functionality you desire as well as provide you with furniture that will last a lifetime. We invite you in to learn more about the various available leather options.
 Omega Stone Mantels
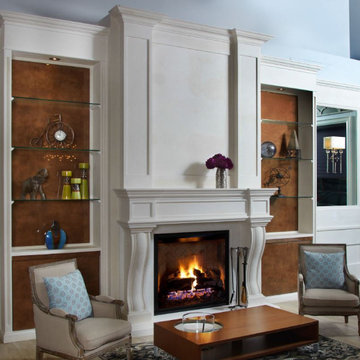
Omega's proprietary methods of creating cast stone products with the look and texture of natural stone enable Omega to customize dimensions, style and size to accommodate virtually all situations and manufacture unique one of a kind pieces. Expertly constructed with lightweight cast stone, Omega's extensive collection of moulds and finishes provide a variety of design options ranging from clean modern lines to the most intricate and ornate of sculpture. Whether you prefer a more traditional mantel adorned with elaborate curves and details, or the simplistic clean lines of a more contemporary style, each individual piece is hand crafted by true artisans, using time honoured old world techniques. Available in 3 distinct finishes, Open Cast , Diamond or Honed (available with veining, or polished to resemble earth stones such as marble, granite or limestone), with a choice of 19 colours to provide the perfect finish for your new piece.
 Brendan McHugh, Architect, Manasquan, NJ
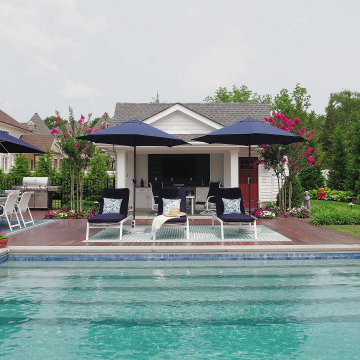
Framed by garden beds on both sides, this home’s poolside cabana was designed to provide a comfortable, relaxing space. People can enjoy the shade with open sides for natural breezes and sightlines to the other entertaining zones of the backyard.
When the breeze dies down, the fan from above provides comfort to support this carefree space. Clients can sit back and relax with options for viewing a game on the television or taking in the beautiful pool & landscaping.
Our clients love spending time pool-side on this lovely wood deck. We can see why.
 Lindsey Dana Interiors
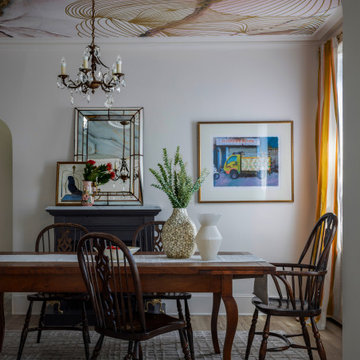
The "Miss Hudson" project, completed in June 2025, involved the comprehensive interior design and styling of a two-story condo on Providence's historic West Side. The client’s design brief requested a feminine, chic, and highly livable space that harmoniously blended their South Asian heritage with their time living in New York City.
The design maximized natural light, utilizing a palette of soft blushes, warm neutrals, and jewel tones. Light-reflective materials and varied textures were employed to amplify brightness and depth, successfully merging the client's heritage with a feminine sensibility. The kitchen and primary bathroom underwent full renovations (Contractor: Victor Duarte). The guest bathroom received a playful update with Schumacher wallpaper. The space was furnished with a curated mix of new custom pieces, cherished antiques, and the client's existing items.
The meticulous attention to detail resulted in inviting, highly functional, and approachable environments.
 Interior Solutions Design Group Inc.
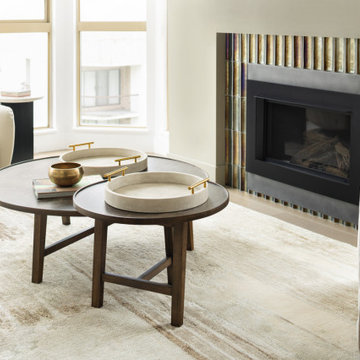
The highlight of the living room is the curved iridescent tile used around the surround. We were limited by the existing FP venting to replacing the old FP insert with a very specific style & size. This meant that we were limited to playing with materials when it came to design. The fabulous Ann Sacks glass tile we chose provides just enough of a hint of green to work with the tones in the plush wool area rug but has a magical iridescence which changes depending upon the angle you view it from and how the light is hitting it. This provides a fabulous layer of purple-golden tones while remaining subtle at the same time.

 Greathouse
The lazy time sofa at Greathouse Furniture has a great contemporary look and marvelous details, letting it blend easily with many styles. The elegantly curved feet are completely upholstered in leather, and its beautifully proportioned arms give this sofa a contemporary touch.
Lazy Time sectional is constructed with a corner blocked solid birch frame with metal reinforcements, and features down filled seat and back cushions that provide the ultimate in comfort. it is a deep, roomy sofa gives you the perfect place to relax and lounge!
construction:
* removable fabric covers
* solid dried hardwood frame with interlocking joints * seat and back cushions and pillows are filled with down * feet in metal covered with leather *



 Heartlands Building Company
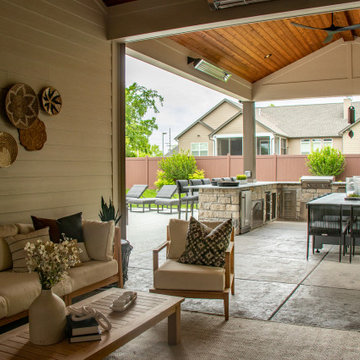
A peaceful outdoor living area that includes:
- A stamped patio under the footprint of the outdoor room
- A custom grilling area with a Kamado Joe, Fire Magic Cabinets, two Blaze fridges, and a customer provided grill and Green Egg
- A gas burning fireplace
- Universal Motions Retractable privacy screens
- InfraTech Header Mounted Heaters
- Granite counter tops and bar seating.
- Stained cedar ceiling
This space is the perfect place to unwind and enjoy quality time with family and friends.
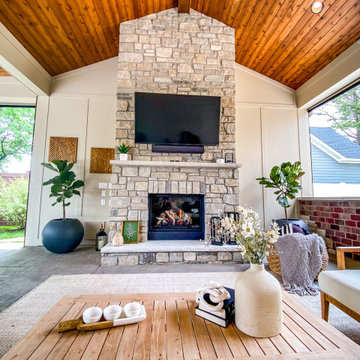 Heartlands Building Company
A peaceful outdoor living area that includes:
- A stamped patio under the footprint of the outdoor room
- A custom grilling area with a Kamado Joe, Fire Magic Cabinets, two Blaze fridges, and a customer provided grill and Green Egg
- A gas burning fireplace
- Universal Motions Retractable privacy screens
- InfraTech Header Mounted Heaters
- Granite counter tops and bar seating.
- Stained cedar ceiling
This space is the perfect place to unwind and enjoy quality time with family and friends.
 JayMarc Homes
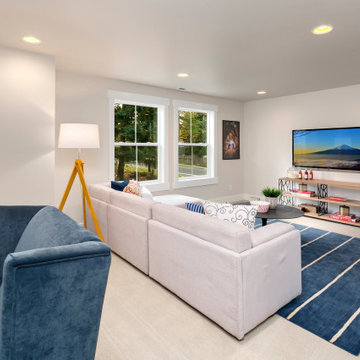
The Ravenwood's Family Room is designed to be a comfortable and inviting space for relaxation and entertainment. The room features white carpeting that adds a sense of softness and comfort to the space. Blue rugs are placed strategically to add pops of color and visual interest. A white couch provides ample seating for the whole family, while a blue chair and a white chair offer additional seating options. The white walls create a clean and bright backdrop for the room, while the white windows let in natural light and offer views of the surroundings. A TV is placed in the room, providing entertainment for movie nights or catching up on favorite shows. The Ravenwood's Family Room is the perfect place to unwind, spend quality time with loved ones, and enjoy cozy evenings at home.



 Silicon Engineering Consultants Canada
Get the best quality Scan To BIM Services from one of the top CAD services providers in Canada. Silicon Engineering Consultants Canada’s proven CAD expertise and the top searched CAD services provider offer premium BIM services at unbeatable rates across Canada. Our BIM modlers reduce design and on site execution disparities, optimize project logistics, and develop clash free 3D BIM models using the latest BIM software, reducing the time and effort required to coordinate the project and increasing coordination accuracy. We are committed to the success of our clients and to providing high quality services at reasonable prices.
Why Choose Our Scan to BIM Services?
Low Cost and High Quality
Accuracy and Precision
Streamlined Workflow
Comprehensive BIM Models
BIM Interoperability
Reduced Project Risks
Our services are not limited to St Johns's but we also serve services across Canada with cities like Hamilton, Calgary, Manitoba, Vancouver, Québec City, etc.
For more details click on the link below:
https://www.siliconec.ca/building-information-modelling/scan-to-bim-services.html

 Archadeck of West County - Ellisville
Several design details add to the functionality and style of this covered deck project. First, an outdoor ceiling fan with lighting provides the comfort and convenience of a cool breeze and night time illumination. White vinyl sleeves polish-off the structural posts above and below the deck. And black metal balusters add a modern-day twist to an otherwise traditional look. Covered deck project by Archadeck in St. Louis Mo.

 My Outdoor Rooms
Mary Jane Krotzer
This is a prebuilt outdoor space. Installation from site work to completion was 4 days. The Pergola is 24 feet long and 15 feet deep. The customer ordered our prebuilt stone bases and a 5 foot stone outdoor kitchen to match. My Outdoor Rooms Stone chat table Fire pit, was also added to the outdoor space. The deck was resurfaced with cypress decking and a new set of stairs were built to upgrade the space to a much more finished look. A small section was added to deck for outdoor kitchen. My Outdoor Rooms travels throughout the Southeast providing beautiful spaces by prebuilding as much as possible to keep installation time as quick as possible.
164