
Search results for "Provide timely" in Home Design Ideas

 Tim Andersen Architect
Living room shows many original features that were lost over time, and reproduced in our restoration. Designs were based on the Greenes' drawings, physical evidence and early photographs. We found the small casement windows in the basement. They provided key dimensions to replace bench and inglenook. Location of original box beams and trim were apparent once we removed canvas wall covering. These were rebuilt in Port Orford cedar by Glen Stewart, primary craftsman for the restoration. Cameron Carothers photo

 Beall's Nursery & Landscaping
A custom Kichler LED lighting system was designed to light up the home and all of the feature trees around the property while providing lighting on the steps, walkways and pool area. Unique LED Tiki torch lights were added to the lighting system to provide extra lighting and create a tropical feel around the pool area. The customer’s preference was not to incorporate any mulch into any of the planting beds around the property, therefore we top dressed all beds with a high-end decorative rock. While this was a major up-front expense, it will save them money over time on maintenance

 Saikley Architects
This new, ground-up home was recently built atop the Richmond Hills.
Despite the beautiful site with its panoramic 270-degree view, the lot had been left undeveloped over the years due to its modest size and challenging approval issues. Saikley Architects handled the negotiations for County approvals, and worked closely with the owner-builder to create a 2,300 sq. ft., three bedroom, two-and-a-half bath family home that maximizes the site’s potential.
The first-time owner-builder is a landscape builder by trade, and Saikley Architects coordinated closely with for him on this spec home. Saikley Architects provided building design details which the owner then carried through in many unique interior design and furniture design details throughout the house.
Photo by Chi Chin Photography.
https://saikleyarchitects.com/portfolio/hilltop-contemporary/
Find the right local pro for your project

When it’s time to update the master bath, don’t settle for anything less than WOW. From the crushed glass accent tile to the custom radius glass shower enclosure, this bath is a much deserved luxury for every-day use. Removal of an existing steam shower and oversized tub allowed for a more open and spacious design incorporating optimal water views. The richness of the dark cabinetry contrasts with the lightly textured tile. Blown glass light fixtures provide a beautiful sparkle to the space. Relax in the corner whirlpool tub and just watch the world go by.
Interior Designer: Wanda Pfeiffer
Photography: Naples Kenny
 Shrock Premier Custom Construction
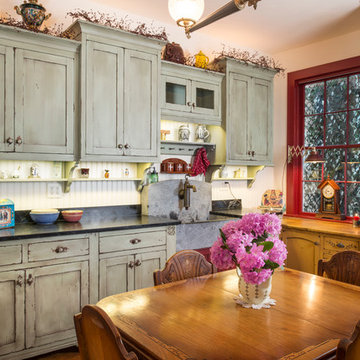
This Shrock Premier Custom Construction Kitchen will take you back in time, yet it provides all the modern amenities for today's requirements. These Shrock clients desired an 1840's era kitchen reflective of their historic home. It's hard to believe it is a brand new kitchen complete with dishwasher, pull out trash, refrigerator (hidden in the ice-box cabinetry), gas cooktop and oven. The cabinets and floor were intentionally distressed to show the wear and tear of a well loved and used space. The Shrock cabinetry experts can create the kitchen of your dreams, both reflective of your style and perfectly suited to your home. www.shrockpremier.com

 Audrey Matlock Architect
This covered terrace is the center of outdoor living. Comfortable lounge furniture, an outdoor kitchen, dining and a six-foot wide fireplace support both casual family activities and large gatherings. Oval shaped ceiling cove lighting provides soft indirect lighting for night time use.
Photographer - Peter Aaron

 Schwartz and Architecture
Bruce Damonte
Inspiration for a mid-sized modern gray one-story wood flat roof remodel in San Francisco
Inspiration for a mid-sized modern gray one-story wood flat roof remodel in San Francisco


 Renewal by Andersen Toronto, Ottawa and Ontario
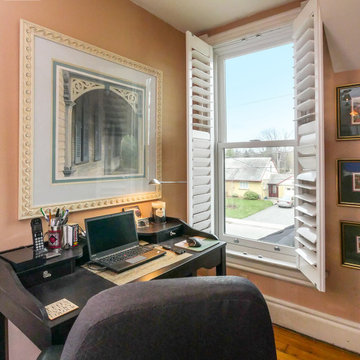
Pleasant little alcove that serves as a lovely home office with a new window we installed. This cozy little space in an upstairs hallway provides a lovely view of the outdoors with this new double hung window that provides style and energy efficiency. Now is the perfect time to install new windows in your home with Renewal by Andersen of Greater Toronto, serving most of Ontario.
. . . . . . . . . .
Find out more about replacing your windows -- Contact Us Today! 844-819-3040

 Maple Mountain Fireplaces
There once was a time when families spent the evening gathered happily around a warm flame, not a television. The Windsor Arch evokes this era, providing timeless beauty and bold craftsmanship.
As Victorian castings accompany highlighted chrome, flames within radiate steady, even heat for many years to come. Unique in design and function, the Windsor Arch combines modern technology with a subtle hint of distinction and elegance from a time once forgotten.

 Sun Control of Minnesota
Custom look achieved with 3M frosted window film
Sun Control of Minnesota is a family owned and operated business that offers Professional Window Tinting Services. We first started out in one office with two part time installers, and we have now grown our business with over 15 employees badge-1980and four different locations in the metro area. We continue to expand our relationships with customers, as well as our service and quality of work.
We offer a complete line of Window Tinting services for Automotive, Commercial, Residential, & Marine applications. Our products include Decorative Frost Films, for glass enhancement; Safety/ Security Films, for Anti-Theft and Blast Protection; and 3M Paint Protection Film, for Automotive Rock Chip Prevention.
We focus on helping our customers reduce damaging UV rays, excessive solar heat gain, and glare from their interior spaces. UV rays, solar heat, and visible light are the main contributors to fading concerns in homes. Window Film reduces these elements to provide a beautiful view without having to close out the natural sunlight with a shade or blind. We provide the quality that competitors can’t even touch.
Our Mission is to Provide the Highest Quality Service, Products, and Installation in the Solar Energy Control Tint & Glass Film industry.

 Centered Interiors
Example of a small transitional l-shaped medium tone wood floor eat-in kitchen design in Louisville with a single-bowl sink, recessed-panel cabinets, green cabinets, quartzite countertops, gray backsplash, stone slab backsplash, stainless steel appliances, a peninsula and gray countertops

 Electric Bowery
Inspiration for a contemporary master medium tone wood floor bedroom remodel in Los Angeles with white walls

 GAC Contracting Inc
GAC Concrete realizes that our customers love to be unique. We know how important details in your driveway design can be, which is why we take the time to create one of a kind patterns. This concrete driveway was stamped with no noticeable repeating pattern. Also, we textured the main sections to provide high traction in slippery conditions. By making channels that run between your driveway sections, we allow for streamlined water run off to clear your driveway of any excess water or dirt.

Sponsored
Delaware, OH

Buckeye Basements, Inc.
Central Ohio's Basement Finishing ExpertsBest Of Houzz '13-'21

 AIBD - American Institute of Building Design
This home was designed with a clean, modern aesthetic that imposes a commanding view of its expansive riverside lot. The wide-span, open wing design provides a feeling of open movement and flow throughout the home. Interior design elements are tightly edited to their most elemental form. Simple yet daring lines simultaneously convey a sense of energy and tranquility. Super-matte, zero sheen finishes are punctuated by brightly polished stainless steel and are further contrasted by thoughtful use of natural textures and materials. The judges said “this home would be like living in a sculpture. It’s sleek and luxurious at the same time.”
The award for Best In Show goes to
RG Designs Inc. and K2 Design Group
Designers: Richard Guzman with Jenny Provost
From: Bonita Springs, Florida

 E.L. Designs
This home had been a rental for a while and the homeowners were ready to move in full time and make this house their home! The original kitchen was a ‘U-shaped’ layout that felt closed off from the great room, so by removing a couple of walls (and getting some structural engineering!) we were able to use the existing square footage for a more open layout with a large center island. Blue and white cabinets in the kitchen are topped with a concrete look-a-like quartz countertop and white subway tile for a casual, classic look. We also updated the flooring throughout and re-designed the master bath and closet to provide a much more functional (and updated) aesthetic!

 Andrea Fisher Design
Lovely French period inspired custom cabinet designed by Andrea Fisher is created to look like a built in. Our team of artisans painted the cabinet using old-master techniques. Thin lines of gold leaf add elegance to cabinetry that also functions to provide extra storage. Modern amenities combine with French period elegance to create a space that is as pleasurable to spend time in as it is practical to work in.

 Leanne Michael L U X E lifestyle design
Spanish stucco home in Singing Hills ... Our challenge was to provide the owner with a California Mediterranean garden that would still be romantic and grow in lush over time with the use of native drought tolerant fragrant and colorful species, heat resistant roses, agave and succulents.

Sponsored
Columbus, OH

Hope Restoration & General Contracting
Columbus Design-Build, Kitchen & Bath Remodeling, Historic Renovations

 Renovisions
When it was time to update their small and poorly functional master bath, these homeowners approached Renovisions for help. The small 5’x8’ size constraints was a challenge but ‘Team Renovisions’ was up for the task and came up with a beautiful creative use of space which incorporates a spacious walk-in shower, a curved furniture-styled vanity with porcelain lavatory top, a sleek and energy efficient luxury performance toilet, with faucet and shower fixtures in chrome finish. Safety is a must for our projects and this decorative grab bar that matches the towel holder accessories is evidence of that as it provides both functional and aesthetic attributes.
18”x18” porcelain tiles in a brown marble pattern was a great choice as these over-sized tiles increased the feeling of the room while the rich cherry finish of the vanity complimented the brown veining of the tile nicely.
This newly remodeled master bath is clearly an example of making the most out of a small space. Beauty, functionality and style – it has it all!

 ae design
© elkstudios.com
Inspiration for a transitional living room remodel in Los Angeles with white walls
Inspiration for a transitional living room remodel in Los Angeles with white walls
 Structureworks Fabrication
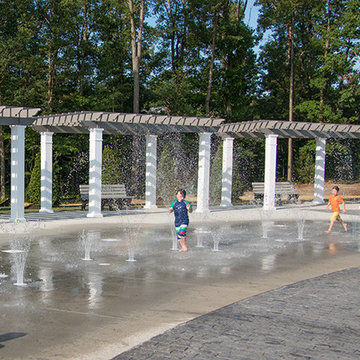
Summer heat calls for a cool place for families to spend time together. These traditional, low-maintenance, fiberglass pergolas provide shady spots for parents to kick back while children of all ages splash and play in the water at the sprayground. Beautiful adjacent structures line Short Pump Park enhancing the circular design. Each pergola provides cooling shade over visitors and contributes architectural detail to the outdoor space with traditional decorative ends and classic color combination. A true family destination where the heat and humidity take a backseat.
163