
Search results for "Provide timely" in Home Design Ideas

 MIG Furniture Design, Inc.
Modern Italian Sleeper Sofa Maestro by Pezzan. The Maestro Sleeper Sofa with European Queen size mattress is designed for the modern home, providing comfort and style from day to night. A stainless steel mechanism enables fast and smooth conversion from sofa to sleeper position. Offered in a range of sophisticated colors, Pezzan sofas are made with 100% polyurethane fabric that is antimicrobial, antibacterial, anti-mite, fire-retardant, and water resistant.
Features:
3-Seater Sofa Bed
European Queen size polyurethane foam mattress included
Stainless steel mechanism
Medium density foam couch
Antimicrobial, antibacterial and anti-mite high performance fabric
All Pezzan USA fabrics are fire-retardant and Cal 117 certified
Water resistant fabric dries 25% faster than non-treated fabrics
Authentic space saver with back cushions attached to the mechanism
Available IN STOCK in four colors: Summer Orange (Time 020), Ocean Blue (Time 066), Eggplant (Time 067), Dark Gray (Time 074)
The starting price is for the Maestro Sleeper Sofa.
Dimensions:
Sofa: W87" x D42.5" x H35.5"
Seating Height: 19.5"
Mattress Size: W63" x D77.5" x H5.5"

 Plan-it Earth Design
A rain garden on the property line is shared by both neighbors and provides a beautiful solution to a common problem
Design by Amy Whitworth
Installation and Stonework by Stormwater Resource Group

 Yantram Animation Studio
We provide the most entertaining 3d Design along with 3d exterior rendering. Our 3d exterior render have real time body and lip movement. In addition, our 3d exterior Modeling can freely move in any direction and whatsoever manner you ask for.
Find the right local pro for your project

 User
The cooing zone at the far end of the space allowed this homeowner to cook without people getting in his way. New windows allowed light to flood into the space while the granite backsplash minimized cleaning time and "grout-gunk" buildup to keep the space looking fresh and clean. A new V-board ceiling accented the spaces history as the side porch to the house and provided visual interest on the lean-to ceiling.
 Anntraves Interior Design
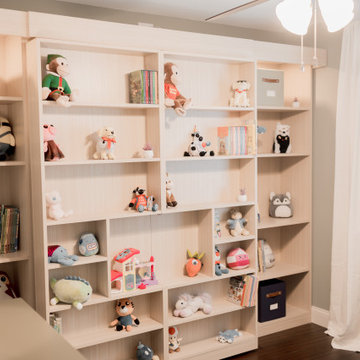
This cozy nursery embraces soothing green earth tones that create a calm, nature-inspired retreat for both parent and baby. Soft sage walls and natural wood accents set a grounding backdrop, while teddy bear décor adds a touch of warmth and nostalgia. A gentle lamp glow enhances the serene atmosphere, perfect for late-night feedings or quiet story time. The cleverly designed Murphy bed provides flexibility—transforming the space seamlessly from a nursery to a guest room when needed. The result is a timeless blend of comfort, function, and heartfelt charm.
 Shrock Premier Custom Construction
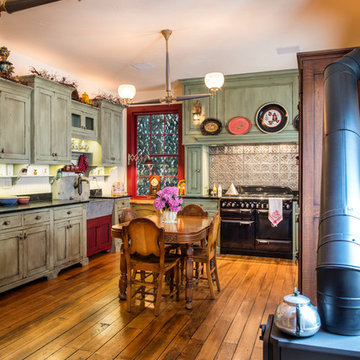
This Shrock Premier Custom Construction Kitchen will take you back in time, yet it provides all the modern amenities for today's requirements. These Shrock clients desired an 1840's era kitchen reflective of their historic home. It's hard to believe it is a brand new kitchen complete with dishwasher, pull out trash, refrigerator (hidden in the ice-box cabinetry), gas cooktop and oven. The cabinets and floor were intentionally distressed to show the wear and tear of a well loved and used space. The Shrock cabinetry experts can create the kitchen of your dreams, both reflective of your style and perfectly suited to your home. www.shrockpremier.com
 Storie Collective
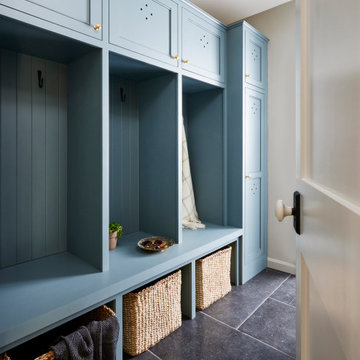
Our vision for this space was to incorporate old world, handmade elements and the European lifestyle that our clients adopted during their time living abroad. The handmade ceramic and brass light fixtures along with the brass plumbing fittings and hardware balance the cool toned solid wood cabinetry. The Catalina Belgian Bluestone is inspired by Bruges' cobbled streets yet it presents a smooth satin finish with rough edging that has been over-grouted for comfort.
We chose energy efficient appliances that appealed to our clients' lifestyle by incorporating an electric induction cooktop with usable drawers situated underneath for large pot and pan storage along with electric wall ovens. Using panel ready appliances and adding a small crown above the refrigerator and pantry wall cabinets ensures these large appliances feel more like furniture. The custom plaster hood surround and small niche evokes old world curves and movement, a detail that truly spoke to our client. Bringing in an antique rug provides that time-worn finishing tough that a new space begs for; we cannot get enough of the finish space!


 Showplace Cabinetry
Door Style: Edgewater
Construction: International+/Full Overlay
Wood Type: Hickory
Finish: Tawny
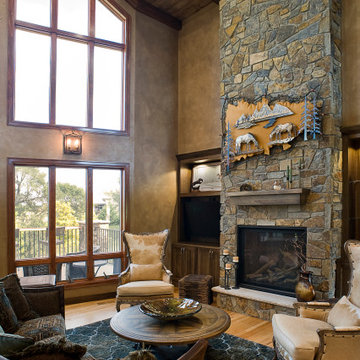
After more than 15 years in their home, it was time for an upgrade. The homeowners loved the area where they lived and the unique, fabulous view it provided. Their trees were maturing beautifully, and recent landscaping improvements provided cherished outdoor living space.
Although the owners had designed and built this to be the home of their dreams, those dreams changed over time. It all began with a discussion about "flipping the kitchen and dining room" in order to create one grand, yet cozy living space that encouraged togetherness, for either small or large gatherings. That discussion evolved into a more significant remodel that surpassed their expectations.
Relocating the two primary rooms, kitchen and dining, afforded the opportunity to re-imagine other supporting spaces. A new walk-in pantry was added and the laundry, mud, and powder room areas were completely redefined. Additional finishing touches were added to the living/family room area, including removing a corner fireplace and building a new, larger fireplace in the center of the room surrounded by Showplace bookcase units.
In the end, the owners got a lodge-inspired space that made them fall in love with their home all over again.
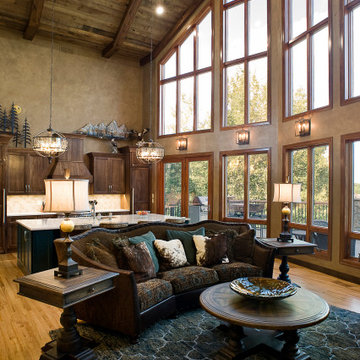 Showplace Cabinetry
Door Style: Edgewater
Construction: International+/Full Overlay
Wood Type: Hickory
Finish: Tawny
After more than 15 years in their home, it was time for an upgrade. The homeowners loved the area where they lived and the unique, fabulous view it provided. Their trees were maturing beautifully, and recent landscaping improvements provided cherished outdoor living space.
Although the owners had designed and built this to be the home of their dreams, those dreams changed over time. It all began with a discussion about "flipping the kitchen and dining room" in order to create one grand, yet cozy living space that encouraged togetherness, for either small or large gatherings. That discussion evolved into a more significant remodel that surpassed their expectations.
Relocating the two primary rooms, kitchen and dining, afforded the opportunity to re-imagine other supporting spaces. A new walk-in pantry was added and the laundry, mud, and powder room areas were completely redefined. Additional finishing touches were added to the living/family room area, including removing a corner fireplace and building a new, larger fireplace in the center of the room surrounded by Showplace bookcase units.
In the end, the owners got a lodge-inspired space that made them fall in love with their home all over again.

 Vision Interiors
This cozy lake cottage skillfully incorporates a number of features that would normally be restricted to a larger home design. A glance of the exterior reveals a simple story and a half gable running the length of the home, enveloping the majority of the interior spaces. To the rear, a pair of gables with copper roofing flanks a covered dining area and screened porch. Inside, a linear foyer reveals a generous staircase with cascading landing.
Further back, a centrally placed kitchen is connected to all of the other main level entertaining spaces through expansive cased openings. A private study serves as the perfect buffer between the homes master suite and living room. Despite its small footprint, the master suite manages to incorporate several closets, built-ins, and adjacent master bath complete with a soaker tub flanked by separate enclosures for a shower and water closet.
Upstairs, a generous double vanity bathroom is shared by a bunkroom, exercise space, and private bedroom. The bunkroom is configured to provide sleeping accommodations for up to 4 people. The rear-facing exercise has great views of the lake through a set of windows that overlook the copper roof of the screened porch below.

 Captivate Inc.
The family spends quality time together playing pool and watching movies on their 75-inch Samsung TV. Surround sound speakers hidden in custom wooden grates in the ceiling ensure quality sound and adjustable lighting provides perfect ambiance for any activity.
Photographer: Ralph Kelley

 Heartlands Building Company
A peaceful outdoor living area that includes:
- A stamped patio under the footprint of the outdoor room
- A custom grilling area with a Kamado Joe, Fire Magic Cabinets, two Blaze fridges, and a customer provided grill and Green Egg
- A gas burning fireplace
- Universal Motions Retractable privacy screens
- InfraTech Header Mounted Heaters
- Granite counter tops and bar seating.
- Stained cedar ceiling
This space is the perfect place to unwind and enjoy quality time with family and friends.
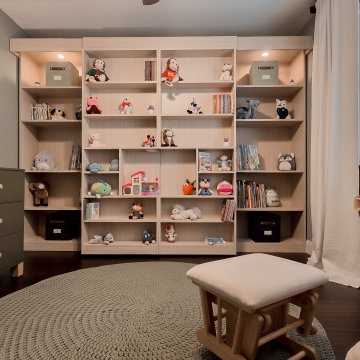 Anntraves Interior Design
This cozy nursery embraces soothing green earth tones that create a calm, nature-inspired retreat for both parent and baby. Soft sage walls and natural wood accents set a grounding backdrop, while teddy bear décor adds a touch of warmth and nostalgia. A gentle lamp glow enhances the serene atmosphere, perfect for late-night feedings or quiet story time. The cleverly designed Murphy bed provides flexibility—transforming the space seamlessly from a nursery to a guest room when needed. The result is a timeless blend of comfort, function, and heartfelt charm.

Sponsored
Delaware, OH

Buckeye Basements, Inc.
Central Ohio's Basement Finishing ExpertsBest Of Houzz '13-'21
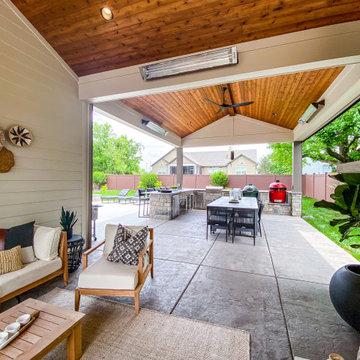 Heartlands Building Company
A peaceful outdoor living area that includes:
- A stamped patio under the footprint of the outdoor room
- A custom grilling area with a Kamado Joe, Fire Magic Cabinets, two Blaze fridges, and a customer provided grill and Green Egg
- A gas burning fireplace
- Universal Motions Retractable privacy screens
- InfraTech Header Mounted Heaters
- Granite counter tops and bar seating.
- Stained cedar ceiling
This space is the perfect place to unwind and enjoy quality time with family and friends.
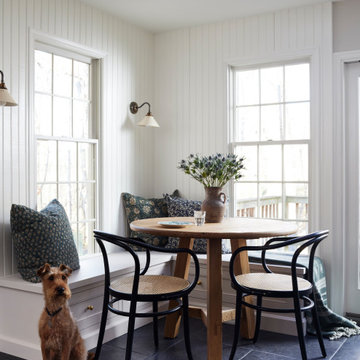 Storie Collective
Our vision for this space was to incorporate old world, handmade elements and the European lifestyle that our clients adopted during their time living abroad. The handmade ceramic and brass light fixtures along with the brass plumbing fittings and hardware balance the cool toned solid wood cabinetry. The Catalina Belgian Bluestone is inspired by Bruges' cobbled streets yet it presents a smooth satin finish with rough edging that has been over-grouted for comfort.
We chose energy efficient appliances that appealed to our clients' lifestyle by incorporating an electric induction cooktop with usable drawers situated underneath for large pot and pan storage along with electric wall ovens. Using panel ready appliances and adding a small crown above the refrigerator and pantry wall cabinets ensures these large appliances feel more like furniture. The custom plaster hood surround and small niche evokes old world curves and movement, a detail that truly spoke to our client. Bringing in an antique rug provides that time-worn finishing tough that a new space begs for; we cannot get enough of the finish space!
 Heartlands Building Company
A peaceful outdoor living area that includes:
- A stamped patio under the footprint of the outdoor room
- A custom grilling area with a Kamado Joe, Fire Magic Cabinets, two Blaze fridges, and a customer provided grill and Green Egg
- A gas burning fireplace
- Universal Motions Retractable privacy screens
- InfraTech Header Mounted Heaters
- Granite counter tops and bar seating.
- Stained cedar ceiling
This space is the perfect place to unwind and enjoy quality time with family and friends.
 Anntraves Interior Design
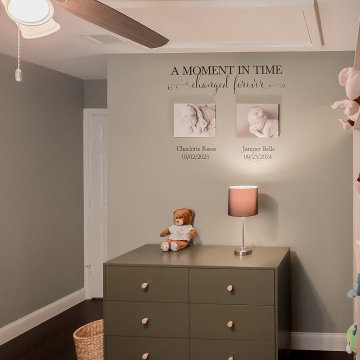
This cozy nursery embraces soothing green earth tones that create a calm, nature-inspired retreat for both parent and baby. Soft sage walls and natural wood accents set a grounding backdrop, while teddy bear décor adds a touch of warmth and nostalgia. A gentle lamp glow enhances the serene atmosphere, perfect for late-night feedings or quiet story time. The cleverly designed Murphy bed provides flexibility—transforming the space seamlessly from a nursery to a guest room when needed. The result is a timeless blend of comfort, function, and heartfelt charm.

Sponsored
Columbus, OH
Free consultation for landscape design!

Peabody Landscape Group
Columbus' Reliable Landscape Design & Contracting
 Moss Building & Design
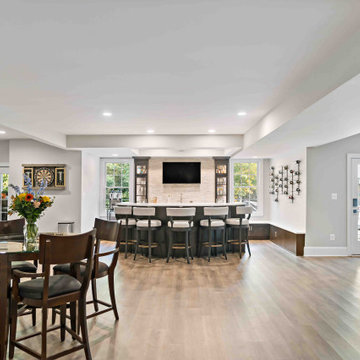
Stunning Haymarket Basement Remodel. Our customers knew they wanted their basement to be multi-functional, to be able to entertain family and friends, and, to provide plenty of seating options for the big game or movie night. The result is a space large enough to accommodate guests at a large wet bar, a seating nook for a meal, plenty of comfy couch space for watching the big game, and a fun kids area off to the side. We especially love the back lighting around the fireplace and TV in the main seating area! A warm, comfortable, and fun place to spend plenty of time all year round.

 MIG 3D Vision
Created for Vanisle Ecolog Homes.
3D visualization EcoLog Homes combine traditional design features with state-of-the-art assembly techniques, boasting steep pitched roofs, spacious lofts and heavy timber construction. This unique approach is combined to meet modern engineering and energy requirements while still maintaining time honored, traditional design features. This ultimately provides that exclusive, discreet, log home appeal.
 BURNETTE BUILDERS
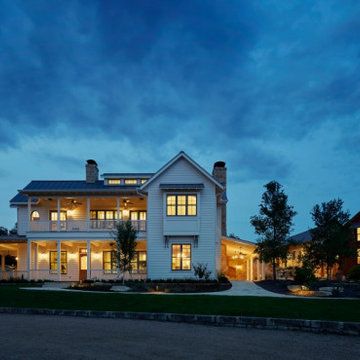
Featuring a traditional southern design, Mustang Hacienda sits on the beautiful Blanco River. This home was built for family gatherings. In this custom two-story home, one of its best features is the timeless library made from cherry wood overlooking the open great room with optimal entertainment space.
The creative floor plan excludes bedrooms to provide more space for leisure activities. To accommodate for privacy, tranquility, and rest, the Hacienda is surrounded by three detached Colorado-style rustic guest cottages. Each exterior embellished with limestone sourced off the land. This home is perfect for those who appreciate spending time with family and friends.
171