
Search results for "Provide timely" in Home Design Ideas



 Sundberg Kennedy Ly-Au Young Architects
Leather-wrapped door pull
Photo Credit: Paul Sundberg
Example of a trendy entryway design in Seattle
Example of a trendy entryway design in Seattle

 Angela Rasmussen
, Copyright 2014 House 2 Home Design & Build
Large minimalist master white tile and porcelain tile porcelain tile home design photo in San Francisco with a one-piece toilet, white walls, a vessel sink, flat-panel cabinets, dark wood cabinets and recycled glass countertops
Large minimalist master white tile and porcelain tile porcelain tile home design photo in San Francisco with a one-piece toilet, white walls, a vessel sink, flat-panel cabinets, dark wood cabinets and recycled glass countertops
Find the right local pro for your project

 BLDG Workshop Inc.
A home built on one of Canada's most beautiful lakes posed a design challenge. The home had originally been built almost directly in opposition to natural light and views to the lake. While most opinions were to tear the existing home down, BLDG Workshop worked closely with the client to recreate the home in a way that opened it up and became more fitting to the site.

 O'LYN Roofing
Skylights are a wonderful addition to any home. While they are often thought of as an extravagance, they provide a number of benefits for the homeowners who choose to have them installed on their homes. There are many reasons to consider installing a skylight, including boosting your home’s curb appeal, increasing your home’s energy efficiency, providing ventilation to your home, and increasing the space in your home. Skylights are an aesthetically pleasing way to increase your home’s energy efficiency. If you’ve been looking for a way to increase your home’s energy efficiency and boost your curb appeal at the same time, a skylight is a great option to consider!
 Bennett Contracting, Inc.
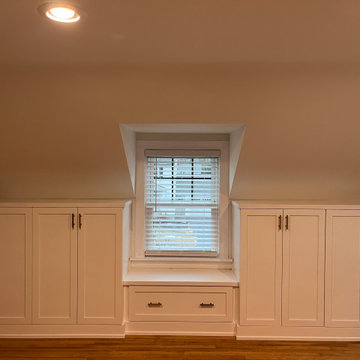
Sometimes our smaller projects make the biggest impact. That was the case for a stunning customized built-in project we recently completed for a client in Delmar. They wanted more storage in their primary bedroom but did not want to compromise much on the amount of space they already had. Our talented Project Manager, Anthony Mulligan, collaborated with Designer, Sarah McDonald, to create a functional plan while overcoming challenges like angled ceilings and tricky window placements. A seating bench was crafted under the window, allowing natural light to flood the room and provide the perfect spot for décor or to take a seat while putting on one’s shoes. The classic style will be sure to stand the test of time, providing elegance and practicality for many years to come. Our Bennett crew, Ryan Smith and Latchman Omrow, brought this vision to life using their precision skills to create a true masterpiece for our delighted client. We couldn’t have done it without them!
 Morgan-Keefe Builders, Inc.
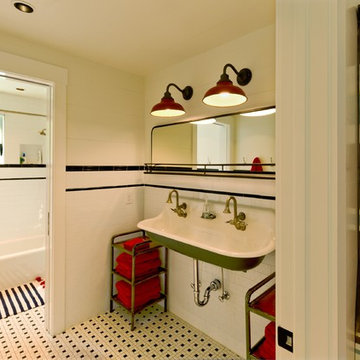
This artisan crafted, custom home was beautifully designed by the architects of Platt Architecture. “Cove Acres” provides the perfect Upstate lakeside getaway in West Union, South Carolina. Conveniently located near Lake Keowee and Lake Hartwell, this luxury home emulates a family camp that is the perfect luxury retreat for family and friends. The main house is a communal gathering space, with a spacious kitchen, main room, and bunk rooms for the kids. Four connected, but private, cabin-like cottages provide a restful space for adults and families to get away from the crowd and recharge. Beautiful features such as NanaWall glass doors and the use of shiplap throughout the home make it a unique and mindfully built work of art. A standout retro-inspired custom bathroom adds a playful yet refined touch, blending vintage character with modern craftsmanship. Cove Acres was the perfect custom-built home for a growing family that enjoyed spending time together at the lake.


 PLANT Architect Inc.
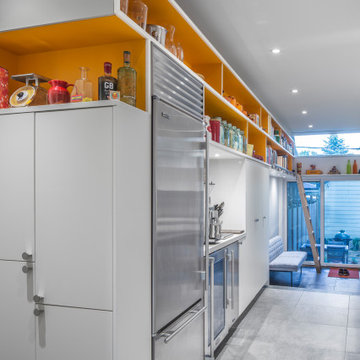
The late-19th-century row houses on this block are very charming – and very narrow. PLANT gutted the interior of one and extended it at the rear and up to a third-floor deck with commanding views of downtown. The addition’s minimal presence on the street made it possible to enlarge the house while meeting stringent local restrictions on heritage-block alterations.
Although the addition elongates what was already a skinny house, it floods it with light. The expanded kitchen now steps down into a new, garden-bordering lounge with seating by a small fireplace. Overhead, a skewed bar of open shelving blazes an orange trail through the kitchen and lounge, concealing the mechanical ductwork. One of the house’s owners is a minimalist who favours a neutral palette; the other is a collector who loves colour. With the minimalist in mind, we unified the interior with a grey and white palette. At the same time, the ground floor’s crowning expanse of orange shelving satisfies the maximalist’s craving for colour and provides a highly visible – yet clutter-taming – system for displaying possessions.

 Sakura Group
Mid-sized zen dark wood floor and brown floor bathroom photo in Portland with flat-panel cabinets, dark wood cabinets, an undermount tub, a wall-mount toilet, white walls and an integrated sink

 Jodi Fleming Design
Bedroom - farmhouse medium tone wood floor, brown floor, exposed beam, shiplap ceiling, vaulted ceiling and wall paneling bedroom idea in Orange County with white walls, a standard fireplace and a stone fireplace

 Chelsea Building Group
The multi-use island is a modern twist on the eat-in kitchen. The casual dining table is a seamless extension of the kitchen and its location means the island always remains open for prep and food serving. The U-shape provides ample storage and an oversized casement window provides the focal point to the room.
With ReAlta, we are introducing for the first time in Charlotte a fully solar community.
Each beautifully detailed home will incorporate low profile solar panels that will collect the sun’s rays to significantly offset the home’s energy usage. Combined with our industry-leading Home Efficiency Ratings (HERS), these solar systems will save a ReAlta homeowner thousands over the life of the home.
Credit: Brendan Kahm

 TimberTech
® decking in Tigerwood from the Legacy Collection.
Inspiration for a transitional porch remodel in Chicago
Inspiration for a transitional porch remodel in Chicago
 Contractors Odessa TX
At the Contractors Odessa TX we specialize in remodeling and construction work. We offer a variety of residential and business remodeling services from roofing to flooring, concrete to drywall - whatever your project may be! Our local contractors are dedicated to providing superior customer service with quality craftsmanship you can trust all at competitive rates tailored for any budget. Visit our website or call us today so that one of our professionals can schedule an appointment with you to provide an estimate. Contractors Odessa TX has been working hard building a reputation for excellence in the home remodeling and construction industry. From our years of experience, we have partnered with best experts to offer you a variety of services. Our craftsmanship and customer service is unmatched by the competition. Our goal is to ensure that your home or office improvement project is completed on time, within budget and with minimal disruption to your daily routine.

Sponsored
Columbus, OH
Free consultation for landscape design!

Peabody Landscape Group
Franklin County's Reliable Landscape Design & Contracting
 Wood-Mode Fine Custom Cabinetry
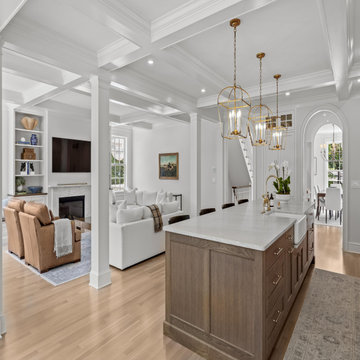
As the family of this home took on the big job of a whole home renovation, they immediately knew they wanted to recreate their home so they could spend more time together. With the kitchen as the heart of every home, their designer created an open space living area that combined it with the family room. A large island in a contrasting finish offers an additional seating option for the living room, or a place for guests to sit and talk to the chef. Making full use of a long load-bearing wall is a cooking and storage area with tall hanging cabinets with Pasadena Recessed doors finished in Alpine White, and lower cabinets of the same topped with a coordinating marbled countertop. A small table and chairs set in front of floor to ceiling windows provides a bright space for casual family dinners, while oversized curved doorways provide a unique design feature and create a natural flow between the rooms.
Designed By Julie Thomas
Maple Shade Cabinet Co.
 George Ranalli Architect
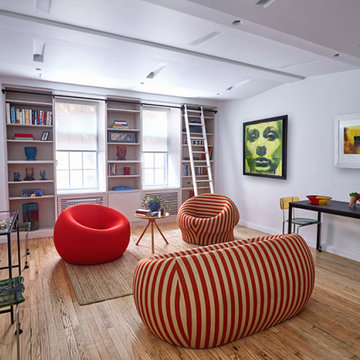
The living room design incorporates custom shelving for books and art objects that were both practical and visually stunning. The addition of a library ladder adds a touch of sophistication, allowing for easy access to even the highest shelves.
The custom ceiling design is another standout feature of the space, transforming what was previously a dimly lit, courtyard-facing area into a vibrant and inviting space. The design is carefully thought out to maximize natural light while still providing ample lighting options for evening and nighttime use.
The result is a living room that seamlessly blends function and aesthetics, with a design that is both visually stunning and highly practical. The custom shelving and library ladder not only provides ample storage for books and art objects, but also adds a touch of sophistication to the space. Meanwhile, the custom ceiling design ensures that the space is well-lit and inviting at all times, making it the perfect place to relax and unwind after a long day.
 Guidon Studio
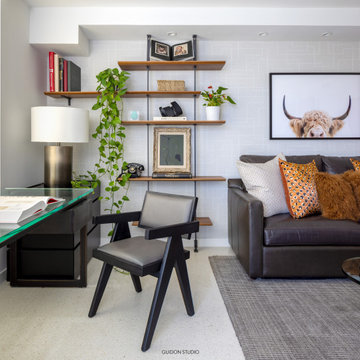
Casa Sunset began as a decoration project that quickly evolved into a full remodeling venture. Designed during the pandemic, the focus was on home entertainment, working from home and the use of materials that were warm, inviting and textural to compliment the extraordinary views of the water and the Miami skyline.
The result included a flexible room used as home office and guest bedroom. Pocket doors were incorporated to create a direct connection to the main living area and multiply the entertaining space when larger groups were gathered.
A wooden “cube“, constructed of vertical walnut slats in the center of the apartment, provides warmth and a focal point shared by every space. This element served to concealed the pocket doors to the office and provided a niche to recess the TV and general entertainment equipment for a clean and refined look.
Walnut panels were also used in the Master Bedroom to conceal the door of the walking-in- closet, this time playing with a more intimate and darker palette in the sleeping quarters and exposed bathroom.
 Home Art Tile Kitchen & Bath
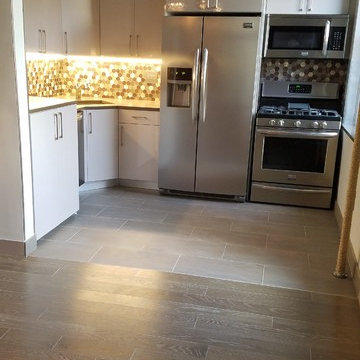
An effective and lovely kitchen and bathroom renovation in Astoria, Queens, NY - All products were purchased from Home Art Tile Kitchen & Bath in Queens, New York. Porcelain floor tile was the best possible choice for the kitchen floor. We laid Sagamore Taupe 12×24 porcelain tile over the kitchen floor to bring in the natural feel. Our goal was also to provide the homeowners with porcelain tile flooring that will stand the test of time. This tile should also provide them with exquisite low maintenance porcelain floors.

Sponsored
Columbus, OH

Hope Restoration & General Contracting
Columbus Design-Build, Kitchen & Bath Remodeling, Historic Renovations

 C. Kramer Interiors
photo by KRUSHgraphics
Example of a mid-sized mountain style metal straight staircase design in New York
Example of a mid-sized mountain style metal straight staircase design in New York

 Convenience Concepts
The Designs2Go No Tools Highboy TV Stand from Convenience Concepts brings a whole new meaning to easy assembly. Not only can you assemble this TV stand in 5 easy steps, but it requires absolutely no tools for assembly! Its convenience will have you watching your favorite TV show in style in no time. Boasting a modern contemporary look, it will update your current décor. Crafted from particle board and finished with a rich textured melamine overlay, its ample shelves provide enough space for all your entertainment essentials or favorite collectibles. This home entertainment unit has a frame that is constructed of stainless steel poles that ensure sturdiness and will not rust over time. This open concept furniture design was built for longevity and it’s sure to become a staple in your home. Its versatility allows this multi-functional furniture to be used in the living room, bedroom or home study. Look for additional furniture pieces from the Designs2Go No Tools Collection from Convenience Concepts and indulge in its convenience today!

 Sarah Greenman
Photo: Sarah Greenman © 2015 Houzz
Inspiration for a timeless kitchen remodel in Dallas
Inspiration for a timeless kitchen remodel in Dallas
221