
Search results for "Provide timely" in Home Design Ideas

 shubham facilities
Looking For Shubham Facilities Management Provides Housekeeping Services In Patna, building maintenance , manpower outsourcing , floor restoration, crystallization , canteen services , mechanized road sweeping , waste management , floor polishing , floor crystallization , floor treatment , floor restoration , facade cleaning , guest house management , One time cleaning ,payroll services , technical staff etc.
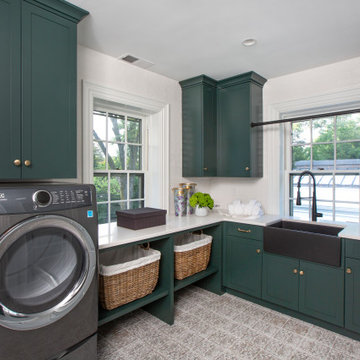
 Superior Woodcraft, Inc.
Proving your utility room can provide functional utility and be beautiful at the same time.
Transitional l-shaped laundry room photo in Philadelphia with raised-panel cabinets and a side-by-side washer/dryer
Transitional l-shaped laundry room photo in Philadelphia with raised-panel cabinets and a side-by-side washer/dryer
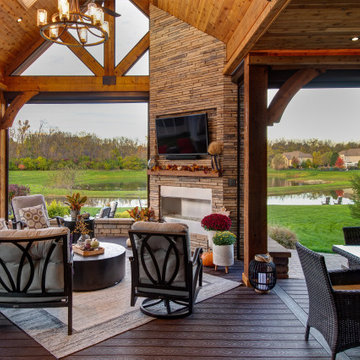
 T. Morgan Construction, Inc.
Indoor-Outdoor Living at its finest. This project created a space for entertainment and relaxation to be envied. With a sliding glass wall and retractable screens, the space provides convenient indoor-outdoor living in the summer. With a heaters and a cozy fireplace, this space is sure to be the pinnacle of cozy relaxation from the fall into the winter time. This living space adds a beauty and functionality to this home that is simply unmatched.
Find the right local pro for your project

 MossCreek
Custom designed by MossCreek, this four-seasons resort home in a New England vacation destination showcases natural stone, square timbers, vertical and horizontal wood siding, cedar shingles, and beautiful hardwood floors.
MossCreek's design staff worked closely with the owners to create spaces that brought the outside in, while at the same time providing for cozy evenings during the ski season. MossCreek also made sure to design lots of nooks and niches to accommodate the homeowners' eclectic collection of sports and skiing memorabilia.
The end result is a custom-designed home that reflects both it's New England surroundings and the owner's style.
MossCreek.net

 PGD Consultancy
Creation of a contemporary outdoor space with aluminium louvred pergola, porcelain paving, bespoke western red cedar planters, lighting scheme and planting scheme. Providing the perfect space to sit back, relax and enjoy time with family and friends.
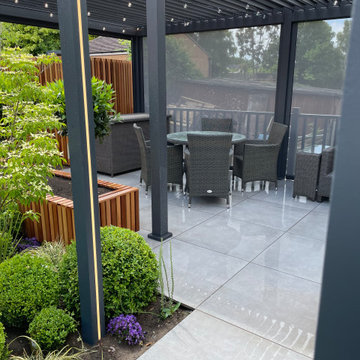 PGD Consultancy
Creation of a contemporary outdoor space with aluminium louvred pergola, porcelain paving, bespoke western red cedar planters, lighting scheme and planting scheme.
Providing the perfect space to sit back, relax and enjoy time with family and friends.
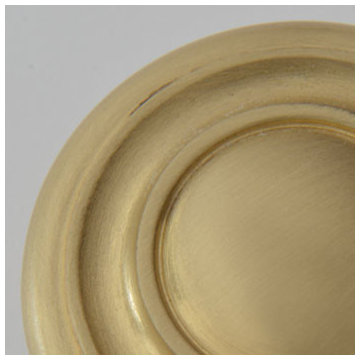
 Water Street Brass
This solid brass hardware is satined to provide a brushed look and a protective clear lacquer is applied to protect its warmth over time.
Cleaning with mild soap and water then buffing the surface dry with a soft cloth is recommended. Applying a coat of Decorative Hardware Wax will protect the finish.

Sponsored
Columbus, OH

Hope Restoration & General Contracting
Columbus Design-Build, Kitchen & Bath Remodeling, Historic Renovations
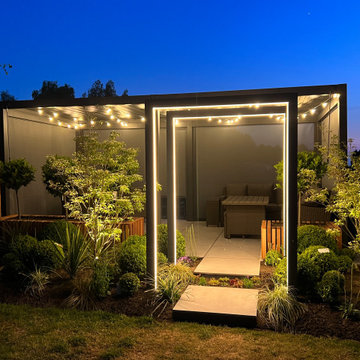 PGD Consultancy
Creation of a contemporary outdoor space with aluminium louvred pergola, porcelain paving, bespoke western red cedar planters, lighting scheme and planting scheme.
Providing the perfect space to sit back, relax and enjoy time with family and friends.
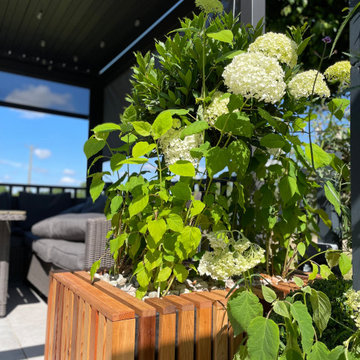 PGD Consultancy
Creation of a contemporary outdoor space with aluminium louvred pergola, porcelain paving, bespoke western red cedar planters, lighting scheme and planting scheme.
Providing the perfect space to sit back, relax and enjoy time with family and friends.


 Janice Peters, Distinctive Decor
This cozy family room was designed for a family of 6 and this custom sectional is perfect. The upholstered ottoman provides a comfortable place for the family to put their feet up. The oversized clock keeps everyone on time!

 Parker Landscape Design
Our customer has a contemporary style home and wanted to introduce that same modern flair to their aesthetic improvements outside. They also wished to improve the resale value of their home by creating more curb appeal. Another important request was to select materials that would stand the test of time and would be low maintenance. We replaced old rotting railroad tie retaining walls and steps with new walls and steps that had a very elegant and sleek feel to them. These walls and steps were life time warrantied and offered a beautiful lighter contrast of color to the home’s dark wood façade. LED lighting was built into the new walls and steps to serve three purposes – provide beauty, provide a safety element and also deter potential intruders.

 Vetter Architects
A minimal insertion into a densely wooded landscape, the Collector’s Pavilion provides the owners with an 8,000 sf private fitness space and vintage automobile gallery. On a gently sloping site in amongst a grove of trees, the pavilion slides into the topography - mimicking and contrasting the surrounding landscape with a folded roof plane that hovers over a board formed concrete base.
The clients’ requirement for a nearby room to display a growing car collection as well as provide a remote area for personal fitness carries with it a series of challenges related to privacy and security. The pavilion nestles into the wooded site - finding a home in a small clearing - and merges with the sloping landscape. The building has dual personalities, serving as a private and secure bunker from the exterior, while transforming into a warm and inviting space on the interior. The use of indirect light and the need to obscure direct views from the public right away provides the client with adequate day light for day-to-day use while ensuring that strict privacy is maintained. This shifting personality is also dramatically affected by the seasons - contrasting and merging with the surrounding environment depending on the time of year.
The Collector’s Pavilion employs meticulous detailing of its concrete to steel to wood connections, exploring the grounded nature of poured concrete in conjunction with a delicate wood roof system that floats above a grid of steel. Above all, the Pavilion harmonizes with it’s natural surroundings through it’s materiality, formal language, and siting.
Overview
Chenequa, WI
Size
8,000 sf
Completion Date
May 2013
Services
Architecture, Landscape Architecture, Interior Design



 Noble Garden Design
This back yard had been neglected for a long time. With strategic changes, we manage to level the top part, create some visual interest with the frame and side plantings and develop a better garden in the lower level. Ready to grow and provide interest and color throughout the seasons.
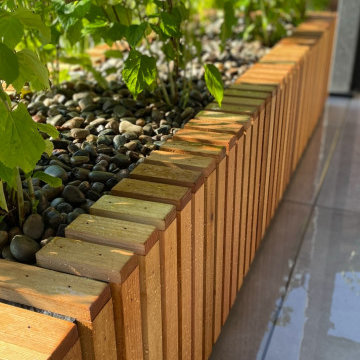 PGD Consultancy
Creation of a contemporary outdoor space with aluminium louvred pergola, porcelain paving, bespoke western red cedar planters, lighting scheme and planting scheme.
Providing the perfect space to sit back, relax and enjoy time with family and friends.
 Noble Garden Design
This back yard had been neglected for a long time. With strategic changes, we manage to level the top part, create some visual interest with the frame and side plantings and develop a better garden in the lower level. Ready to grow and provide interest and color throughout the seasons.
 Noble Garden Design
This back yard had been neglected for a long time. With strategic changes, we manage to level the top part, create some visual interest with the frame and side plantings and develop a better garden in the lower level. Ready to grow and provide interest and color throughout the seasons.

Sponsored
Delaware, OH

Buckeye Basements, Inc.
Central Ohio's Basement Finishing ExpertsBest Of Houzz '13-'21
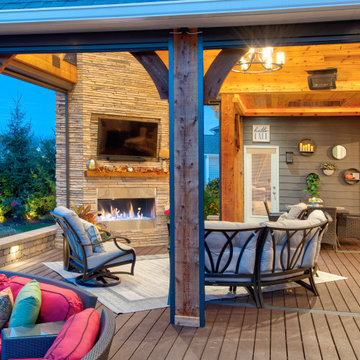 T. Morgan Construction, Inc.
Indoor-Outdoor Living at its finest. This project created a space for entertainment and relaxation to be envied. With a sliding glass wall and retractable screens, the space provides convenient indoor-outdoor living in the summer. With a heaters and a cozy fireplace, this space is sure to be the pinnacle of cozy relaxation from the fall into the winter time. This living space adds a beauty and functionality to this home that is simply unmatched.


89