
Search results for "Provide timely" in Home Design Ideas

 User
Ventless ethanol Burner, Home Fireplace: Fashion Takes Over the Home The advent of the Fireplace permitting us to bring fire into the home has allowed man to enjoy heat, light, and hot food going back to cave men. Now fast forward to current times, and while we still require heat, light and food – more modern technologies provide these requirements efficiently and conveniently. However the concept of a fireplace and our connection to fire remains.


 Always On Time Construction, LLC
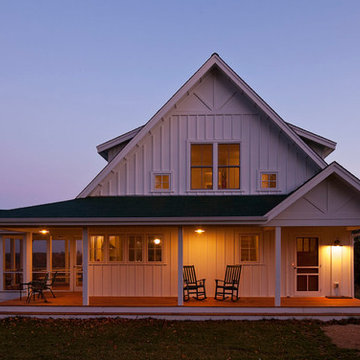
Exterior view of the deck f the garage. The door on the other side of the deck provides access to the garden shed. The landscaping was completed early in 2016,
Photo by Tom Kehoe
Find the right local pro for your project

 Phase One Design
This client wanted to keep with the time-honored feel of their traditional home, but update the entryway, living room, master bath, and patio area. Phase One provided sensible updates including custom wood work and paneling, a gorgeous master bath soaker tub, and a hardwoods floors envious of the whole neighborhood.

 Kat Nelson Designs
Inspiration for a large eclectic enclosed medium tone wood floor and brown floor living room library remodel in Nashville with black walls, no fireplace and no tv

 HUE Interior Design
This sweet plantation style spec home located in Central Maui was designed to offer great value and comfort to a first-time homebuyer. HUE selected the finishings throughout, including design details like the subway tile backsplash, kitchen lighting and the contrasting kitchen island. Furniture and accessories in this styled shoot were also provided by HUE.



Sponsored
Columbus, OH
Free consultation for landscape design!

Peabody Landscape Group
Columbus' Reliable Landscape Design & Contracting

 Noble Garden Design
This back yard had been neglected for a long time. With strategic changes, we manage to level the top part, create some visual interest with the frame and side plantings and develop a better garden in the lower level. Ready to grow and provide interest and color throughout the seasons.

 North Fork Design Co.
Kyle Caldwell Photography
Inspiration for a scandinavian galley light wood floor and beige floor eat-in kitchen remodel in New York with an undermount sink, flat-panel cabinets, white cabinets, white backsplash, paneled appliances, an island and white countertops
Inspiration for a scandinavian galley light wood floor and beige floor eat-in kitchen remodel in New York with an undermount sink, flat-panel cabinets, white cabinets, white backsplash, paneled appliances, an island and white countertops


 Parker Landscape Design
Our customer has a contemporary style home and wanted to introduce that same modern flair to their aesthetic improvements outside. They also wished to improve the resale value of their home by creating more curb appeal. Another important request was to select materials that would stand the test of time and would be low maintenance. We replaced old rotting railroad tie retaining walls and steps with new walls and steps that had a very elegant and sleek feel to them. These walls and steps were life time warrantied and offered a beautiful lighter contrast of color to the home’s dark wood façade. LED lighting was built into the new walls and steps to serve three purposes – provide beauty, provide a safety element and also deter potential intruders.

 New Orleans Pool & Patio
Pool - mid-sized coastal backyard concrete and custom-shaped natural pool idea in New Orleans

 Brightwater
A master suite with separate cabinet space providing enough storage space and room for more than one person to get dressed at a time.
Example of a large minimalist master light wood floor and gray floor freestanding bathtub design in Atlanta with white cabinets, white walls, a drop-in sink, a hinged shower door and gray countertops
Example of a large minimalist master light wood floor and gray floor freestanding bathtub design in Atlanta with white cabinets, white walls, a drop-in sink, a hinged shower door and gray countertops
Sponsored
Columbus, OH
Free consultation for landscape design!
Peabody Landscape Group
Columbus' Reliable Landscape Design & Contracting

 Clawson Architects, LLC
The owners acquired an adjacent property and called on our firm and a team of consultants to join the properties into one seamless private park like setting complete with a Pool Pavilion and Pool.
A study of light and space, The Pavilion offers different experiences at different times of the day. The optimum display of light and transparency occurs at dusk. At that hour, one can catch the reflections in the pool and the glowing of this small jewel within in the landscape.
Amenities include an air conditioned lounging area with TV and kitchen/bar, a laundry and changing room, a private bathroom with shower, an additional outdoor shower and a full basement for storage of pool toys and equipment.
The contemporary approach combines rich woods, stainless steel, and concrete with marble, glass tile and natural stones. Cedar shingles, a nod to the main house, recede into the landscape while the soaring glass windows and doors flood the space with light and views back into the landscape. The building also features a bead board ceiling and exposed structure. This blend of materials yields a sophisticated modern design that is calm and cheerful while providing conditioned entertaining space for the Owner’s family and friends.
The client gushes “I feel like I am transported-- on vacation-- every time I open the doors and enter the space.”
Robert Glasgow Photography
 T. Morgan Construction, Inc.
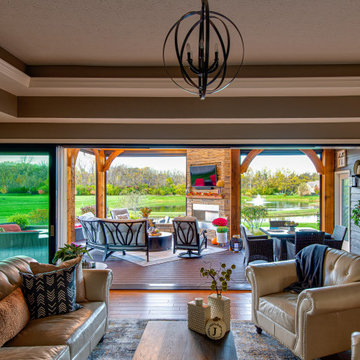
Indoor-Outdoor Living at its finest. This project created a space for entertainment and relaxation to be envied. With a sliding glass wall and retractable screens, the space provides convenient indoor-outdoor living in the summer. With a heaters and a cozy fireplace, this space is sure to be the pinnacle of cozy relaxation from the fall into the winter time. This living space adds a beauty and functionality to this home that is simply unmatched.

 Bruton's Decorating
This elegantly updated living room incorporates a Hunter Douglas Banded shade to provide just the right amount of light or privacy at any time. Fabric bands are aligned (as shown) for filtered view & light, or staggered for full privacy and light control.
Room design by Heidesigns of Hanover

 Village Home Stores
Full-overlay Rustic Beech cabinets in the "Charleston" door style and "Briarwood" finish.
Village Home Stores
Example of a large mountain style kitchen design in Chicago
Example of a large mountain style kitchen design in Chicago

Sponsored
Columbus, OH

Hope Restoration & General Contracting
Columbus Design-Build, Kitchen & Bath Remodeling, Historic Renovations

 Terrascapes Landscape Design
This front yard in Melrose, MA is a good example of how your home can be beautiful without a lawn in the front yard. Colorful perennials blooming at different times of the year along with shrubs and evergreens provide year-round enjoyment.
 Noble Garden Design
This back yard had been neglected for a long time. With strategic changes, we manage to level the top part, create some visual interest with the frame and side plantings and develop a better garden in the lower level. Ready to grow and provide interest and color throughout the seasons.
 Noble Garden Design
This back yard had been neglected for a long time. With strategic changes, we manage to level the top part, create some visual interest with the frame and side plantings and develop a better garden in the lower level. Ready to grow and provide interest and color throughout the seasons.
87