
Search results for "Provide unique" in Home Design Ideas
 Modern Wicker & Outdoor Furniture
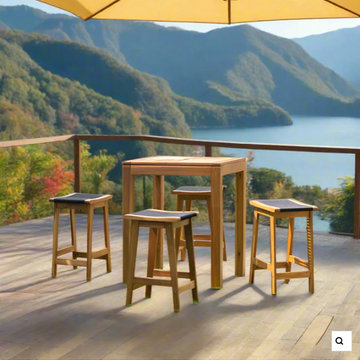
Panama Jack Laguna 5-Piece Pub Set
Elevated Style for Outdoor Entertainment
The Panama Jack LagunaPanama Jack Laguna 5-Piece Pub Set is a stylish and sophisticated addition to any outdoor entertainment area, perfectly blending function with a casual, elevated charm. This pub set includes four comfortable bar stools and a high pub table, each piece featuring a blend of traditional design elements with a modern twist. The warm, natural color scheme of the set complements a variety of outdoor settings, making it a versatile choice for patios, balconies, or poolside areas. The set's design not only adds an aesthetic appeal to your outdoor space but also offers durability and resistance to various weather conditions, ensuring longevity and continued enjoyment.
Comfort Meets Casual Elegance
Each bar stool in the PPanama Jack Laguna 5-Piece Pub Set is thoughtfully designed with comfort and elegance in mind. The stools are equipped with cushions that provide a soft, comfortable seating experience, ideal for leisurely evenings and social gatherings. These cushions are made from high-grade, fade-resistant fabric, ensuring that they remain vibrant and comfortable over time, despite exposure to the elements. The bar stools feature a supportive and ergonomic design, offering a relaxed seating option for enjoying drinks, casual meals, or engaging conversations.
Functional Design for Memorable Gatherings
The Panama Jack Laguna 5-Piece Pub Set is not just about good looks; it's also incredibly functional and adaptable. The high pub table is perfectly sized for socializing and dining, providing a unique and casual dining experience. The set is ideal for creating a focal point in your outdoor entertainment space, whether you're hosting a small gathering or enjoying a quiet evening. The robust construction of the table and stools ensures stability and safety, while the easy-to-clean materials used for the cushions and frames make maintenance a breeze. This pub set combines practicality, style, and comfort, making it an excellent choice for enhancing your outdoor living space with a touch of casual elegance.

 User
Designed by Katy Shannon of Closet Works
This wardrobe allows a couple to share their space while acting as a beautiful statement piece in the bedroom. In this condominium bedroom, closet space was provided - but surely not sufficient for two. This custom design provided a unique space for a woman to house her own separate collection of clothing and stay on top of organization in a beautiful fashion.
 Home Builders Association of Greater Des Moines
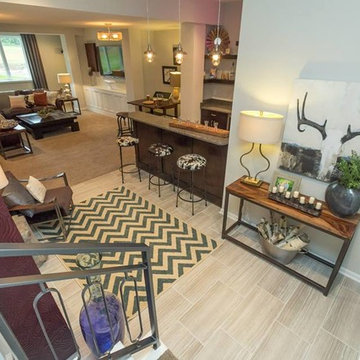
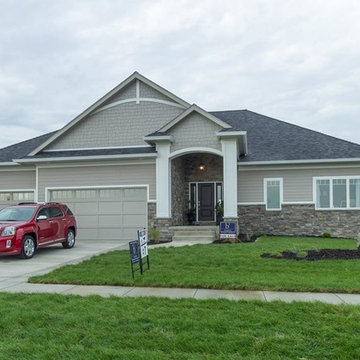
B3 Builders- We are proud to present our perfect blend of Cottage Style with a Traditional Ranch layout. This home is full of abundance and visual surprises inside and out and features a well laid out floor plan with four bedrooms and three baths. It is located exclusively in The Ridge at Echo Valley neighborhood, in Norwalk, IA. This home sits on a .31 acre lot with beautiful views. The exposed brick, wood beams, custom millwork, and unique built-ins throughout, add charm and character to each space. The main floor boasts over 1,680 square feet that includes an open concept Kitchen, Dining, and Living space that opens to the covered deck, making it perfect for entertaining. The Basement suite boasts over 1,300 of finished space and features an entertainment area and a bar. These features are complimented by the designer selected paint colors. Custom window treatments provide a unique accent and blend the style. The stone, brick, and wood used in both exterior construction and interior detail create organic ambience that feels energetic and full of life sure to draw you in…welcome home!
Find the right local pro for your project
 MacCracken Robinson Architects
Our introduction to the Tahoe site was in late winter, on a clear sunny day with filtered light and long shadows through snow-laden fir and pine bows. It made a strong impression, stored for future consideration but the impetus for the design came soon after the spring snow melt. A powerful sense of horizontal layering of vegetation and various stages of decomposing downed timber on the two-acre site, juxtaposed with pine and fir trees and the dense canopy of the surrounding forest. The site is located near the historic 1960 Olympic Nordic track, situated on the edge of wetlands and seasonal streams.
The homeowners were previous clients and dreamt of having a retreat in the Sierras away from their home base in Berkeley, CA. Among skiers, bike riders, hikers, and boaters, they found the ideal central location for their home base near Lake Tahoe.
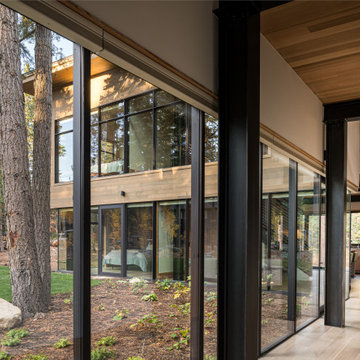
The home is organized as a series of linked spaces, each providing a unique sensory experience and connection to different parts of the site, both vertically and horizontally. The design includes extensive use of glass to create a true indoor/outdoor connection and maximize natural light. At the center of the site are two large fir trees, which the building respectfully wraps around in an L shape to create a focal point in the landscaped courtyard.
A refined, context-driven palette of natural materials including cedar, oak, fir, and steel is used to harmoniously blend in among the surroundings. The construction includes advanced details such as thermally broken steel beams supporting layered roof planes engineered to hold snow rather than shed it. Designed to resist significant load, we exposed the steel structure as a recurring element in the interior spaces. The resulting columns and support beams contribute to the familiar design aspects of each room and provide a better understanding of how the building was constructed. The second floor features cantilevered volumes that reach out into the nearby evergreen limbs, likening the experience to being in a tree house. The house incorporates features such as radiant heating, solar panels, and operable windows for passive cooling. Fire safety measures include the use of naturally fire-resistant materials, a Class A roof construction, sprinklers, and drought-tolerant landscaping beyond the defensible space.
 UpperKey
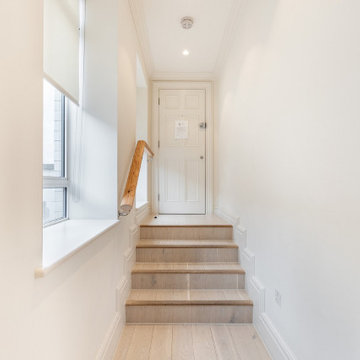
London's apartment entrances are varied and diverse, reflecting the city's rich architectural heritage and cultural influences. Some apartments can be found in traditional Victorian terraces, with their characteristic wrought iron gates and stone steps leading up to the front door. Others are located in more modern, purpose-built blocks with sleek glass entrances and security systems.
No matter the style, apartment entrances in London often provide a glimpse into the character of the building and its occupants. Some are adorned with colorful flower boxes and welcome mats, while others are marked by brass plaques displaying the names of the residents.
As with many aspects of life in London, apartment entrances are often bustling with activity. Delivery drivers frequently drop off packages, while residents come and go on their way to work or to explore the city's many attractions.
Despite the hustle and bustle, London's apartment entrances can also offer a sense of peace and quiet. Some are located on tranquil tree-lined streets, while others feature secluded courtyards or communal gardens.
Overall, London's apartment entrances are a reflection of the city's rich history and cultural diversity, providing a unique window into the lives of those who call this vibrant city home.
 Brenda M. Miller Designer of Interior Spaces
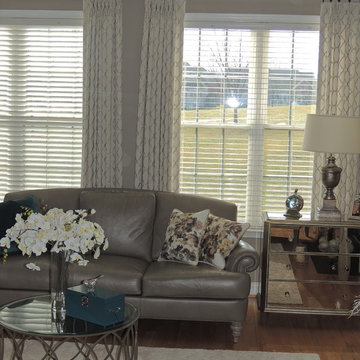
This Ethan Allen gray leather Hyde sofa is the perfect piece for placement in front of the windows. The top grain leather will not stain or fade. Many other leather color options are available. To create a larger looking space, I added the mirrored chest- not only to visually increase space, but for additional storage.
The round coffee table is perfect to highlight the beautiful cream rug and the sphere gives a nice alternative to square corners. The use of metal also provides another unique feature in the room.
 Antique Beams & Boards
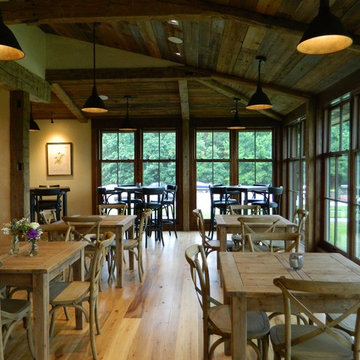
Our hand hewn beams provide a unique twist to every home décor project. Crafted from century old barn structures, our hewn beams provide a one-of-a-kind look! A variety of species, shapes and sizes are all available for each specific requirement.

Sponsored
Columbus, OH
Free consultation for landscape design!

Peabody Landscape Group
Columbus' Reliable Landscape Design & Contracting
 Cabinet Technologies LLC
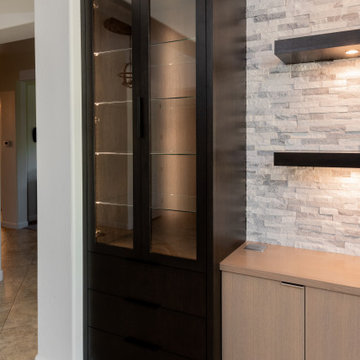
This amazing media wall has a beautiful Alaska gray stone wall with black tower cabinets on each side. The rift white oak cabinets provide tons of storage while the glass inserts and floating black shelves provide a unique transitional look.
 komandor
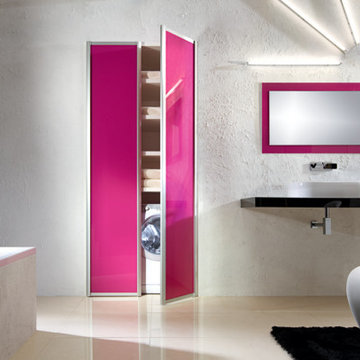
Pivoting doors are the perfect option for tight spaces such as shallow closets, and small niches. They work particularly well in hallways, bathrooms and kitchens. The facade can look like a sliding door but the doors actually swing like an old style “saloon door”.
They are the ultimate solution for those areas where a sliding door can work but only allows access to half the space when opened. With pivot doors, you can open the doors and have full access to the space behind. They can also be used as pass through doors…the perfect solution for a door way between a kitchen and dining room. You can literally push through the doors when your hands are full and the doors revert back to the closed position...A variety of systems and materials for both the frame and the inserts provide a unique opportunity to customize this door to meet your individual needs and ideally fit into your interior decor.
 LineBox Studio
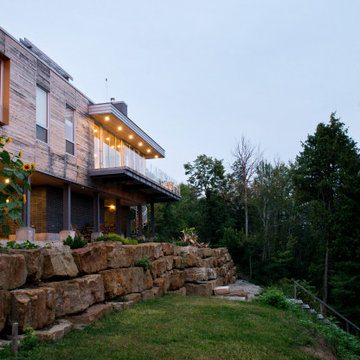
Overview: Our project is a modern hillside cabin, designed to seamlessly integrate with the natural landscape outside Mont-Tremblant. Perched on stilts, it overlooks a river and provides a striking, elevated perspective of the surrounding wilderness.
Location & Setting: Nestled into the side of a hill, the cabin balances stunning views with minimal land impact. The natural beauty of Mont-Tremblant’s terrain is enhanced by this thoughtful siting, which uses elevation to create panoramic vistas and a tranquil connection to the river below.
Exterior Design & Materials: The exterior materials—natural cedar and brick—enhance the cabin’s rustic yet refined aesthetic, blending seamlessly with the landscape. These durable materials also withstand the area's weather and age beautifully, harmonizing with the environment over time.
Key Features:
Rooftop Terrace: A 360° terrace offers unparalleled views of the surrounding nature and water, providing a unique, immersive outdoor experience.
Stilt Foundation: The cabin is elevated on stilts, reducing the environmental footprint and maximizing the natural view corridor to the river.
This modern cabin marries minimalist design with natural materials and immersive views, creating an elegant retreat that celebrates Mont-Tremblant’s serene natural beauty.
 Homes And Such LLC
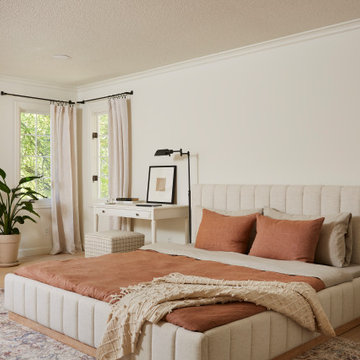
With south-facing windows, this space is naturally light and bright. It feels fresh and pure, with a hint of modern coziness. The creamy color palette is complemented by rust accents, taking inspiration from the traditional brick
fireplace. Furnishings maintain the creamy, dreamy neutral aesthetic, integrating earthy tones for contrast. This creates a space that is equal parts comfortable, with space for whatever the day requires.
Given the sheer size of the room, it was important to match proportions of the furniture with the available space, while also maintaining a minimalist aesthetic. Traditional night stands tend to be low and small and wouldn't match the scale of the space. Instead, desks in place of night stands provide a unique alternative that better fits the scale of the room, providing a functional and well-used spot.
 Kabloom Landscaping
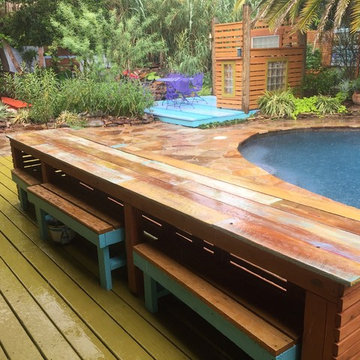
AFTER photo....some areas .all new, plus old areas all restored and re claimed items used as well.......re organized most of the property to flow but keeping sections unique for exploring it all. Added color that wouldn't overwhelm but provide a unique tropical whimsy for all seasons. All plantings xeriscaped blooming types
 Cabinet Technologies LLC
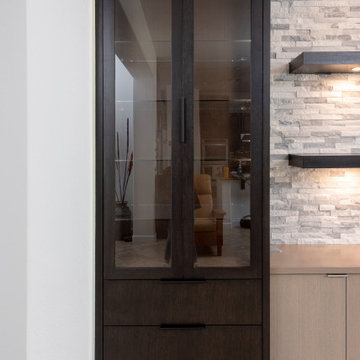
This amazing media wall has a beautiful Alaska gray stone wall with black tower cabinets on each side. The rift white oak cabinets provide tons of storage while the glass inserts and floating black shelves provide a unique transitional look.

Sponsored
Delaware, OH

Buckeye Basements, Inc.
Central Ohio's Basement Finishing ExpertsBest Of Houzz '13-'21
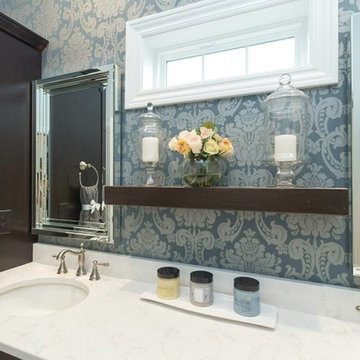 Home Builders Association of Greater Des Moines
B3 Builders- We are proud to present our perfect blend of Cottage Style with a Traditional Ranch layout. This home is full of abundance and visual surprises inside and out and features a well laid out floor plan with four bedrooms and three baths. It is located exclusively in The Ridge at Echo Valley neighborhood, in Norwalk, IA. This home sits on a .31 acre lot with beautiful views. The exposed brick, wood beams, custom millwork, and unique built-ins throughout, add charm and character to each space. The main floor boasts over 1,680 square feet that includes an open concept Kitchen, Dining, and Living space that opens to the covered deck, making it perfect for entertaining. The Basement suite boasts over 1,300 of finished space and features an entertainment area and a bar. These features are complimented by the designer selected paint colors. Custom window treatments provide a unique accent and blend the style. The stone, brick, and wood used in both exterior construction and interior detail create organic ambience that feels energetic and full of life sure to draw you in…welcome home!
 MARGARITA BRAVO
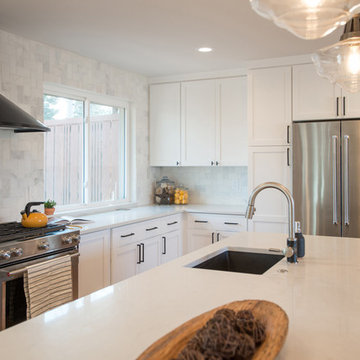
We remodeled this kitchen and dining room under a strict timeline with the goal of having it ready for the holidays. Our clients love to entertain, and the new open layout creates a space that brings everybody together, even the cook!
The rich wooden eight-seater dining table sets a warm and welcoming tone while contrasting with the cool blue accents, which provide a unique focal point and draws one's attention to the middle of the room. For additional seating, the kitchen island boasts 4 sleek stools that can easily be integrated into the dining area or kept where they are.
Project designed by Denver, Colorado interior designer Margarita Bravo. She serves Denver as well as surrounding areas such as Cherry Hills Village, Englewood, Greenwood Village, and Bow Mar.
For more about MARGARITA BRAVO, click here: https://www.margaritabravo.com/
To learn more about this project, click here: https://www.margaritabravo.com/portfolio/golden-key-park-renovation/
 BUILD
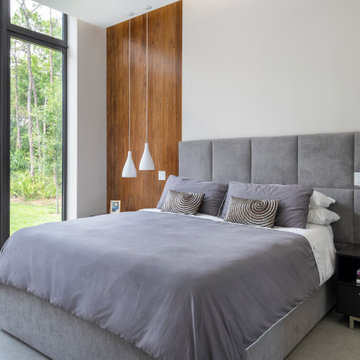
BUILD recently completed this five bedroom, six bath, four-car garage, two-story home designed by Stofft Cooney Architects. The floor to ceiling windows provide a wealth of natural light in to the home. Amazing details in the bathrooms, exceptional wall details, cozy little
courtyard, and an open bar top in the kitchen provide a unique experience in this modern style home.
 Home Builders Association of Greater Des Moines
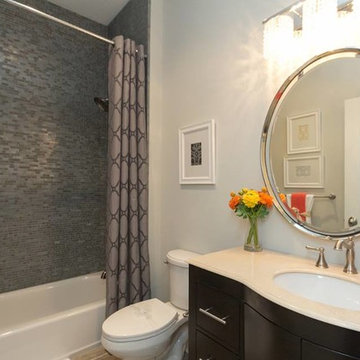
B3 Builders- We are proud to present our perfect blend of Cottage Style with a Traditional Ranch layout. This home is full of abundance and visual surprises inside and out and features a well laid out floor plan with four bedrooms and three baths. It is located exclusively in The Ridge at Echo Valley neighborhood, in Norwalk, IA. This home sits on a .31 acre lot with beautiful views. The exposed brick, wood beams, custom millwork, and unique built-ins throughout, add charm and character to each space. The main floor boasts over 1,680 square feet that includes an open concept Kitchen, Dining, and Living space that opens to the covered deck, making it perfect for entertaining. The Basement suite boasts over 1,300 of finished space and features an entertainment area and a bar. These features are complimented by the designer selected paint colors. Custom window treatments provide a unique accent and blend the style. The stone, brick, and wood used in both exterior construction and interior detail create organic ambience that feels energetic and full of life sure to draw you in…welcome home!


 Home Builders Association of Greater Des Moines
B3 Builders- We are proud to present our perfect blend of Cottage Style with a Traditional Ranch layout. This home is full of abundance and visual surprises inside and out and features a well laid out floor plan with four bedrooms and three baths. It is located exclusively in The Ridge at Echo Valley neighborhood, in Norwalk, IA. This home sits on a .31 acre lot with beautiful views. The exposed brick, wood beams, custom millwork, and unique built-ins throughout, add charm and character to each space. The main floor boasts over 1,680 square feet that includes an open concept Kitchen, Dining, and Living space that opens to the covered deck, making it perfect for entertaining. The Basement suite boasts over 1,300 of finished space and features an entertainment area and a bar. These features are complimented by the designer selected paint colors. Custom window treatments provide a unique accent and blend the style. The stone, brick, and wood used in both exterior construction and interior detail create organic ambience that feels energetic and full of life sure to draw you in…welcome home!
 MARGARITA BRAVO
We remodeled this kitchen and dining room under a strict timeline with the goal of having it ready for the holidays. Our clients love to entertain, and the new open layout creates a space that brings everybody together, even the cook!
The rich wooden eight-seater dining table sets a warm and welcoming tone while contrasting with the cool blue accents, which provide a unique focal point and draws one's attention to the middle of the room. For additional seating, the kitchen island boasts 4 sleek stools that can easily be integrated into the dining area or kept where they are.
Designed by Denver’s MARGARITA BRAVO who also serves Cherry Hills Village, Englewood, Greenwood Village, and Bow Mar, Colorado.
For more about MARGARITA BRAVO, click here: https://www.margaritabravo.com/
To learn more about this project, click here: https://www.margaritabravo.com/portfolio/golden-key-park-renovation/
 MIG Furniture Design, Inc.
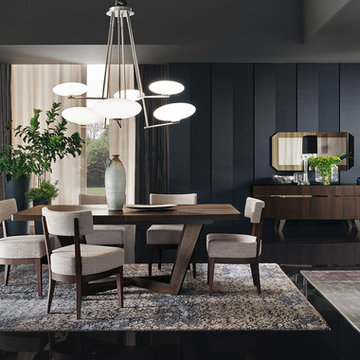
Accademia Luxury Italian Dining Set by ALF Group. Accademia is a unique dining room furniture collection made in Italy by ALF Da Fre that is designed to be one and only solution for your entire home. Great attention to all the tiny details makes Accademia really ideal and luxury looking. Timeless Termocotto Oak veneer will never make your interior outdated, while the contrast red matt lacquered interiors together with reflective handles and glass tops provide that uniqueness to your dining room. Accademia Dining Table comes with one leaf extension that helps to accommodate all your guests. Chairs are presented in two versions, and each can be ordered in Fabric or Eco-Leather upholstery. Matching buffets, curio and bar unit are also available.
Accademia Furniture Collection also offers Accademia Bedroom and Accademia Living Room furniture pieces to furnish your entire home in the same style.
The starting price is for the Accademia Extendable Dining Table.
Dimensions:
Dining Table: W82"-->103" x D43" x H30"
Dining Chair: W20" x D20" x H33"
Side Chair: W20" x D24" x H42"
3-Door Buffet: W73" x D21" x H31"
4-Door Buffet: W91" x D21" x H31"
Mirror: W59" x D1" x H28"
Curio: W47" x D22" x H74"
Cocktail Cabinet: W51" x D22" x H67"
119