
Search results for "Provide unique" in Home Design Ideas
 JOE GINSBERG DESIGN
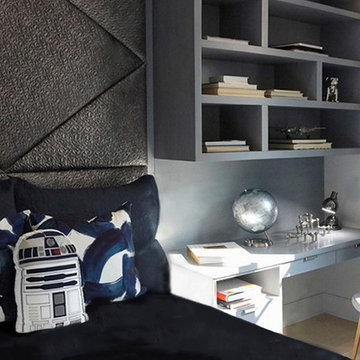
An expansive family duplex on the Upper East Side of Manhattan, expertly curated with an artist's eye, creating a luxurious, warm and harmonious, gallery-like environment.
A distinctive, hand-made, artisan interior, filled with custom architectural appointments; each feature crafted to reflect the individual personalities of the family.
Joe Ginsberg's vision was developed to provide a unique level of execution, while synchronizing the needs and goals of the client.
Custom rugs, furnishings, wall coverings and distinctive murals, along with unique architectural millwork, lighting and audio-visual throughout, consolidate the anthology of design ideas, historical references, cultural influences, ancient trades and cutting edge technology.
Approaching each project as a painter, artisan and sculptor, allows Joe Ginsberg to deliver an aesthetic that is guaranteed to remain timeless in our instant age.
 MARGARITA BRAVO
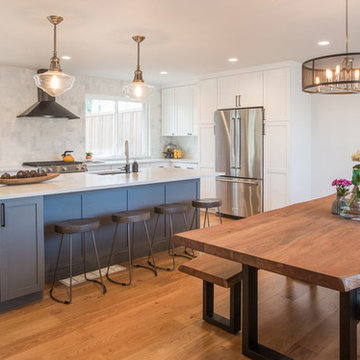
We remodeled this kitchen and dining room under a strict timeline with the goal of having it ready for the holidays. Our clients love to entertain, and the new open layout creates a space that brings everybody together, even the cook!
The rich wooden eight-seater dining table sets a warm and welcoming tone while contrasting with the cool blue accents, which provide a unique focal point and draws one's attention to the middle of the room. For additional seating, the kitchen island boasts 4 sleek stools that can easily be integrated into the dining area or kept where they are.
Designed by Denver’s MARGARITA BRAVO who also serves Cherry Hills Village, Englewood, Greenwood Village, and Bow Mar, Colorado.
For more about MARGARITA BRAVO, click here: https://www.margaritabravo.com/
To learn more about this project, click here: https://www.margaritabravo.com/portfolio/golden-key-park-renovation/
 Purlieu Landscapes Design + Build
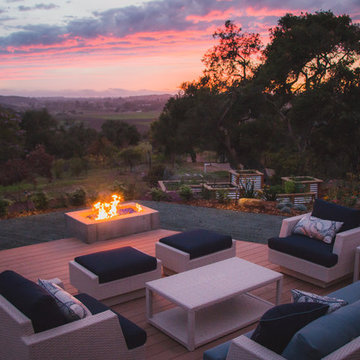
Elevation changes in the landscape provide for unique spacial relationships between outdoor spaces. "Pockets" of spaces in coral reef are emulated throughout the landscape.
Find the right local pro for your project
 United Porte Inc
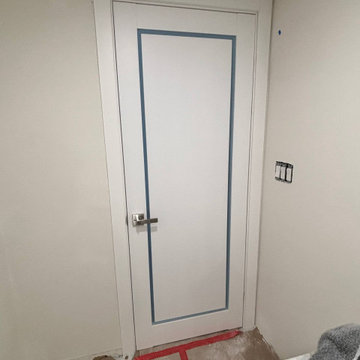
Planum 0888 Painted White with Frosted Glass
SET INCLUDES:
2 Pre-finished Slabs
Casings (width 2.95")
Jambs (for wall thickness up to 5 1/2")
Butterfly hinges
Passage modern levers in Satin Nickel
Door is not pre-drilled for the hardware and not pre-attached to the frame. Assembly of frames and trims required. Door works with all swing directions.
Minimal rough opening can be calculated: door width + 2"; door height + 1.25".
Flat slabs, thickness 1 9/16 ".
Finish - painted white.
Introducing the Modern French Doors with Frosted Glass frame insert from our Planum collection. These doors are made from high-quality solid core wood and painted in a clean white color, adding a touch of modern elegance to any interior design style.
The Frosted Glass frame insert provides a unique and sophisticated look to the doors, while also adding an element of privacy. The doors are designed with various hinge options for easy installation onto your existing door frame.
Installation of the Modern French Doors is made easy with our step-by-step instructions and included hardware. Our attention to detail and quality craftsmanship ensure that the doors will remain in perfect condition even after years of use.
These doors not only offer a stunning design but also provide functionality as they can be used as a replacement for old or damaged doors or as a decorative feature in your home. Upgrade your space with the Modern French Doors with Frosted Glass frame insert and experience the perfect balance of style and functionality.
These doors are a must-have for those who appreciate contemporary design and seek the best value for their investment. Trust us, you won't be disappointed with this elegant and practical addition to your home.
SOLID CORE
Solid wood core made by laminated wood using Ciplex technology.
CIPLEX by SARTO
High-end film layer that is applied on top of the laminated wood Made in Italy.
NO FORMALDEHYDE
Environmentally friendly using only latest eco-friendly materials. Company requires use of only the safest materials. We care about our planet, the environment and you and your loved ones. Sarto Doors are Ideal for use in hospitals and childcare centers.
 MacCracken Robinson Architects
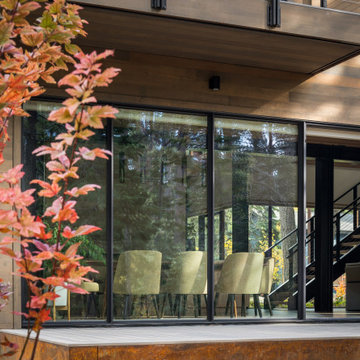
Our introduction to the Tahoe site was in late winter, on a clear sunny day with filtered light and long shadows through snow-laden fir and pine bows. It made a strong impression, stored for future consideration but the impetus for the design came soon after the spring snow melt. A powerful sense of horizontal layering of vegetation and various stages of decomposing downed timber on the two-acre site, juxtaposed with pine and fir trees and the dense canopy of the surrounding forest. The site is located near the historic 1960 Olympic Nordic track, situated on the edge of wetlands and seasonal streams.
The homeowners were previous clients and dreamt of having a retreat in the Sierras away from their home base in Berkeley, CA. Among skiers, bike riders, hikers, and boaters, they found the ideal central location for their home base near Lake Tahoe.
The home is organized as a series of linked spaces, each providing a unique sensory experience and connection to different parts of the site, both vertically and horizontally. The design includes extensive use of glass to create a true indoor/outdoor connection and maximize natural light. At the center of the site are two large fir trees, which the building respectfully wraps around in an L shape to create a focal point in the landscaped courtyard.
A refined, context-driven palette of natural materials including cedar, oak, fir, and steel is used to harmoniously blend in among the surroundings. The construction includes advanced details such as thermally broken steel beams supporting layered roof planes engineered to hold snow rather than shed it. Designed to resist significant load, we exposed the steel structure as a recurring element in the interior spaces. The resulting columns and support beams contribute to the familiar design aspects of each room and provide a better understanding of how the building was constructed. The second floor features cantilevered volumes that reach out into the nearby evergreen limbs, likening the experience to being in a tree house. The house incorporates features such as radiant heating, solar panels, and operable windows for passive cooling. Fire safety measures include the use of naturally fire-resistant materials, a Class A roof construction, sprinklers, and drought-tolerant landscaping beyond the defensible space.
 MARGARITA BRAVO
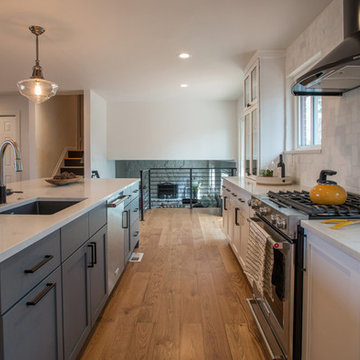
We remodeled this kitchen and dining room under a strict timeline with the goal of having it ready for the holidays. Our clients love to entertain, and the new open layout creates a space that brings everybody together, even the cook!
The rich wooden eight-seater dining table sets a warm and welcoming tone while contrasting with the cool blue accents, which provide a unique focal point and draws one's attention to the middle of the room. For additional seating, the kitchen island boasts 4 sleek stools that can easily be integrated into the dining area or kept where they are.
Designed by Denver’s MARGARITA BRAVO who also serves Cherry Hills Village, Englewood, Greenwood Village, and Bow Mar, Colorado.
For more about MARGARITA BRAVO, click here: https://www.margaritabravo.com/
To learn more about this project, click here: https://www.margaritabravo.com/portfolio/golden-key-park-renovation/
 United Porte Inc
Planum 0888 White Silk Description
SET INCLUDES:
Door Slab, thickness 1 9/16"
Trims
Jamb
Hinges
Passage Handle
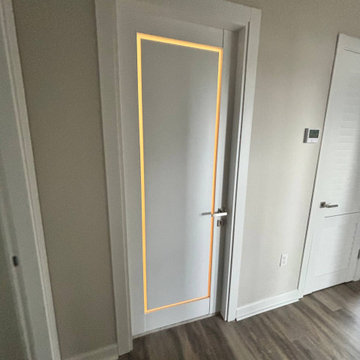
Door made of solid pine wood and painted white.Door is not pre-drilled for the hardware and not pre-attached to the frame.
Assembly of frames and trims required. Door works with all swing directions.
Minimal rough opening can be calculated: door width + 2"; door height + 1 1/2".
Thickness of the door slab is 40 mm or 1 9/16".
Introducing the Modern Single Interior Door with Frosted Glass frame insert from our Planum collection. Made from high-quality solid core wood and painted in a sleek white color, this door adds a touch of modern elegance to any interior design style.
The Frosted Glass frame insert provides a unique and sophisticated look to the door, while also adding an element of privacy. The door is designed with various hinge options for easy installation onto your existing door frame.
Installation of the Modern Single Interior Door is made easy with our step-by-step instructions and included hardware. Our attention to detail and quality craftsmanship ensure that the door will remain in perfect condition even after years of use.
This door not only offers a stunning design but also provides functionality as it can be used as a replacement for old or damaged doors or as a decorative feature in your home. Upgrade your space with the Modern Single Interior Door with Frosted Glass frame insert and experience the perfect balance of style and functionality.
This door is a must-have for those who appreciate contemporary design and seek the best value for their investment. Trust us, you won't be disappointed with this elegant and practical addition to your home.

Sponsored
Columbus, OH

Hope Restoration & General Contracting
Columbus Design-Build, Kitchen & Bath Remodeling, Historic Renovations
 Dragon Cellars
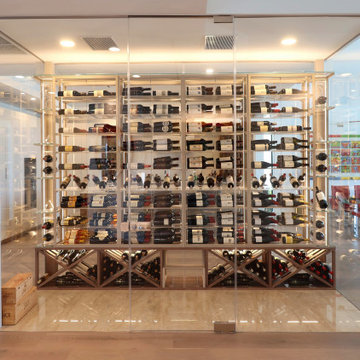
Main home focal point with glass enclosed wine room seen when you enter and from all angles of the home. Separates as well kitchen from remaining areas. Very transparent with acrylic, low iron glass, thin metal and light colored wood cabinet. 4 bottles deep stackable to provide extra capacity for client. Warm white LEDs throughout, provide a unique and warm ambiance.
 United Porte Inc
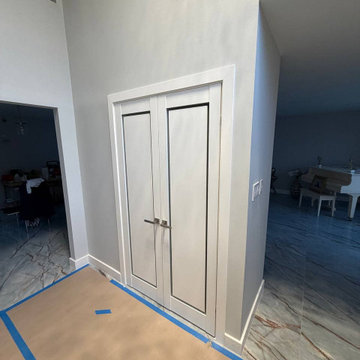
Introducing the Modern French Doors with Frosted Glass frame insert from our Planum collection. These doors are made from high-quality solid core wood and painted in a clean white color, adding a touch of modern elegance to any interior design style.
The Frosted Glass frame insert provides a unique and sophisticated look to the doors, while also adding an element of privacy. The doors are designed with various hinge options for easy installation onto your existing door frame.
Installation of the Modern French Doors is made easy with our step-by-step instructions and included hardware. Our attention to detail and quality craftsmanship ensure that the doors will remain in perfect condition even after years of use.
These doors not only offer a stunning design but also provide functionality as they can be used as a replacement for old or damaged doors or as a decorative feature in your home. Upgrade your space with the Modern French Doors with Frosted Glass frame insert and experience the perfect balance of style and functionality.
These doors are a must-have for those who appreciate contemporary design and seek the best value for their investment. Trust us, you won't be disappointed with this elegant and practical addition to your home.
SOLID CORE
Solid wood core made by laminated wood using Ciplex technology.
CIPLEX by SARTO
High-end film layer that is applied on top of the laminated wood Made in Italy.
NO FORMALDEHYDE
Environmentally friendly using only latest eco-friendly materials. Company requires use of only the safest materials. We care about our planet, the environment and you and your loved ones. Sarto Doors are Ideal for use in hospitals and childcare centers.
SEALING GUM GERMAN COMPANY DEVENTER
It has a special profile that allows to protect your home from dust, makes a cozy and quiet atmosphere around every day. On another side it allows you to save 35 % more heat and save up to 20% to the bill.
SOUND ATTENUATION
Door's 40mm thick solid wood construction yields 30% noise reduction over standard doors.
CONSTRUCTION
Door is manufactured from a single piece of wood and will give several generations of normal usage with minimal care.
 MARGARITA BRAVO
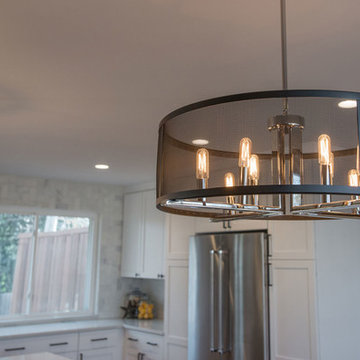
We remodeled this kitchen and dining room under a strict timeline with the goal of having it ready for the holidays. Our clients love to entertain, and the new open layout creates a space that brings everybody together, even the cook!
The rich wooden eight-seater dining table sets a warm and welcoming tone while contrasting with the cool blue accents, which provide a unique focal point and draws one's attention to the middle of the room. For additional seating, the kitchen island boasts 4 sleek stools that can easily be integrated into the dining area or kept where they are.
Project designed by Denver, Colorado interior designer Margarita Bravo. She serves Denver as well as surrounding areas such as Cherry Hills Village, Englewood, Greenwood Village, and Bow Mar.
For more about MARGARITA BRAVO, click here: https://www.margaritabravo.com/
To learn more about this project, click here: https://www.margaritabravo.com/portfolio/golden-key-park-renovation/
 Home Builders Association of Greater Des Moines
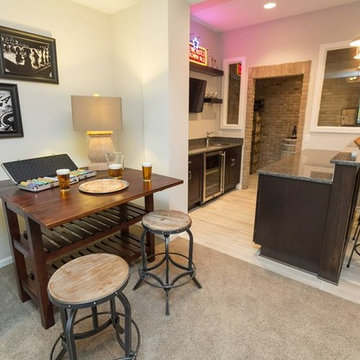
B3 Builders- We are proud to present our perfect blend of Cottage Style with a Traditional Ranch layout. This home is full of abundance and visual surprises inside and out and features a well laid out floor plan with four bedrooms and three baths. It is located exclusively in The Ridge at Echo Valley neighborhood, in Norwalk, IA. This home sits on a .31 acre lot with beautiful views. The exposed brick, wood beams, custom millwork, and unique built-ins throughout, add charm and character to each space. The main floor boasts over 1,680 square feet that includes an open concept Kitchen, Dining, and Living space that opens to the covered deck, making it perfect for entertaining. The Basement suite boasts over 1,300 of finished space and features an entertainment area and a bar. These features are complimented by the designer selected paint colors. Custom window treatments provide a unique accent and blend the style. The stone, brick, and wood used in both exterior construction and interior detail create organic ambience that feels energetic and full of life sure to draw you in…welcome home!
 MARGARITA BRAVO
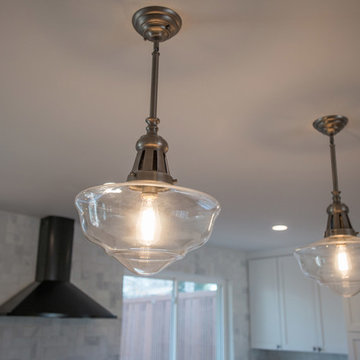
We remodeled this kitchen and dining room under a strict timeline with the goal of having it ready for the holidays. Our clients love to entertain, and the new open layout creates a space that brings everybody together, even the cook!
The rich wooden eight-seater dining table sets a warm and welcoming tone while contrasting with the cool blue accents, which provide a unique focal point and draws one's attention to the middle of the room. For additional seating, the kitchen island boasts 4 sleek stools that can easily be integrated into the dining area or kept where they are.
Project designed by Denver, Colorado interior designer Margarita Bravo. She serves Denver as well as surrounding areas such as Cherry Hills Village, Englewood, Greenwood Village, and Bow Mar.
For more about MARGARITA BRAVO, click here: https://www.margaritabravo.com/
To learn more about this project, click here: https://www.margaritabravo.com/portfolio/golden-key-park-renovation/
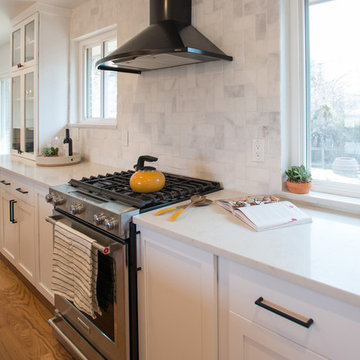 MARGARITA BRAVO
We remodeled this kitchen and dining room under a strict timeline with the goal of having it ready for the holidays. Our clients love to entertain, and the new open layout creates a space that brings everybody together, even the cook!
The rich wooden eight-seater dining table sets a warm and welcoming tone while contrasting with the cool blue accents, which provide a unique focal point and draws one's attention to the middle of the room. For additional seating, the kitchen island boasts 4 sleek stools that can easily be integrated into the dining area or kept where they are.
Designed by Denver’s MARGARITA BRAVO who also serves Cherry Hills Village, Englewood, Greenwood Village, and Bow Mar, Colorado.
For more about MARGARITA BRAVO, click here: https://www.margaritabravo.com/
To learn more about this project, click here: https://www.margaritabravo.com/portfolio/golden-key-park-renovation/


 Olsen Pavingstone, Inc.
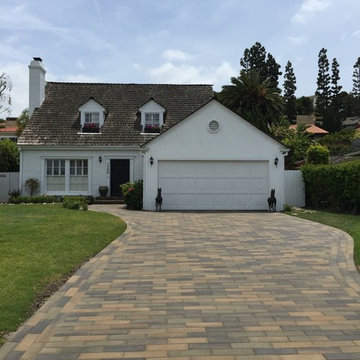
Olsen's Infinity Plank in Lemongrass provides a beautiful contrast to this quaint cottage home. Additionally, the triple sailor course border in the same stone provides a unique accent detail.
 Cabinet Technologies LLC
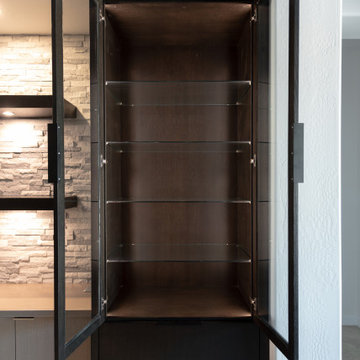
This amazing media wall has a beautiful Alaska gray stone wall with black tower cabinets on each side. The rift white oak cabinets provide tons of storage while the glass inserts and floating black shelves provide a unique transitional look.
 HomeClick
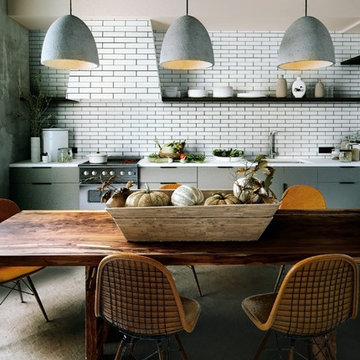
Maxim Lighting Crete 1 Light Pendant in Polished Chrome
Pendants molded in natural Gray concrete cement provide a unique urban and contemporary design element. Metal Polished Chrome hardware contrasts beautifully with the black fabric covered wire. Powerful and efficient illumination is provided by included 3000K GU10 LED bulbs.
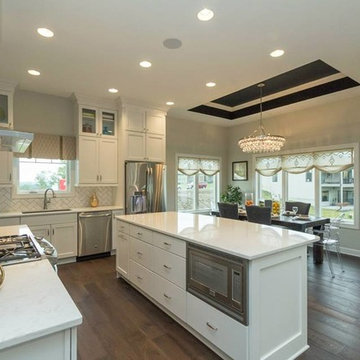 Home Builders Association of Greater Des Moines
B3 Builders- We are proud to present our perfect blend of Cottage Style with a Traditional Ranch layout. This home is full of abundance and visual surprises inside and out and features a well laid out floor plan with four bedrooms and three baths. It is located exclusively in The Ridge at Echo Valley neighborhood, in Norwalk, IA. This home sits on a .31 acre lot with beautiful views. The exposed brick, wood beams, custom millwork, and unique built-ins throughout, add charm and character to each space. The main floor boasts over 1,680 square feet that includes an open concept Kitchen, Dining, and Living space that opens to the covered deck, making it perfect for entertaining. The Basement suite boasts over 1,300 of finished space and features an entertainment area and a bar. These features are complimented by the designer selected paint colors. Custom window treatments provide a unique accent and blend the style. The stone, brick, and wood used in both exterior construction and interior detail create organic ambience that feels energetic and full of life sure to draw you in…welcome home!

Sponsored
Columbus, OH
Free consultation for landscape design!

Peabody Landscape Group
Franklin County's Reliable Landscape Design & Contracting
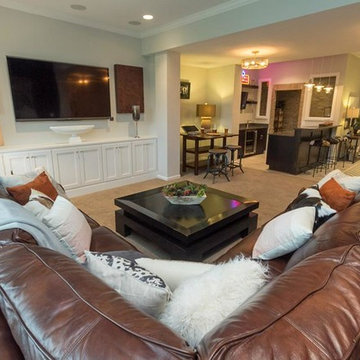 Home Builders Association of Greater Des Moines
B3 Builders- We are proud to present our perfect blend of Cottage Style with a Traditional Ranch layout. This home is full of abundance and visual surprises inside and out and features a well laid out floor plan with four bedrooms and three baths. It is located exclusively in The Ridge at Echo Valley neighborhood, in Norwalk, IA. This home sits on a .31 acre lot with beautiful views. The exposed brick, wood beams, custom millwork, and unique built-ins throughout, add charm and character to each space. The main floor boasts over 1,680 square feet that includes an open concept Kitchen, Dining, and Living space that opens to the covered deck, making it perfect for entertaining. The Basement suite boasts over 1,300 of finished space and features an entertainment area and a bar. These features are complimented by the designer selected paint colors. Custom window treatments provide a unique accent and blend the style. The stone, brick, and wood used in both exterior construction and interior detail create organic ambience that feels energetic and full of life sure to draw you in…welcome home!
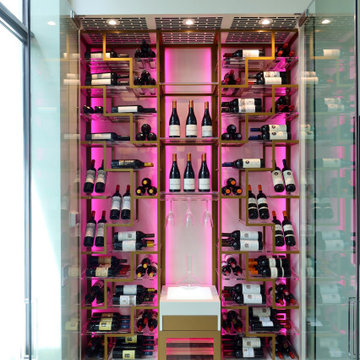 Dragon Cellars
First new and innovative spider design wine racking created for a client that wanted a work of art in the entertainment room to display and store their wine. This racking is extremely light with ladder type metal plates and all bottles placed on acrylic laser cut shelves and adapters for a floating effect. The center module provide a unique experience in being able to open, taste and decanter wines with a light tasting counter and small lighted cigar humidor. The 2 tone gold and white finishes provides an elegant match and ambiance complemented by LED strips.
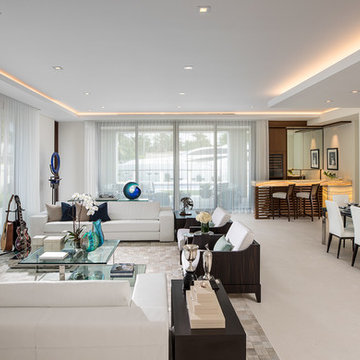
 Equilibrium Interior Design Inc
The living room, dining room, music area, and a bar are all located within a single large space. This open concept facilitates the flow while entertaining quests and allows for uninterrupted transition of events throughout the evening.
The ceiling coves cleverly hide linear a/c diffusers, hence you will not see them throughout the house. And the LED linear lighting and floating ceilings delineate different areas of the space. Large four-panel sliding glass doors on two walls open up this living and entertaining space to the outdoor living room, wrap around infinity lap pool, pool deck, and outside entertaining space. The large Mahogany sliding door panels open up the interior and outdoor spaces to one another and facilitate smooth/natural flow of the entertaining guests inside and out. Throughout the main living space, in lieu of traditional accessories, for this home, we opted to incorporate client’s unique memorabilia. They personalize the home and provide a unique approach to accessorizing. From helmets, trophies, custom sculptures, and racing car models, this home truly reflects the connection between owner’s life in the fast lane and the serenity of an escape.
Each time you visit the home, the subtle architectural details continuously attract. Quite possibly, it’s due to the tone-on-tone color scheme, simple-looking but complicated and engineered design, floating illuminated ceilings that give space a lot of interest without overpowering the rooms. It creates a background that changes throughout the day and creates a backdrop for Client’s possessions. As you move through this open floor plan home, large full height windows and doors and uninterrupted ceilings extend from inside to the outside and while they identify the various spaces they give you the illusion of openness between the interior and exterior world. Photography: Craig Denis
116