
Search results for "Provide unique" in Home Design Ideas

 Pecoy Homes and Remodeling
This unique space provides a quiet laundry area and barber chair, as well as a custom pet space for a multi-purpose room
Example of a classic laundry room design in Boston
Example of a classic laundry room design in Boston

 Samsung Electronics America - Lifestyle TV
Samsung Serif TV – Along with 4K Ultra High Definition display technology, the Samsung Serif TV provides consumers with a more elegant viewing experience designed to blend naturally within the home. It makes a bold centerpiece statement with its generous size and it's unique I-shaped profile, broadening at the bottom to form a sturdy base and at the top to create a small shelf.
This unique collaboration between Samsung and the award-winning Paris-based design duo Ronan & Erwan Bouroullec blends design and technology to make the Serif TV a stunning piece of art.

 Accent Landscapes
The front yard provides many different elements, including concrete, turf, trees, colorful plantings, and evergreens, and water features, tied together to create a unique and interesting landscape.
Find the right local pro for your project


 Pebble Tile Shop
These are the Pebble Tiles that meet international standards are available at our online store. These are the same as other natural Pebble Tiles but they are upgraded with a stone enhancer and commercial grade high gloss sealer. They provide a unique finish and design with no detectable pattern.

 Tina Robinson Design
The island hood provides great ventilation and a bit of separation between spaces.
Tracy Marshall Photography
Inspiration for a transitional kitchen remodel in Baltimore
Inspiration for a transitional kitchen remodel in Baltimore

 Fairview Hearthside Distributors
The Heatilator Caliber Modern provides modern design in a spacious and traditional size. Safe and efficient performance keeps the distinctive flames dancing, while the unique design options available for these modern gas fireplaces help create a variety of custom looks.

Sponsored
Delaware, OH

Buckeye Basements, Inc.
Central Ohio's Basement Finishing ExpertsBest Of Houzz '13-'21

 Edgewater Pools
We nestled this pool & spa into a slope coming down towards the rear of the home. By cutting into the grade, we were able to create the rear wall with waterfalls and provide a unique shape and aesthetic for the homeowner.

 GALAXY OUTDOOR LLC
We manufacture custom-built cabinets for outdoor kitchen islands, fire pits, fire tables. Our in-house stainless steel line for storage solutions (doors, drawers, trash, LP tank holders etc.) is considered one of the best in the luxury market segment.
Galaxy Outdoor is a privately owned and operated company. Founded on the premise of providing unique designs and superior products to create your own personalized outdoor entertaining areas. In maintaining this commitment to deliver exclusive quality, all items used in the manufacturing of the Galaxy Outdoor product line are 100% made in the USA.
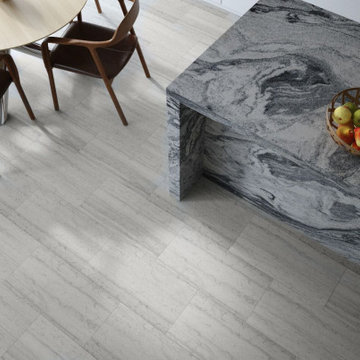
 Arizona Tile
Haisa Blue Honed makes renovating your home simpler than ever. The Haisa Blue tile features a subtle and lovely blue-gray striped finish that provides a unique texture and appeal to any design.

 ML Interiors Group
Occasional chairs flank the fireplace to provide additinal seating. Unique Exposure Photography
Inspiration for a large transitional open concept dark wood floor family room remodel in Dallas with gray walls, a standard fireplace, a stone fireplace and a wall-mounted tv
Inspiration for a large transitional open concept dark wood floor family room remodel in Dallas with gray walls, a standard fireplace, a stone fireplace and a wall-mounted tv

 The Boutique Real Estate Group
Attention Mid Century Enthusiasts!! Up for sale is your own private retreat in the quiet Sandpiper Community. This two bedroom two bath home truly offers a unique open concept that flows seamlessly from indoor to outdoor spaces. There are two unique outdoor cooking spaces with an outdoor cooking area, hot tub, and a patio that overlooks the pool and immaculately cared for landscape. The home is close to shopping, dining, golf, as well as world class hiking. It also provides access to unique forms of entertainment such as a remodeled pool, shuffle board court, as well as putting green. The unit comes with a secure garage that is hooked up to the sewer. Do not miss this unique opportunity to purchase your own little piece of paradise.

 KohlMark Architects and Builders
The design of this home was driven by the owners’ desire for a three-bedroom waterfront home that showcased the spectacular views and park-like setting. As nature lovers, they wanted their home to be organic, minimize any environmental impact on the sensitive site and embrace nature.
This unique home is sited on a high ridge with a 45° slope to the water on the right and a deep ravine on the left. The five-acre site is completely wooded and tree preservation was a major emphasis. Very few trees were removed and special care was taken to protect the trees and environment throughout the project. To further minimize disturbance, grades were not changed and the home was designed to take full advantage of the site’s natural topography. Oak from the home site was re-purposed for the mantle, powder room counter and select furniture.
The visually powerful twin pavilions were born from the need for level ground and parking on an otherwise challenging site. Fill dirt excavated from the main home provided the foundation. All structures are anchored with a natural stone base and exterior materials include timber framing, fir ceilings, shingle siding, a partial metal roof and corten steel walls. Stone, wood, metal and glass transition the exterior to the interior and large wood windows flood the home with light and showcase the setting. Interior finishes include reclaimed heart pine floors, Douglas fir trim, dry-stacked stone, rustic cherry cabinets and soapstone counters.
Exterior spaces include a timber-framed porch, stone patio with fire pit and commanding views of the Occoquan reservoir. A second porch overlooks the ravine and a breezeway connects the garage to the home.
Numerous energy-saving features have been incorporated, including LED lighting, on-demand gas water heating and special insulation. Smart technology helps manage and control the entire house.
Greg Hadley Photography


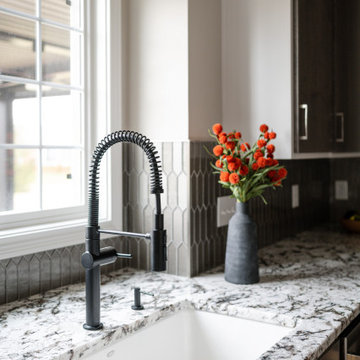
 Everything Home
Our studio transformed this Zionsville kitchen into a luxurious 21st-century space with modern finishes including a stylish bronze-tiled backsplash. Light beige walls provide an airy vibe, while darker wood cabinet fronts create a dramatic contrast against their white frames. The stunning marble-patterned countertops create a luxurious aura, while terracotta-colored chairs around a beautiful breakfast table provide a pop of cheerfulness.
---Project completed by Wendy Langston's Everything Home interior design firm, which serves Carmel, Zionsville, Fishers, Westfield, Noblesville, and Indianapolis.
For more about Everything Home, see here: https://everythinghomedesigns.com/
To learn more about this project, see here:
https://everythinghomedesigns.com/portfolio/modern-kitchen-transformation/

 OBERHAUSER INTERIORS
Brian Molyneaux Photography
Huge trendy dark wood floor great room photo in San Francisco with white walls
Huge trendy dark wood floor great room photo in San Francisco with white walls

 Avenue A Interiors
Furniture and accessories provided by bdg home staging warehouse.
Example of a mid-sized transitional enclosed dark wood floor and brown floor family room design in Orange County with beige walls, a standard fireplace, a wood fireplace surround and no tv
Example of a mid-sized transitional enclosed dark wood floor and brown floor family room design in Orange County with beige walls, a standard fireplace, a wood fireplace surround and no tv
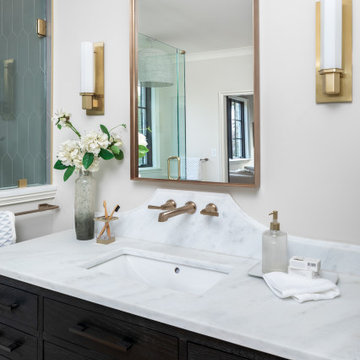
 Pike Properties
This primary bathroom features a custom barn door that adds a unique touch to the space. As you enter, you'll find a luxurious soaking tub and a spacious walk-in shower, providing options for relaxation and rejuvenation. The bathroom also includes dual vanities sourced from Restoration Hardware, offering both style and functionality. Adjacent to the bathroom is a convenient walk-in closet, providing ample storage for your belongings. This primary bathroom combines comfort, elegance, and practicality, creating a private oasis within your home.


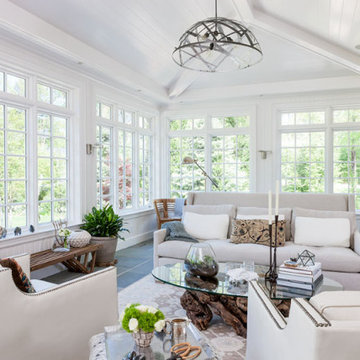
 Anderson Patios
At Anderson Patio, we help you create outdoor spaces that match your preferences, lifestyle, habits, needs and budget. Our sunroom design and construction services in Newark provides a shade for comfort and enjoyment, besides increasing your property value and also adding to more outdoor living space. We aim to provide you with an attractive, unique maintenance-free sanctuary from the blazing sun.
Sunroom Design and Construction in Newark, CA - http://www.andersonpatios.com/
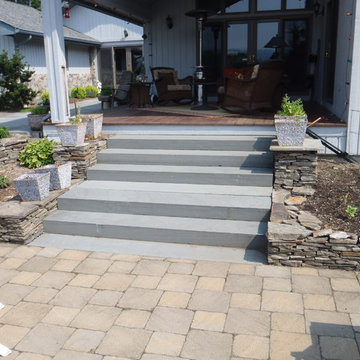
 Unique Landscape Construction Inc
These bluestone steps lead from the patio to the larger deck and backyard space. The mixing of stones and styles throughout this large space create a put together but not uniformed style which allows the space to be cohesive but still visually interesting and work well with the style and pieces that the homeowners provided.

 Buy Floors Direct
Photos provided by manufacturers/suppliers.
Large minimalist eat-in kitchen photo in Nashville with white backsplash and ceramic backsplash
Large minimalist eat-in kitchen photo in Nashville with white backsplash and ceramic backsplash
138