
Search results for "Provide unique" in Home Design Ideas

 McAdams Remodeling & Design
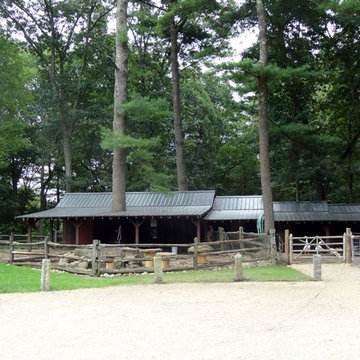
This hillside garage complements the unique home architecture while providing a safe and attractive pathway up to the home.
Photos courtesy of Mark Jensen, McAdams Remodeling & Design
 STONEYARD®
This is a unique home nestled in a wooded area outside of Boston, MA. It features an amazing thatched roof, eyebrow windows, white stucco, and an aged round fieldstone siding. This home looks as if it was taken right out of a fairytale. The stone was Boston Blend Round Thin Veneer provided by Stoneyard.com.

 Nar Design Group
This home remodel is a celebration of curves and light. Starting from humble beginnings as a basic builder ranch style house, the design challenge was maximizing natural light throughout and providing the unique contemporary style the client’s craved.
The Entry offers a spectacular first impression and sets the tone with a large skylight and an illuminated curved wall covered in a wavy pattern Porcelanosa tile.
The chic entertaining kitchen was designed to celebrate a public lifestyle and plenty of entertaining. Celebrating height with a robust amount of interior architectural details, this dynamic kitchen still gives one that cozy feeling of home sweet home. The large “L” shaped island accommodates 7 for seating. Large pendants over the kitchen table and sink provide additional task lighting and whimsy. The Dekton “puzzle” countertop connection was designed to aid the transition between the two color countertops and is one of the homeowner’s favorite details. The built-in bistro table provides additional seating and flows easily into the Living Room.
A curved wall in the Living Room showcases a contemporary linear fireplace and tv which is tucked away in a niche. Placing the fireplace and furniture arrangement at an angle allowed for more natural walkway areas that communicated with the exterior doors and the kitchen working areas.
The dining room’s open plan is perfect for small groups and expands easily for larger events. Raising the ceiling created visual interest and bringing the pop of teal from the Kitchen cabinets ties the space together. A built-in buffet provides ample storage and display.
The Sitting Room (also called the Piano room for its previous life as such) is adjacent to the Kitchen and allows for easy conversation between chef and guests. It captures the homeowner’s chic sense of style and joie de vivre.
Find the right local pro for your project

 Avenue A Interiors
Furniture and accessories provided by bdg home staging warehouse.
Example of a transitional freestanding desk dark wood floor home office design in Orange County with beige walls
Example of a transitional freestanding desk dark wood floor home office design in Orange County with beige walls

 Vicky Burton Surfaces
One inch glass dots with 2x2 honed and filled travertine. Materials provided by Unique Building Concepts
Inspiration for a mediterranean bathroom remodel in Phoenix
Inspiration for a mediterranean bathroom remodel in Phoenix

 Pebble Tile Shop
These are the Pebble Tiles that meet international standards are available at our online store. These are the same as other natural Pebble Tiles but they are upgraded with a stone enhancer and commercial grade high gloss sealer. They provide a unique finish and design with no detectable pattern.

 Edgewater Pools
We nestled this pool & spa into a slope coming down towards the rear of the home. By cutting into the grade, we were able to create the rear wall with waterfalls and provide a unique shape and aesthetic for the homeowner.


 Pebble Tile Shop
Stone Mosaic Tiles are made from the assembling of small pieces of colored glass, stone, or other materials. Our mosaics are in-line with the latest architectural, interior design and lifestyle trends offering unique colors, textures, and finishes.
It provides the perfect solution for transforming interior and exterior walls to create the ultimate feature.

 Dixon Projects
Due to the existing rock (estimated at hundreds of years old) this backyard has been elevated and uses the rock as a unique architectural feature. On the level above, a wood patio provides ample entertaining space while a rear turf lawn includes room to play.

 FORMA
MATERIALS/FLOOR: Reclaimed hardwood floor/ WALLS: Different types of hardwood used for walls, which adds more detail to the hallway/ LIGHTS: Can lights on the ceiling provide lots of light/ TRIM: Window casing on all the windows/ ROOM FEATURES: Big windows throughout the room create beautiful views on the surrounding forest./ STAIRS: made from hardwood to match walls and floor/ STAIR RAILS: Made from glass and metal railing/ UNIQUE FEATURES: High ceilings provide more larger feel to the room/

 Paragon Kitchens
Contemporary slab doors provide a clean backdrop for the many unique elements of this artistic kitchen.
Eat-in kitchen - mid-sized industrial u-shaped ceramic tile eat-in kitchen idea in Toronto with a double-bowl sink, flat-panel cabinets, white cabinets, quartz countertops, multicolored backsplash, stone tile backsplash, stainless steel appliances and no island
Eat-in kitchen - mid-sized industrial u-shaped ceramic tile eat-in kitchen idea in Toronto with a double-bowl sink, flat-panel cabinets, white cabinets, quartz countertops, multicolored backsplash, stone tile backsplash, stainless steel appliances and no island
 User
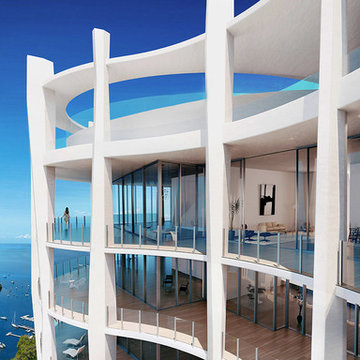
Park Grove is a luxury condo in South Bayshore with an unmatched bayside location, the towers are strategically oriented to provide sweeping sea and city views. A unique perspective is offered from the ground floor to the penthouses. Residences from $568k.
 Everything Home
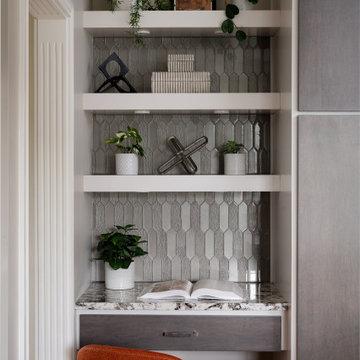
Our studio transformed this Zionsville kitchen into a luxurious 21st-century space with modern finishes including a stylish bronze-tiled backsplash. Light beige walls provide an airy vibe, while darker wood cabinet fronts create a dramatic contrast against their white frames. The stunning marble-patterned countertops create a luxurious aura, while terracotta-colored chairs around a beautiful breakfast table provide a pop of cheerfulness.
---Project completed by Wendy Langston's Everything Home interior design firm, which serves Carmel, Zionsville, Fishers, Westfield, Noblesville, and Indianapolis.
For more about Everything Home, see here: https://everythinghomedesigns.com/
To learn more about this project, see here:
https://everythinghomedesigns.com/portfolio/modern-kitchen-transformation/

Sponsored
Delaware, OH

Buckeye Basements, Inc.
Central Ohio's Basement Finishing ExpertsBest Of Houzz '13-'21

 BENDER
Creating a bathroom for the whole family was a challenge in this small space. Bender was able to design a durable, usable, spa like bathroom to meet the needs of this client. Cubbies and cabinets in the vanity provide ample storage, as well as built-ins in some extra wall space. Kohler Artifacts finishes provide a transitional style that blend nicely to the 1920's house while maintaining a modern edge. Glass bard shower doors are unique and widen the room, allowing view of the stunning marble tiled bath and shower.
Photo Credit: Jim Fuhrmann

 Cynthia Prizant - Prizant Design, LLC
Specially, handcrafted, smoky blue tiles highlight the niche above the cooktop, providing a unique focal point against the clean, white backsplash and cabinetry.
Photo by Jeri Koegel

 Partridge Fine Landscapes Ltd.
Drawing inspiration from the traditional design of the house, Juergen’s team utilized bold linear elements like a rectangular pool with cascading water features to provide an elegant contrast to the landscape.
Subtle details such as rectangular flower beds, an interlocking stonework design on both the patio and pool deck, and the patio furniture abound, providing visual balance and symmetry that accentuates the elegant simplicity of this unique landscape. Finally, the large patio with a built-in barbeque for entertaining unites the various elements of this design, making it a zen space for relaxation and play.

 Quarry View Building Group
We provided our clients with a variety of design options for their project. The project was particularly unique because it had a second story apartment, wash stall, custom built stall fronts, dormers, timber frame work, and hardiplank siding. The siding was especially important to our clients because it's low maintenance.



 YKK Interiors
This home office with bespoke custom cabinetry, was tailored to meet the client's unique organizational needs. This personalized design solution brings functionality and aesthetics together seamlessly, providing ample storage and a cohesive look that complements their workspace.
 Veritas Custom Homes
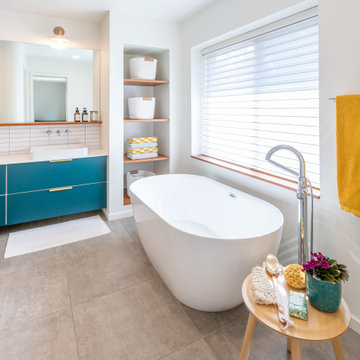
This bathroom features unique deep teal drawer cabinets and custom built-in shelving, providing ample storage while making a bold design statement. A large open tub sits beneath a picture-size window, flooding the space with natural sunlight for a bright, relaxing retreat.
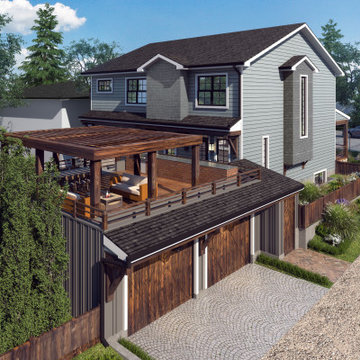
 Studio Wolf Designs Ltd
This modern farmhome was built on an existing foundation which provided unique build challenges. The garage was also existing, so it was redesigned to add some sunny living space that everyone wants to hang out in, keeping the backyard free for play.
137