
Search results for "Provide unique" in Home Design Ideas

 Bromik Design & Build
Set in a downtown Kirkland neighborhood, the 1st Street project captures the best of suburban living. The open floor plan brings kitchen, dining, and living space within reach, and rich wood beams, shiplap, and stone accents add timeless texture with a modern twist. Four bedrooms and a sprawling daylight basement create distinct spaces for family life, and the finished covered patio invites residents to breathe in the best of Pacific Northwest summers.

 Genuwine Cellars
 has partnered with the UK’s finest subterranean cellar provider, Spiral Cellars, to bring its eponymous range of unique, premium wine cellars to North America. A very unique and beautiful cellar.
http://www.genuwinecellars.com/wine-cellars/spiral-wine-cellars/

 Palumbo Design and Development
Example of a trendy beige floor great room design in Los Angeles with beige walls
Find the right local pro for your project

 Eagleview Construction
Custom double Vanity and mirror with unique vanity lighting provides a large welcoming space to get ready.
Mid-sized trendy master gray tile and ceramic tile ceramic tile drop-in bathtub photo in Toronto with a drop-in sink, recessed-panel cabinets, white cabinets, laminate countertops, a two-piece toilet and gray walls
Mid-sized trendy master gray tile and ceramic tile ceramic tile drop-in bathtub photo in Toronto with a drop-in sink, recessed-panel cabinets, white cabinets, laminate countertops, a two-piece toilet and gray walls

 MIG Furniture Design, Inc.
Modern Italian Wall Unit / Entertainment Center LX03 by SPAR, Lapis Collection. Lapis wall unit line presents really modern and unique style, providing you an interesting solution for your living room. All the wall unit composition from Lapis collection through a simple structure create incredible visual movement combining symmetries and asymmetries, linearity and curves, making the interior really unique. The shown wall unit composition will be a perfect entertainment center for your living room interior, featuring abundance of storage space, both hidden and exposed. Great combination of style and functionality! Lapis wall unit is everything you need to make your home unique and modern.
The Lapis Wall Unit Composition LX03 is shown in the next colors/finishes:
Structure - White Ash and Clay Ash finishes;
Front - White Ash and Clay Ash finishes
PLEASE NOTE: The Lapis is a modular wall unit line offering a wide variety of units in different sizes. You can order this wall unit either as a complete composition, as shown in the main picture, or build your own composition according to your own dimensions and color preferences. Please contact our office about details on the customization of this wall unit.
MATERIAL/CONSTRUCTION:
Structure: 1.2" thick wood particle board (MDF), covered with E1 melamine pore ash finishes
Fronts: Made of 0.75" thick wood particle board (MDF), covered with E1 melamine pore ash finishes
Drawers: Made with 0.5" MDF panels in E1-coated finish. Metal runners with soft-closing mechanism
The starting price is for the Wall Unit Composition Lapis LX03 as shown in the main picture.
Dimensions:
As Shown Wall Unit Composition: W135.8" x D15"/17.5"/20" x H79"

 Richard's Total Backyard Solutions
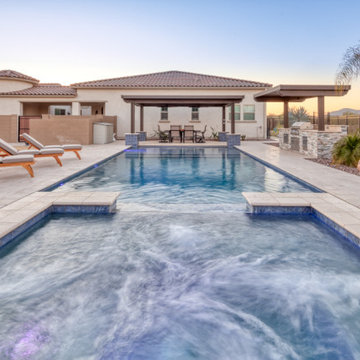
Beautiful resort-like cocktail pool with a cocktail table. Includes three water features and glass tile. Custom outdoor kitchen with a Big Green Egg and a cozy covered seating area.
 Unique Landscapes and Custom Pools
The large spa, with a perimeter of 32 feet, provides ample space for relaxing and enjoying the sound of the water moving over the spillway and into the pool. When night falls, the radiant blue water will illuminate the entire yard.



 Cavit+Co
Debbie Cavit Design provided a total interior design and procurement service for Likuliku Lagoon Resort in Fiji which opened in 2007 and has been voted Best Resort by Australian Luxury Travel Magazine for 5 years running. At least 90% of all items in the guest rooms were custom designed specifically for this resort by Cavit to give a unique guest experience and a very specific Fijian feel. The resort includes luxury Bures, Fiji's first overwater bures, spa, multiple restaurants and bars.

 Greey Pickett
This residence is a renovation of a traditional landscape into a contemporary garden. Custom contemporary steel planters complement the steel detailing on the home and offer an opportunity to highlight unique native plant species. A large front yard living space offers easy socialization with this active neighborhood. The spectacular salvaged 15ft Organ Pipe Cactus grabs your eye as you enter the residence and anchors the contemporary garden.
The back terrace has been designed to create inviting entertainment areas that overlook the golf course as well as protected private dining areas. A large family gathering spot is nestled between the pool and centered around the concrete fire pit. The relaxing spa has a negative edge that falls as a focal point towards the master bedroom.
A secluded private dining area off of the kitchen incorporates a steel louver wall that can be opened and closed providing both privacy from adjacent neighbors and protection from the wind. Masses of succulents and cacti reinforce the structure of the home.
Project Details:
Architect: PHX Architecture
Landscape Contractor: Premier Environments
Photography: Sam Rosenbaum
 Luwa Luxury Products
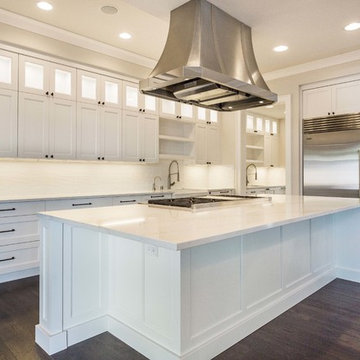
Vent-A-Hood provides unique island styled hoods without sacrificing your view and style.
Minimalist kitchen photo in Seattle
Minimalist kitchen photo in Seattle

 Project Delivery Group
Fire pit with Oolite stone. Boulders for seating were pulled from the nearby environment. Firepit overlooks the beach and provides sweeping views of the nearby.

 Monarch Custom Homes
The layout of this kitchen maximizes views to provide for meals with a view every time. This island is unique in many ways notably a built in range and LED lighting
 Betty Wasserman Art & Interiors: The Hamptons
This modern Nantucket retreat was designed for a multi-generational family, seamlessly blending nautical charm with practical elegance. Each space balances functionality and relaxation, catering to both work and leisure. Each room exudes unique charm and adaptability, blending artful touches with practicality for a warm, inviting ambience.
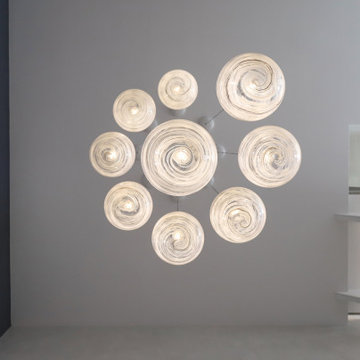
The elegant staircase features statement lighting and stunning artwork, creating a captivating focal point. The design seamlessly blends sophistication and functionality, enhancing the home's unique charm while providing a stylish transition between floors.



 Melton Design Build
The unique nature of this renovated kitchen is found in the mix of contemporary and antique design. While the recessed- panel cabinets provide a sleek modern feel, the hanging lights add a vintage touch. This produces a concoction unique to the homeowner's desires in their dream house.
Photo Credit: StudioQPhoto.com
 Project Delivery Group
Exterior sitting area. Featuring a custom zebra mosaic, louvers, fine coastal furniture. The flooring is a custom black pebble inlay. There is a white awning that provides shade to the area and also allows a nice breeze to flow through.

 Falconnier Design Co
The spire is just as aesthetically pleasing on the inside as it is on the outside. The windows provide a unique view of the front yard while also allowing for natural light to illuminate the stairs. At night, a chandelier is accessible to light the way up or down.
Photo by: Jimmy Chiarella

 GDFStudio
This durable outdoor rug is a fresh, playful decoration that is perfect for sprucing up your patio area. Featuring a calico inspired floral design with tricolor yarn in various shades of blue and ivory, this rug provides a unique and yet simple addition to any patio.

Sponsored
Columbus, OH

Hope Restoration & General Contracting
Columbus Design-Build, Kitchen & Bath Remodeling, Historic Renovations

 Mainstream Cabinets
A light stain on Quarter Sawn Oak cabinetry really shows off the unique grain in this wood. A mission style crown is in keeping with the Seattle doors and slab drawer fronts. Note the 3" stiles and rails on the doors in full overlay design. A bread board, appliance garage and pull-out spice rack just left of the sink base add function to the kitchen. Valances with shelves over the windows provide nice display areas in this kitchen. Holiday Kitchens provides a lifetime warranty on their cabinetry and many of the style options are offered at no extra charge. The home owner's hardware choice of knobs on the doors and cup pulls on the drawers is in keeping with this mission style. Also note the cup pull on the waste basket pull-out left of the super susan base corner cabinet.

 Carolyn Reyes
Photo: Carolyn Reyes © 2017 Houzz
Bee's Bliss
Design team: Rose Thicket: Botanical Design House
Inspiration for a shabby-chic style detached family room remodel in Los Angeles
Inspiration for a shabby-chic style detached family room remodel in Los Angeles

 Creative Door
This stunningly modern Athena garage door has a custom colored finish and white laminated glass. Combination of heavy duty extruded aluminium and glass panels to create a stunning and unique piece for your home. Low maintenance, providing a perfect, long term solution for your home.
135