
Search results for "Provide unique" in Home Design Ideas
 Dragon Cellars
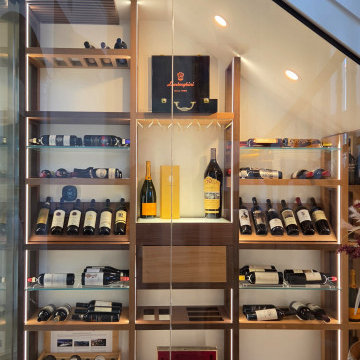
A well utilized understairs space for a transitional wine room. A special design in alternating wood finishes and transparent glass shelves provided an elegant display of bottles. The back room was configured for wine storage and a lighted tasting counter with glass holder and drawer made a great complement. The warm white LEDs provided a unique and cozy ambiance. Note the wood grill that covered up the cooling equipment in an aesthetic fashion.

 Unique Home Solutions Inc.
This studio apartment is 380 square feet. Basically one room for the living room, dining room and bedroom. It was challenging as walkways needed to be created and the colours within each living area needed to match to obtain a peaceful feeling as you walked into the unit.
If you are trying to sell or rent out units in your building, give us a call. We can provide furniture within your budget or you can rent it from us. Call Joanne Vroom 514-222-5553.
Unique Home Solutions Inc. has been in business since 2006.
 All-Craft Renovations
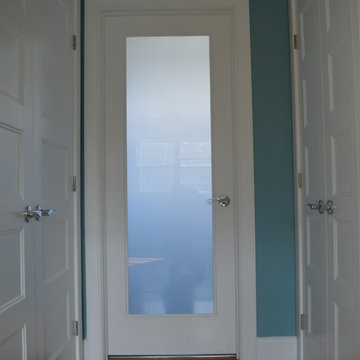
This hall took our clients from their new bedroom to their new master bathroom. Interior doors provide the finished look to any renovation. For this client, they wanted a glass paneled interior door for a unique look to their bathroom, going with a frosted look to add privacy.
Find the right local pro for your project
 STONEYARD®
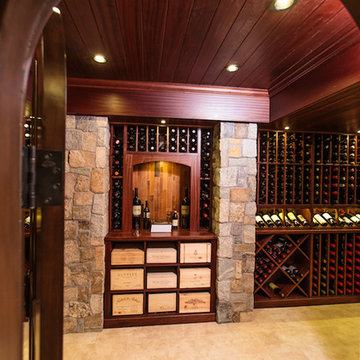
Charles River Wine Cellars is responsible for some amazing multi-room wine cellars. Each space has its own unique attributes and theme. Boston Blend Round, Mosaic, and Square & Rectangular thin stone veneer provided by Stoneyard.com has been used in many of these projects. Visit www.stoneyard.com/crwc for more information, photos, and video.

 MQ Architecture & Design, LLC
Mark Quéripel, AIA is an award-winning architect and interior designer, whose Boulder, Colorado design firm, MQ Architecture & Design, strives to create uniquely personal custom homes and remodels which resonate deeply with clients. The firm offers a wide array of professional services, and partners with some of the nation’s finest engineers and builders to provide a successful and synergistic building experience.
Alex Geller Photography

 KohlMark Architects and Builders
The design of this home was driven by the owners’ desire for a three-bedroom waterfront home that showcased the spectacular views and park-like setting. As nature lovers, they wanted their home to be organic, minimize any environmental impact on the sensitive site and embrace nature.
This unique home is sited on a high ridge with a 45° slope to the water on the right and a deep ravine on the left. The five-acre site is completely wooded and tree preservation was a major emphasis. Very few trees were removed and special care was taken to protect the trees and environment throughout the project. To further minimize disturbance, grades were not changed and the home was designed to take full advantage of the site’s natural topography. Oak from the home site was re-purposed for the mantle, powder room counter and select furniture.
The visually powerful twin pavilions were born from the need for level ground and parking on an otherwise challenging site. Fill dirt excavated from the main home provided the foundation. All structures are anchored with a natural stone base and exterior materials include timber framing, fir ceilings, shingle siding, a partial metal roof and corten steel walls. Stone, wood, metal and glass transition the exterior to the interior and large wood windows flood the home with light and showcase the setting. Interior finishes include reclaimed heart pine floors, Douglas fir trim, dry-stacked stone, rustic cherry cabinets and soapstone counters.
Exterior spaces include a timber-framed porch, stone patio with fire pit and commanding views of the Occoquan reservoir. A second porch overlooks the ravine and a breezeway connects the garage to the home.
Numerous energy-saving features have been incorporated, including LED lighting, on-demand gas water heating and special insulation. Smart technology helps manage and control the entire house.
Greg Hadley Photography
 Flavin Architects
New Additions to Hoover + Hill
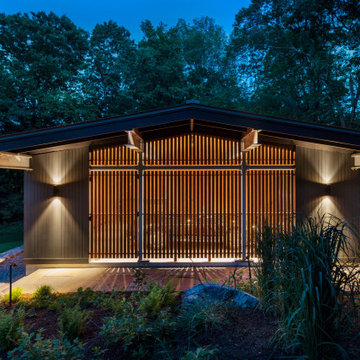
This project is a continuation of the renovation and updating work Flavin Architects had previously completed at the 1958 Wales house, designed by architect Henry Hoover and Walter Hill. Our clients, a young family, desired more space for guests, a home office, a yoga studio, and covered car parking. The challenge was to respect the architects’ original vision and not to interfere with the perfect cruciform plan of the house. To accomplish these goals, we converted the existing garage/workshop structure into a guest house and then designed a new, separate carport/storage building.
The new carport building shares the low-slope gable of the original Hoover structure. The post and beam structure characteristic of Hoover’s design is updated through the use of galvanized steel posts and I beams. The galvanized beams cantilever to support a sheltered walkway leading from the parking to a guest house terrace defined in relationship to the three structures surrounding it. The terrace is paved in slate with a central rain garden. Wood lattice clads the carport, providing good ventilation and letting the building glow like a lantern at night. Our guest house renovation celebrates the unique structural timber ceiling of the original garage. We replaced opaque plywood trusses with a slender cable truss structurally engineered by Webb Structural Services. This cable truss allows for a view of the timber ceiling. A wall of glass facing the courtyard replaced the original garage door. A murphy bed in the rear room enables quick conversion from guest quarters to weight room.

Sponsored
Columbus, OH
Free consultation for landscape design!

Peabody Landscape Group
Columbus' Reliable Landscape Design & Contracting
 FurnitureNYC
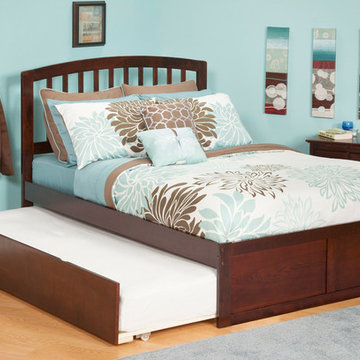
Including under bed trundle, this kids / youth platform bed makes it easy to provide comfy sleeping surface for sleepovers. The frame, headboard and trundle are made of Eco-friendly hardwood with Mortise & Tenon joinery and finished in Antique Walnut using unique 5-step process.
furniturenyc.net

 Riverhead Building Supply
A combination of framed and frameless cabinetry makes for an elegant and efficient office area. The cherry cabinets by Tedd Wood, work perfectly for files and storage needs. Decorative hardware provides design flair and function, while the flush doors in quarter sawn cherry with grain-matched doors and drawers offer unique and natural beauty.

 Kaestner Designs - Kitchens, Baths & Interiors
Custom Laundry space with basin for 2nd Floor of this Luxury Row Home in Philadelphia, PA. The surround for the front load washer and dryer serves as a folding station as well as a counter surface for cleaning supplies. Wall storage allows for overflow storage for the 2nd floor while providing a decorative feel to this unique space. Hanging Rail provides area to hang delicates or laundry requiring air dry. This room is approximately 5'x 11'.

 Cabinet Discounters, Inc.
Brighton Cabinetry provided the custom-made cabinets for this stunning kitchen. The clean look is carried over into the counter tops with LG Minuet. The custom-made "X" mullions above the cabinets give the kitchen a unique feature.
Dan Krotz, Cabinet Discounters, Inc.

 Room & Board
Jennifer Chong is a food and travel photographer and writer behind See & Savour, a Los Angeles-based lifestyle blog that focuses on the pursuit of a tasty and wanderlust life. Jennifer recently moved into a new 650-square-foot apartment with her boyfriend, providing a challenge of creating a well-designed space that seamlessly blended their unique styles. With a passion for mid-century design, they turned to Room & Board.

 David Thorne Landscape Architect
This new residential home provides a resort-like environment for family and friends. Design features include a unique swimming pool design, a rock grotto with waterfall, custom tiled spas, a splash park, koi ponds, and a tennis court. Herb and edible gardens surround an outdoor dining pavilion. Central lawn space creates space for games and informal play. Stone paving materials and custom bronze work provide elegant and durable finishes.
Sponsored
Columbus, OH
Free consultation for landscape design!
Peabody Landscape Group
Columbus' Reliable Landscape Design & Contracting

 Pedersen Associates
Barbara Ries
This unique property sits in the Tiburon foothills. From the back of the property, the panoramic views are virtually unobstructed. To take advantage of the views, Pedersen Associates designed a large terrace with al fresco dining , an outdoor bar and grill, a fire element and enough space for a stunning 10′ X 14′ offset umbrella with LED strip lighting built into the framework. Not only does it provide ample shade during the day, but it also a creates an amazing ambient light at night. The grounds surrounding the new construction were planted with California perennials and native species. Also included in this project were a private hot tub terrace and a small home office patio.
 Betty Wasserman Art & Interiors: The Hamptons
This modern Nantucket retreat was designed for a multi-generational family, seamlessly blending nautical charm with practical elegance. Each space balances functionality and relaxation, catering to both work and leisure. Each room exudes unique charm and adaptability, blending artful touches with practicality for a warm, inviting ambience.
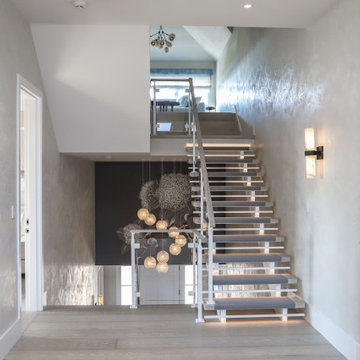
The elegant staircase features statement lighting and stunning artwork, creating a captivating focal point. The design seamlessly blends sophistication and functionality, enhancing the home's unique charm while providing a stylish transition between floors.

 The Buckingham Group
The prime location of this home coupled with the fact that the Clients parents had owned the same provided the incentive to undertake a whole house remodel. A portion of the existing oversized utility room was incorporated into the kitchen space to provide the necessary footprint for the new kitchen. A beautiful hand picked granite slab provides the movement on the eating bar that draws ones eyes to the cooktop and the work surfaces beyond. The small eating peninsula satisfies the needs of these empty nesters while allowing them to look out through their new patio doors into their backyard and the creek that lies at its edge. Dark mahogany stained superior alder provides the traditional richness in cabinet appearance requested by the owner.

 S.J. Janis Company, Inc.
The new mudroom addition showing the unique arch transitioning from the family room into the mudroom. Exposed cream city brick from the previous exterior of the home brought out a lot of character from the original home.
Plato Prelude cabinets provide plenty of shoe and jacket storage as the family enters from the rear of the home.

Sponsored
Delaware, OH

Buckeye Basements, Inc.
Central Ohio's Basement Finishing ExpertsBest Of Houzz '13-'21
 Dragon Cellars
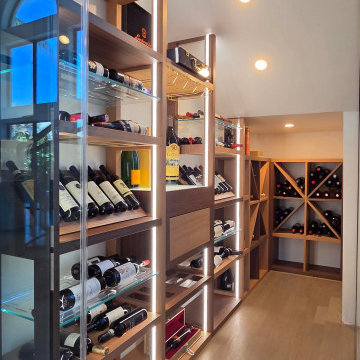
A well utilized understairs space for a transitional wine room. A special design in alternating wood finishes and transparent glass shelves provided an elegant display of bottles. The back room was configured for wine storage and a lighted tasting counter with glass holder and drawer made a great complement. The warm white LEDs provided a unique and cozy ambiance. Note the wood grill that covered up the cooling equipment in an aesthetic fashion.
 Judi Randall LIFESTYLE
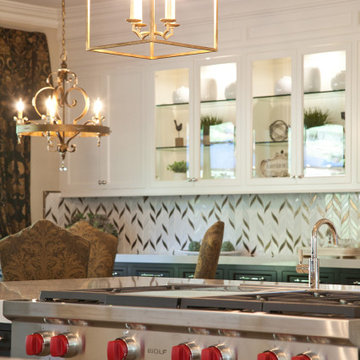
Full Kitchen Design, Specification and Project Management Services provided to complete a full kitchen remodel and partial home update. Kitchen Layout/Cabinet Design services provided to create a unique kitchen design for homeowners to entertain family and friends. We created an Open Floor concept and designed two separate islands to balance out the space. New flooring, counter tops, backsplash, cabinetry, lighting, appliances, faucets/sinks, hardware furniture and decor.

 Luis Fernando
Render of a limited edition artwork from the collection Places of Worship printed on cotton paper, mounted and framed. The artwork is the result of hundreds of small photos digitally stitched together to provide a broad perspective of this unique place. This perspective is impossible to experience and provides the viewer as close a feeling of being in the space photographed as possible. The limited edition collection is encompassed of only 6 prints + 2 artist proofs. Place: Hagia Sophia, Istanbul, Size 147 x 147 cms / 58 x 58 inches
171