
Search results for "Provide unique" in Home Design Ideas

 Klopf Architecture
 completely remodeled this once dark Eichler house in Palo Alto creating a more open, bright and functional family home. The reconfigured great room with new full height windows and sliding glass doors blends the indoors with the newly landscaped patio and seating areas outside. The former galley kitchen was relocated and was opened up to have clear sight lines through the great room and out to the patios and yard, including a large island and a beautiful walnut bar countertop with seating. An integrated small front addition was added allowing for a more spacious master bath and hall bath layouts. With the removal of the old brick fireplace, larger sliding glass doors and multiple skylights now flood the home with natural light.
The goals were to work within the Eichler style while creating a more open, indoor-outdoor flow and functional spaces, as well as a more efficient building envelope including a well insulated roof, providing solutions that many Eichler homeowners appreciate. The original entryway lacked unique details; the clients desired a more gracious front approach. The historic Eichler color palette was used to create a modern updated front facade.
Durable grey porcelain floor tiles unify the entire home, creating a continuous flow. They, along with white walls, provide a backdrop for the unique elements and materials to stand on their own, such as the brightly colored mosaic tiles, the walnut bar and furniture, and stained ceiling boards. A secondary living space was extended out to the patio with the addition of a bench and additional seating.
This Single family Eichler 4 bedroom 2 bath remodel is located in the heart of the Silicon Valley.
Klopf Architecture Project Team: John Klopf, Klara Kevane, and Ethan Taylor
Contractor: Coast to Coast Construction
Landscape Contractor: Discelli
Structural Engineer: Brian Dotson Consulting Engineer
Photography ©2018 Mariko Reed
Location: Palo Alto, CA
Year completed: 2017

 Maple Ridge Cabinetry
This large kitchen has an expansive and unique shaped island that provides both workspace and seating. The simple craftsman style doors and corbels keep the space warm, inviting and relaxed. Custom Panels conceal the refrigerator and the contrast between the black painted island and hood and stained cabinetry provides plenty of visual interest.

 Pebble Tile Shop
Stone Mosaic Tiles are made from the assembling of small pieces of colored glass, stone, or other materials. Our mosaics are in-line with the latest architectural, interior design and lifestyle trends offering unique colors, textures, and finishes.
It provides the perfect solution for transforming interior and exterior walls to create the ultimate feature.
Find the right local pro for your project
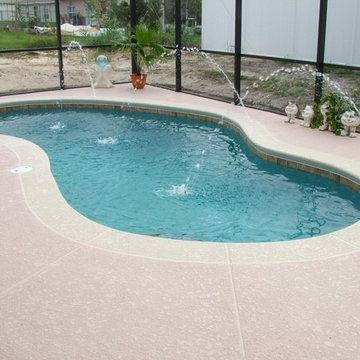
 All Seasons Pools
 confidently rates our pool designs above any other provider in the area, and we invite you to do some comparisons yourself! No two families, homes or backyards are the same, and our Pool design portfolio reflects this. We pride ourselves in seeing past the cookie-cutter industry standard to create truly unique outdoor spaces that reflect the style, vision and lifestyle needs of the homeowner.
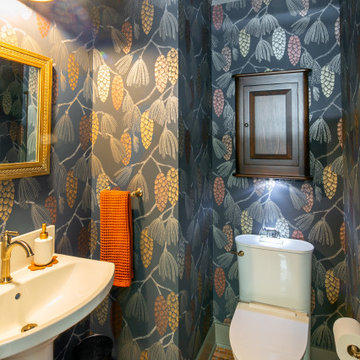
 Bryhn Design/Build
This stylish powder room features bold, nature-inspired wallpaper with colorful pinecone patterns. The pedestal sink and toilet are complemented by gold fixtures and a framed mirror. An orange hand towel adds a vibrant touch, while the brick-patterned floor enhances the room's unique charm. The wooden cabinet provides additional storage, making this small space both functional and visually striking.
 Pebble Tile Shop
Stone Mosaic Tiles are made from the assembling of small pieces of colored glass, stone, or other materials. Our mosaics are in-line with the latest architectural, interior design and lifestyle trends offering unique colors, textures, and finishes.
It provides the perfect solution for transforming interior and exterior walls to create the ultimate feature.
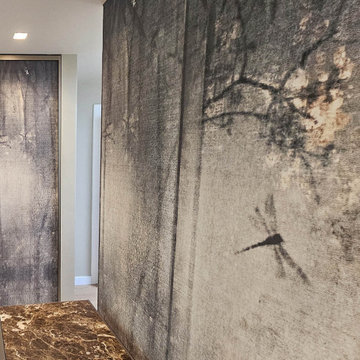
 Bluespec Decorating Limited
We installed Wall & Deco wallpaper on two sets of glass sliding doors. Special installation techniques were used to ensure proper adhesion to glass surfaces. The result is a beautiful and unique set of doors complimenting the room and also providing privacy



 Rockwood Shutters
Rockwood specializes in interior window shutters, blinds, shades and decorative sliding barn doors. The largest interior shutter provider for The Home Depot, Rockwood serves over 735 store locations. Rockwood is relentless about providing quality products with features that are unique in the industry, and complimentary in-home design consultation and professional installation are always included. Rockwood products are proudly Made in the USA.
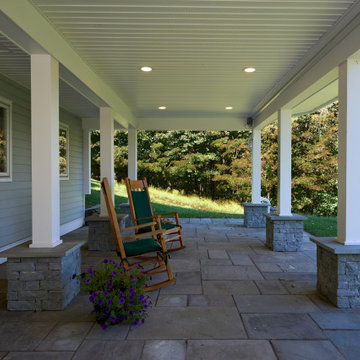
 Fascella Construction
Enjoy our patio underneath the custom built deck! It offers a unique and sheltered outdoor space that maximizes the use of any property. Positioned beneath the elevated structure of the deck, this area provides a cozy retreat from the elements all year round.
 Swim Things
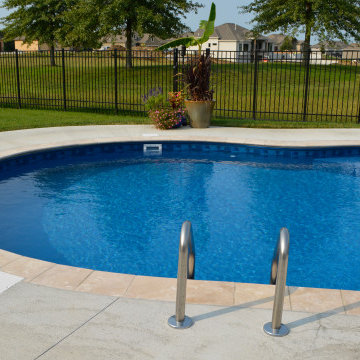
This stunning pools is in the San Juan shape. This unique shape provide room for the sunledge in the middle for relaxation and rest. To complete this backyard transformation there is also a Bullfrog spa for added hydrotherapy. Built by Swim Things 816-224-2600, SwimThings.com
 T. Morgan Construction, Inc.
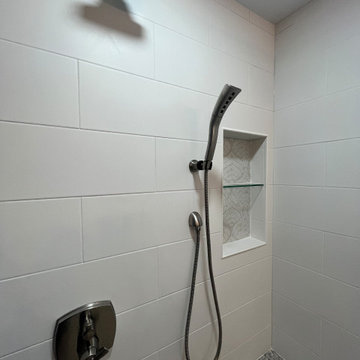
This 1800's home provided a challenge or two throughout the remodel process - as most historic homes do. Our team was able to navigate the uneven walls an floors and still deliver a beautiful result. This bathroom has all the luxuries of modern times, without completely separating itself from the historic beauty of the rest of the home. It was such a pleasure to take on this unique project!

 Ryan Thuftedal AIA, CID
This penthouse remodel is a study in shades of white, from the quarts tops to custom spray painted cabinets. 48" wolf range and 48" subzero two piece refrigerator and freezer anchor this project. Italian plaster ceilings and hand painted back slash tiles provide unique details that embody the owner.

 Mosher Dolan, Inc.
The stairs divide the room which provides a backdrop to the shelving unit. This creates a unique architectural feature which is all tied together by the yellow accent wall.

Sponsored
Delaware, OH

Buckeye Basements, Inc.
Central Ohio's Basement Finishing ExpertsBest Of Houzz '13-'21
 Eisenhauer Woodworks Inc
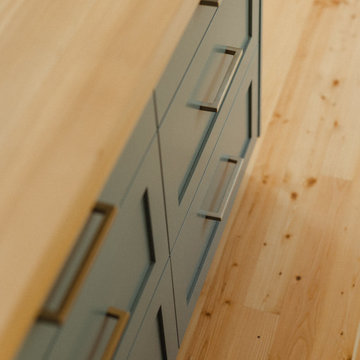
This compact kitchen space provides ample room with well thought out millwork throughout. A large island becomes the hub of activity while doing food prep or sipping morning coffee. Custom millwork all built in house by Eisenhauer Woodworks staff makes for a unique finish, unrepeatable and beautiful.
 Dragon Cellars
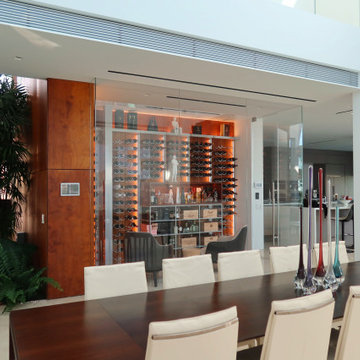
Glass enclosed wine room with wood paneling and grey metal framing with tensed steel cable and wine rack hooks. LEDs embedded providing a unique glow and ambiance. Room for sofa chairs to enjoy a sip of wine with a friend.

 asap/ adam sokol architecture practice
The site of the Emperor Hotel, Qianmen was once occupied by a public bath, and so the spirit of bathing and mystery will live on in the new hotel. The design is organized not by spaces and circulation, but by emotions and dreams; not by materials and details but by illusions and memories.
The design is infused throughout with water: from the pool cantilevered above the rooftop, it flows out and rains down, cascading through the hotel in a series of interior channels; dripping down threads from which hang mysterious floating plants; drizzling in a spectacular 15m interior rainfall; and eventually plummeting down to an underground waterfall in the heart of a hidden spa.
Guest rooms are designed to provide visitors with a peaceful respite from the energy of Beijing. Each room is uniquely designed with the goal of providing guests with a distinctive, unique and memorable experience.
 Douglah Designs
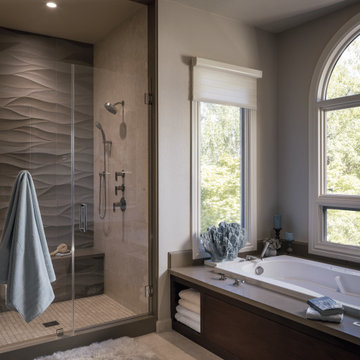
This grand contemporary bathroom remodel is a stunning example of sophisticated luxury. The elegant shower cubicle features beautiful wave pattern tiles that add a touch of elegance and texture. The luxurious tub is the perfect place to unwind after a long day, and the two big vanities facing each other provide ample space for getting ready in the morning. The large mirrors above the vanities reflect natural light, creating a bright and airy atmosphere in the room. With its combination of high-end finishes and thoughtful design, this bathroom is a true oasis of relaxation and comfort.



 Antique Beams & Boards
Our hand hewn beams provide a unique twist to every home décor project. Crafted from century old barn structures, our hewn beams provide a one-of-a-kind look! A variety of species, shapes and sizes are all available for each specific requirement.
 Betty Wasserman Art & Interiors
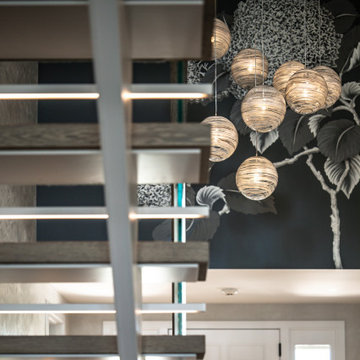
This modern Nantucket retreat was designed for a multi-generational family, seamlessly blending nautical charm with practical elegance. Each space balances functionality and relaxation, catering to both work and leisure. Each room exudes unique charm and adaptability, blending artful touches with practicality for a warm, inviting ambience.
The elegant staircase features statement lighting and stunning artwork, creating a captivating focal point. The design seamlessly blends sophistication and functionality, enhancing the home's unique charm while providing a stylish transition between floors.
 Betty Wasserman Art & Interiors: The Hamptons
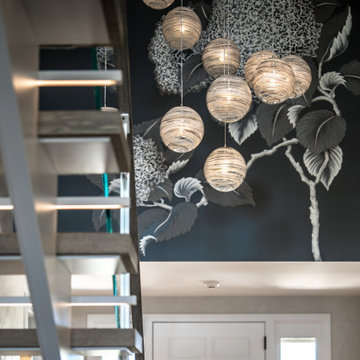
This modern Nantucket retreat was designed for a multi-generational family, seamlessly blending nautical charm with practical elegance. Each space balances functionality and relaxation, catering to both work and leisure. Each room exudes unique charm and adaptability, blending artful touches with practicality for a warm, inviting ambience.
The elegant staircase features statement lighting and stunning artwork, creating a captivating focal point. The design seamlessly blends sophistication and functionality, enhancing the home's unique charm while providing a stylish transition between floors.
180