
Search results for "Provide unique" in Home Design Ideas
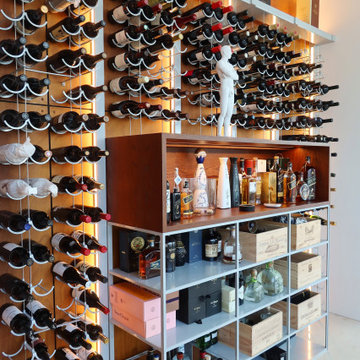
 Dragon Cellars
Glass enclosed wine room with wood paneling and grey metal framing with tensed steel cable and wine rack hooks. LEDs embedded providing a unique glow and ambiance. Room for sofa chairs to enjoy a sip of wine with a friend.

 Pebble Tile Shop
Stone Mosaic Tiles are made from the assembling of small pieces of colored glass, stone, or other materials. Our mosaics are in-line with the latest architectural, interior design and lifestyle trends offering unique colors, textures, and finishes.
It provides the perfect solution for transforming interior and exterior walls to create the ultimate feature.
 Sea Pointe Design & Remodel
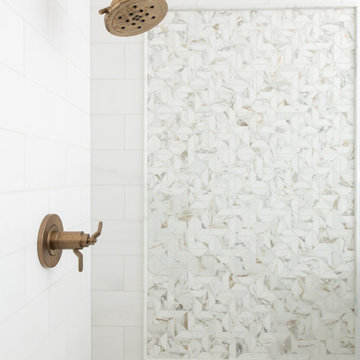
In this Irvine bathroom remodel, marble tiles arranged in a chevron pattern provide a unique accent to adjacent subway tiles.
Farmhouse bathroom photo in Orange County
Farmhouse bathroom photo in Orange County
Find the right local pro for your project
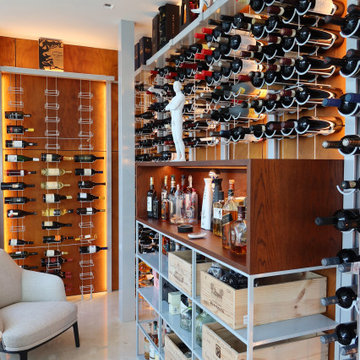 Dragon Cellars
Glass enclosed wine room with wood paneling and grey metal framing with tensed steel cable and wine rack hooks. LEDs embedded providing a unique glow and ambiance. Room for sofa chairs to enjoy a sip of wine with a friend.
 Swim Things
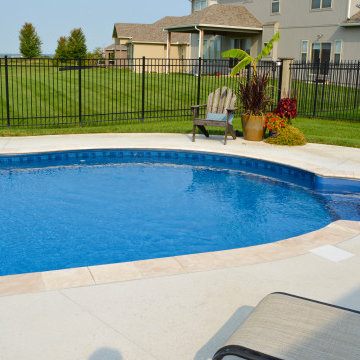
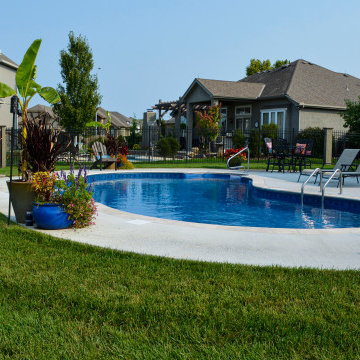
This stunning pools is in the San Juan shape. This unique shape provide room for the sunledge in the middle for relaxation and rest. To complete this backyard transformation there is also a Bullfrog spa for added hydrotherapy. Built by Swim Things 816-224-2600, SwimThings.com
 Swim Things
This stunning pools is in the San Juan shape. This unique shape provide room for the sunledge in the middle for relaxation and rest. To complete this backyard transformation there is also a Bullfrog spa for added hydrotherapy. Built by Swim Things 816-224-2600, SwimThings.com
 Fascella Construction
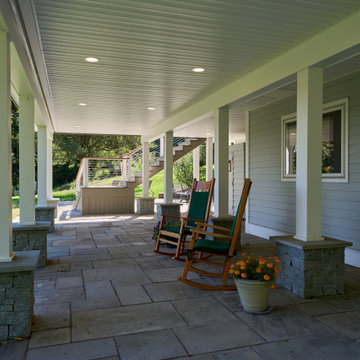
Enjoy our patio underneath the custom built deck! It offers a unique and sheltered outdoor space that maximizes the use of any property. Positioned beneath the elevated structure of the deck, this area provides a cozy retreat from the elements all year round.

Sponsored
Columbus, OH

Hope Restoration & General Contracting
Columbus Design-Build, Kitchen & Bath Remodeling, Historic Renovations
 Swim Things
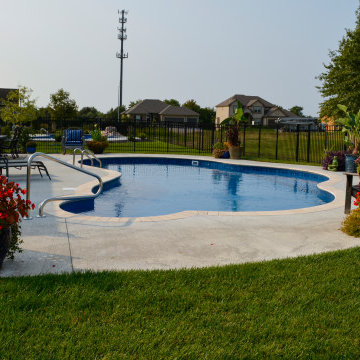
This stunning pools is in the San Juan shape. This unique shape provide room for the sunledge in the middle for relaxation and rest. To complete this backyard transformation there is also a Bullfrog spa for added hydrotherapy. Built by Swim Things 816-224-2600, SwimThings.com
 Swim Things
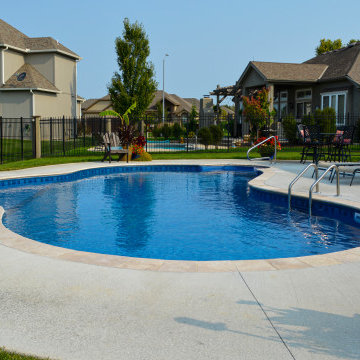
This stunning pools is in the San Juan shape. This unique shape provide room for the sunledge in the middle for relaxation and rest. To complete this backyard transformation there is also a Bullfrog spa for added hydrotherapy. Built by Swim Things 816-224-2600, SwimThings.com

 Albee Interior Design
The floor tile continues into the shower, where it is offset by a matching diagonal and shades of gray. The new shower is open and spacious, with a partial wall letting in light while still providing privacy for the toilet.
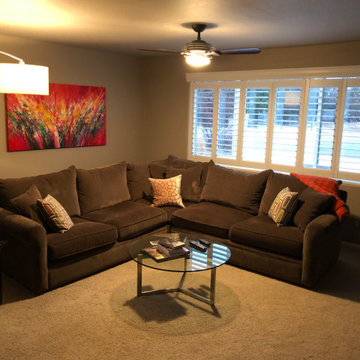
 Unique Dwelling
Shutters give you a classic feel while providing great usable control over your lighting and privacy.
Small open concept carpeted and beige floor family room photo in Denver with brown walls, no fireplace and a tv stand
Small open concept carpeted and beige floor family room photo in Denver with brown walls, no fireplace and a tv stand
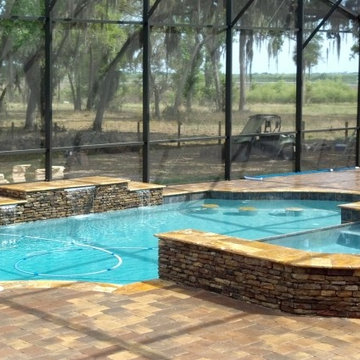
 All Seasons Pools
 confidently rates our pool designs above any other provider in the area, and we invite you to do some comparisons yourself! No two families, homes or backyards are the same, and our Pool design portfolio reflects this. We pride ourselves in seeing past the cookie-cutter industry standard to create truly unique outdoor spaces that reflect the style, vision and lifestyle needs of the homeowner.

 Northwest Native Landscapes LLC
This sloped garden was transforming into a modern outdoor retreat with a raised outdoor kitchen and dining area, hot tub, steel raised planters, and a flagstone patio with a fire table. Creative plant placement provides privacy from close urban neighbors and makes this space feel a world away.
Sponsored
Columbus, OH
Hope Restoration & General Contracting
Columbus Design-Build, Kitchen & Bath Remodeling, Historic Renovations

 Rockwood Shutters
Not only do these shutters offer a beautiful aesthetic with their Havana color, they fit in perfectly with this décor, and give a clean, cohesive look throughout the entire home.
Rockwood specializes in interior window shutters, blinds, shades and decorative sliding barn doors. The largest interior shutter provider for The Home Depot, Rockwood serves over 735 store locations. Rockwood is relentless about providing quality products with features that are unique in the industry, and complimentary in-home design consultation and professional installation are always included. Rockwood products are proudly Made in the USA.

 Misiaszek Turpin pllc
This 2,700 square-foot renovation of an existing brick structure has provided a stunning, year round vacation home in the Lake Sunapee region. Located on the same footprint as the original brick structure, the new, one-story residence is oriented on the site to take advantage of the expansive views of Mts. Sunapee and Kearsarge. By implementing a mix of siding treatments, textures and materials, and unique rooflines the home complements the surrounding site, and caps off the top of the grassy hill.
New entertainment rooms and porches are located so that the spectacular views of the surrounding mountains are always prominent. Dressed in bright and airy colors, the spaces welcome conversation and relaxation in spectacular settings. The design of three unique spaces, each of which experience the site differently, contributed to the overall layout of the residence. From the Adirondack chairs on the colonnaded porch to the cushioned sofas of the sunroom, personalized touches of exquisite taste provide an undeniably comforting atmosphere to the site.
Photographer: Joseph St. Pierre

 HMH Architecture + Interiors
Originally built to house a garage, workshop and wood storage, this simple structure has been gently re-imagined into a unique guesthouse with a rustic accents and modern comforts.
The exterior retains the classic barn appearance, with the addition of carefully placed windows and industrial-looking Corten steel siding. The introduction of a large dormer to the center of the structure was a simple move, but provided multiple functions:
• breaks up the 8’-0” ceiling on the main floor, letting in additional daylight and providing visual relief to the otherwise low ceiling
• creates circulation space with the rustic steel stair and bridge
• utilizes reclaimed wood siding on the ceiling and walls, contrasting with white drywall and clean bright finishes
• visually connects the two upstairs bedrooms with the main floor
The focus of the interior was to preserve and accentuate the barn features as much as possible, and have a warm and cozy, energy efficient guest house. Programming included two bedrooms, two bathrooms, dining area, farmhouse kitchen and pantry, living room and laundry room.
Materials and furnishes were selected to create a clean, comfortable and inviting interior with a rustic edge. The exposed steel beam was left unfinished showing its existing wear and tear, and the new steel stair was left raw to eventually age and match the beam. Durable and economical oak floors were used throughout. Traditional subway tile and penny rounds contrast with the modern, clean lines of the kitchen and bathrooms. A custom sliding barn door adds texture to the kitchen and closes off the pantry and laundry room from the space. Furniture was a mix of new and existing, which makes the spaces both familiar and comfortable.
All in all, there is a timeless look to the end product; a traditional farmstead structure has definitely been giving a great new lease on life.
Andrew Pogue
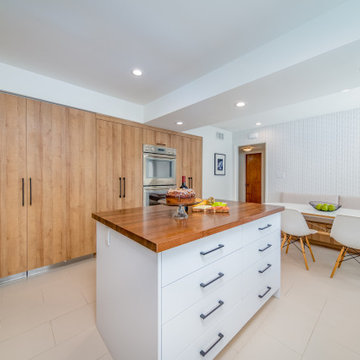
 Advanced Home Services
Unique kitchen for a fun family who loves to bake and create special memories.
When we stated this fun kitchen it was clear that we needed to customize the functionality as well as practicality to accommodate family's lifestyle who loved to cook and bake together on daily basis.
This unique space was crafted with customize island that hosts a full butcher block for those special batters which will be baked in Double Ovens for delicious and worm gatherings. The island will host all the baking condiments and spacious pantries will host all the baking sheets to provide convenience of use.
Added bonus was the electrical outlet build in to the Island for extra plug in for hand mixer and or electronic appliances.
The cozy and spacious breakfast nook provides the perfect gather for the family to enjoy their creations together in a convenience of their kitchen.
Family that cooks together stays together


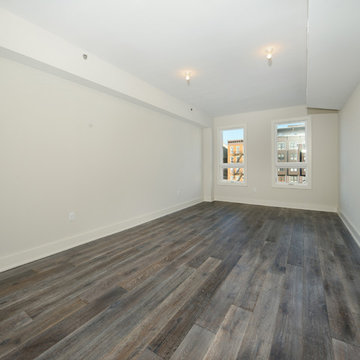
 Hudson Place Realty
Introducing The Continental, a boutique, high-end condominium building conveniently located within a quiet neighborhood in midtown Hoboken. Amid parks and schools, The Continental at 715 Grand features generously sized two, three and rare four bedroom residences ranging in size from 1,327 sq ft up to 2,778 sq ft. What truly distinguishes The Continental from all else on the market is that each of its fourteen units has been uniquely designed with meticulous care for varied tastes. Discerning buyers with specific spatial and layout needs will appreciate the uniqueness of each unit. Some layouts provide 17’ ceilings, mezzanines and duplexes. Some feature unusually large private terraces that range from 700 to 1,000 sq. ft. High-end finishes are elegant and very modern. The Continental, available for residency in early 2015, will also provide its own private parking garage.

 Antique Beams & Boards
Our hand hewn beams provide a unique twist to every home décor project. Crafted from century old barn structures, our hewn beams provide a one-of-a-kind look! A variety of species, shapes and sizes are all available for each specific requirement.
 ballonSTUDIO interiors & remodeling
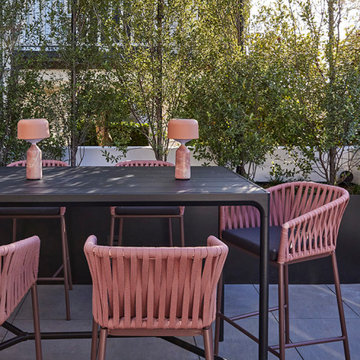
Our San Francisco studio designed this beautiful four-story home for a young newlywed couple to create a warm, welcoming haven for entertaining family and friends. In the living spaces, we chose a beautiful neutral palette with light beige and added comfortable furnishings in soft materials. The kitchen is designed to look elegant and functional, and the breakfast nook with beautiful rust-toned chairs adds a pop of fun, breaking the neutrality of the space. In the game room, we added a gorgeous fireplace which creates a stunning focal point, and the elegant furniture provides a classy appeal. On the second floor, we went with elegant, sophisticated decor for the couple's bedroom and a charming, playful vibe in the baby's room. The third floor has a sky lounge and wine bar, where hospitality-grade, stylish furniture provides the perfect ambiance to host a fun party night with friends. In the basement, we designed a stunning wine cellar with glass walls and concealed lights which create a beautiful aura in the space. The outdoor garden got a putting green making it a fun space to share with friends.
---
Project designed by ballonSTUDIO. They discreetly tend to the interior design needs of their high-net-worth individuals in the greater Bay Area and to their second home locations.
For more about ballonSTUDIO, see here: https://www.ballonstudio.com/
183