
Search results for "Provide unique" in Home Design Ideas

 The Buckingham Group
Book matched Brazilian Mahogany Cabinets surround a Wolf range and exhaust hood. A Kohler pot filler provides convenience for the cook.

 Sacred Oak Homes
This Bauhaus-inspired home received a full renovation and multiple additions with modern, high-end finishes throughout. Designed to display several works of art, the finishes include custom mahogany cabinets, tempered glass stair railings, and an island built to resemble a famous designer. A beautiful stream can be heard from inside, and every window provides a unique view of the manicured, park-like grounds.
Photo by Noni MacLeay

 Heartlands Building Company
A Covered Trex Composite Deck with Universal Motions Retractable Privacy Screens. Custom made railing, provided by the customer, and a unique mid-century fireplace to tie it together. The ceiling is finished with cedar tongue and groove and the project is topped with a metal standing seam roof. The project also includes Infratech header mounted heaters.
Find the right local pro for your project
 Rosborough Partners Inc.
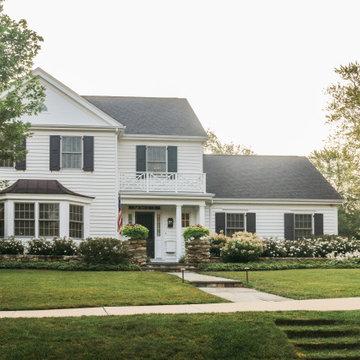
Unique stairs designed to be inobtrusive as they provide access from street level to the public walkway. A city ordinance disallowed hardscape steps so a custom steel frame is back filled with soil and covered with turf to ensure sturdy support while creating comfortable access up the substantial slope.
(Photo: RStarovich)
 Sacred Oak Homes
This Bauhaus-inspired home received a full renovation and multiple additions with modern, high-end finishes throughout. Designed to display several works of art, the finishes include custom mahogany cabinets, tempered glass stair railings, and an island built to resemble a famous designer. A beautiful stream can be heard from inside, and every window provides a unique view of the manicured, park-like grounds.
Photo by Noni MacLeay
 Heartlands Building Company
A Covered Trex Composite Deck with Universal Motions Retractable Privacy Screens. Custom made railing, provided by the customer, and a unique mid-century fireplace to tie it together. The ceiling is finished with cedar tongue and groove and the project is topped with a metal standing seam roof. The project also includes Infratech header mounted heaters.
 Sacred Oak Homes
This Bauhaus-inspired home received a full renovation and multiple additions with modern, high-end finishes throughout. Designed to display several works of art, the finishes include custom mahogany cabinets, tempered glass stair railings, and an island built to resemble a famous designer. A beautiful stream can be heard from inside, and every window provides a unique view of the manicured, park-like grounds.
Photo by Noni MacLeay


 Sharon Rembaum Interior Design
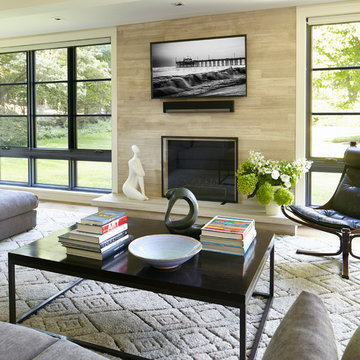
This modern New York home renovation sought to incorporate an appreciation for natural light and the outdoors while considering the limitations of east coast weather. Through collaboration with an architect we reimagined the interior space, added a second floor, and finished the space with textural materials to
convey an elegant ease and livable luxury. Throughout the interiors we created an eclectic environment comprised of collected art, textiles, and furniture to provide a rich and layered warmth to this unique space.

 Oelo Lighting Solutions
The 115 linear feet of customized lighting on this home can be programmed to create a simple glow or an exciting light show. A split chase sequence causes light to travel in opposite directions for a unique effect. And the light gray channel provides a neutral complement to the house façade.

 LBC Lighting
Single linear LED cylinder pendant, with exquisite diamond cut clear crystals which reflects the light beautifully within the pendant and around the surrounding room. This unique pendant has fine polished chrome metal finish, a maximum cable length of 120″, and is provided with our powerful 120V AC LED technology, 32W, fully dimmable. Available in three different lengths, and many other styled arrangements, see series information for full family.

 Noblesse Lifestyle
Vispring introduced the most luxurious mattress in its collection, the Diamond Majesty, which was created using unrivalled expertise in mattress-making, with a unique combination of vanadium pocket springs and sumptuous fillings to provide the ultimate sleep experience.
 Boca do Lobo
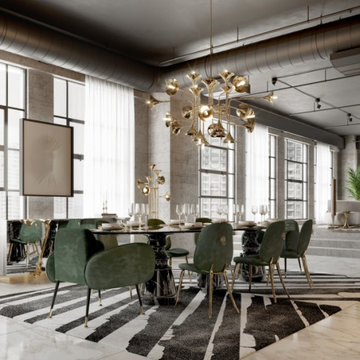
This industrial loft, with a panoramic view of the world-famous Hong Kong skyline, offers an unparalleled level of luxury and modernity. With an open concept in mind, this loft provides a unique and distinctive appeal to any design connoisseur.
 Heartlands Building Company
A Covered Trex Composite Deck with Universal Motions Retractable Privacy Screens. Custom made railing, provided by the customer, and a unique mid-century fireplace to tie it together. The ceiling is finished with cedar tongue and groove and the project is topped with a metal standing seam roof. The project also includes Infratech header mounted heaters.



 Ketra
A cozy and functional living room faces out towards nature while using biophilic elements to provide the perfect atmosphere inside. With the touch of a button, Ketra lamps shift in color temperature and intensity to complement the time of day and the task at hand.

 Dragon Cellars
Modern and elegant wine racks made with lighted painted metal framing and acrylic and glass shelving with steel cables. LED strips embedded to provide a unique ambiance. In the center there is a metal, wood and glass tasting and work table for serving and decantering open wines while in an enviable setting.

 Sterling Carpet & Flooring
Dixie Hall provides a uniquely simple twist on modern carpet.
As the original carpet store on Orange County’s famed tile mile, Sterling has been servicing the flooring needs of Southern California for generations. Sterling is one the largest and oldest flooring stores in Orange County. We look forward to helping you with all your flooring needs.
 Dragon Cellars
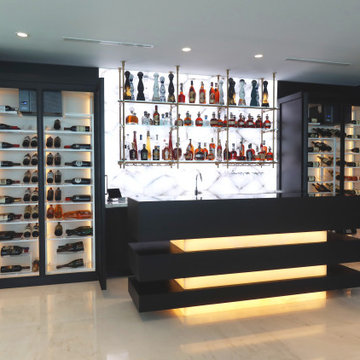
Two refrigerated custom lacquered wood wine cabinets were designed to integrate with a lighted bar counter and backlit stone wall. The racks were made with white lacquered metal and acrylic pieces to glow and provide a unique look to the entire service wall. The wood and amber color resulted in an innovative transitional style.

Sponsored
Delaware, OH

Buckeye Basements, Inc.
Central Ohio's Basement Finishing ExpertsBest Of Houzz '13-'21
 Baine Contracting, Inc.
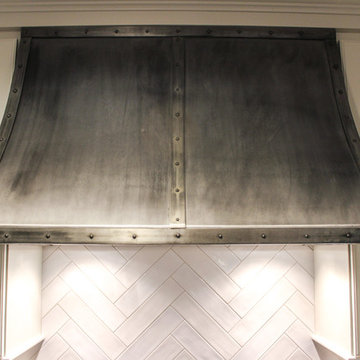
This unique style kitchen remodel called for all new cabinets, floors, tile, appliances and fixtures. The home owner wanted a great space to do both entertain and prepare meals. After a smooth design process, we were able to provide just that and they could not be happier!

 Misiaszek Turpin pllc
This 2,700 square-foot renovation of an existing brick structure has provided a stunning, year round vacation home in the Lake Sunapee region. Located on the same footprint as the original brick structure, the new, one-story residence is oriented on the site to take advantage of the expansive views of Mts. Sunapee and Kearsarge. By implementing a mix of siding treatments, textures and materials, and unique rooflines the home complements the surrounding site, and caps off the top of the grassy hill.
New entertainment rooms and porches are located so that the spectacular views of the surrounding mountains are always prominent. Dressed in bright and airy colors, the spaces welcome conversation and relaxation in spectacular settings. The design of three unique spaces, each of which experience the site differently, contributed to the overall layout of the residence. From the Adirondack chairs on the colonnaded porch to the cushioned sofas of the sunroom, personalized touches of exquisite taste provide an undeniably comforting atmosphere to the site.
Photographer: Joseph St. Pierre
 Tracy Berman Interiors
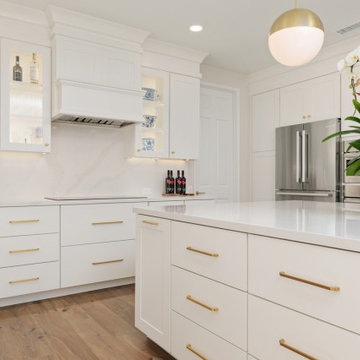
Classic white and gold kitchen built for a professional baker. The crown molding extends the wall cabinets to the ceiling, including the custom made hood. This new design provides ample storage for her bakery needs, including a special made cabinet for stand mixers. Made to look built-in, the hutch features a beautiful marble backsplash and unique golden accents. This hutch is the perfect place to store all her unique tea sets and decorative accessories.
In the dining room, the fireplace with blue marble tile and a custom made mantle is the focal point.
209