
Search results for "Provide unique" in Home Design Ideas
 Mountainwood Homes
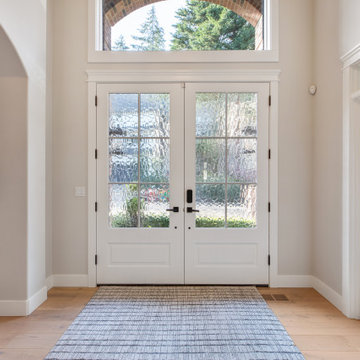
Installing custom-sized painted Fir front doors totally transforms the look and feel. The unique "Heavy Water" glass lets light in and provides privacy. You'll enjoy the upgrade just as much as your neighbors.

 User
Unique location in São Lázaro, with panoramic ocean views ... 4 suites, large spaces, well distributed plan and refined finishes ... Complete with entertainment amenities.
* Internal illustrative pictures referring to the unit decorated model, are not part of the property.
* This property is subject to change of value and confirmation of availability without previous notice. The informative data should be confirmed by documents provided by the owner or official authorities.

 Kosas
Our Joss Sideboard blends artisanal craftsmanship with a unique rustic-retro style. The four doors are adorned with a mesmerizing rhombus pattern, that contrast beautifully with the chestnut brown hues of the sideboard. Not only does the sideboard offer ample storage space, but it also provides the option for media storage with two discreet wire outlets at the back. With its subtle yet distinct appeal, the Joss sideboard is bound to enliven the mood of any decor.
Find the right local pro for your project
 User
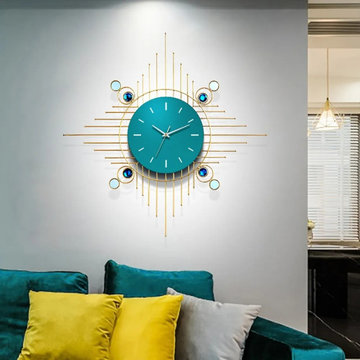
Improve the quality of life with this modern creative wall clock. It is made of iron, acrylic bead, and optic, and painted by hand, which provides a strong texture of the metal. The blue dial comes with white scales and pointers, displaying the beauty of concise and light luxury. The mute movement of the clock makes it run silently and the clock informs you of the accurate time. Creating a unique landscape for your wall decor with this elegant art piece.
 Sharon Rembaum Interior Design
This modern New York home renovation sought to incorporate an appreciation for natural light and the outdoors while considering the limitations of east coast weather. Through collaboration with an architect we reimagined the interior space, added a second floor, and finished the space with textural materials to
convey an elegant ease and livable luxury. Throughout the interiors we created an eclectic environment comprised of collected art, textiles, and furniture to provide a rich and layered warmth to this unique space.

 Dragon Cellars
A wine wall that covers a 90 degree corner to highlight wine in a clean and elegant combination of metal modern wine racks. Integrated LED lights provides a superb ambiance that allows for a unique wine enjoyment experience. Added acrylic and glass shelves and adapters to display bottles in a light and transparent fashion.
 Heartlands Building Company
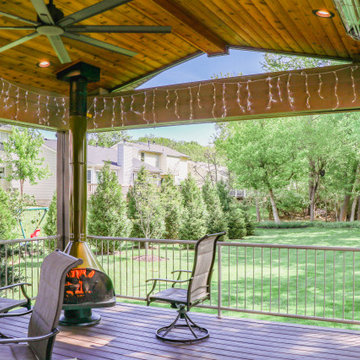
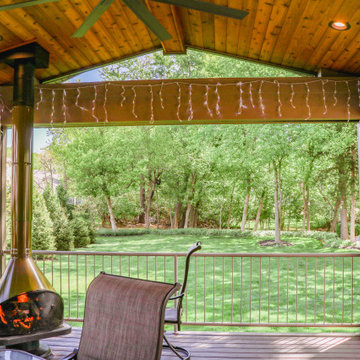
A Covered Trex Composite Deck with Universal Motions Retractable Privacy Screens. Custom made railing, provided by the customer, and a unique mid-century fireplace to tie it together. The ceiling is finished with cedar tongue and groove and the project is topped with a metal standing seam roof. The project also includes Infratech header mounted heaters.


 Heartlands Building Company
A Covered Trex Composite Deck with Universal Motions Retractable Privacy Screens. Custom made railing, provided by the customer, and a unique mid-century fireplace to tie it together. The ceiling is finished with cedar tongue and groove and the project is topped with a metal standing seam roof. The project also includes Infratech header mounted heaters.

 Solaris Inc.
Inspiration for an eclectic enclosed carpeted and gray floor home theater remodel in Charleston with multicolored walls and a projector screen

 Dura Supreme Cabinetry
This is stunning Dura Supreme Cabinetry home was carefully designed by designer Aaron Mauk and his team at Mauk Cabinets by Design in Tipp City, Ohio and was featured in the Dayton Homearama Touring Edition. You’ll find Dura Supreme Cabinetry throughout the home including the bathrooms, the kitchen, a laundry room, and an entertainment room/wet bar area. Each room was designed to be beautiful and unique, yet coordinate fabulously with each other.
The kitchen is in the heart of this stunning new home and has an open concept that flows with the family room. A one-of-a-kind kitchen island was designed with a built-in banquet seating (breakfast nook seating) and breakfast bar to create a space to dine and entertain while also providing a large work surface and kitchen sink space. Coordinating built-ins and mantle frame the fireplace and create a seamless look with the white kitchen cabinetry.
A combination of glass and mirrored mullion doors are used throughout the space to create a spacious, airy feel. The mirrored mullions also worked as a way to accent and conceal the large paneled refrigerator. The vaulted ceilings with darkly stained trusses and unique circular ceiling molding applications set this design apart as a true one-of-a-kind home.
Featured Product Details:
Kitchen and Living Room: Dura Supreme Cabinetry’s Lauren door style and Mullion Pattern #15.
Fireplace Mantle: Dura Supreme Cabinetry is shown in a Personal Paint Match finish, Outerspace SW 6251.
Request a FREE Dura Supreme Cabinetry Brochure Packet:
http://www.durasupreme.com/request-brochure

 AdvantageLumber.com
This covered porch has a beautiful dining table, refrigerator, barbecue and sink. Random width Advantage Garapa™ decking was chosen for this project because of its beautiful patina and unique design possibilities – not to mention that it complimented the home’s interior flooring beautifully! These random widths helped provide the look of flooring and give the deck enough strength to support the weight of all the kitchen equipment installed.

 Denise Quade Design
Three different levels make up this island. The 6cm double ogee edge provides great detail to this unique shaped island. Prep space on one level, bar height seating on the second level, and a third level for display pieces rounds out the space. The dark stained maple cabinets have a special glaze on them to add to the warmth and provide depth. A tile backsplash wraps around the entire island.

 asap/ adam sokol architecture practice
The site of the Emperor Hotel, Qianmen was once occupied by a public bath, and so the spirit of bathing and mystery will live on in the new hotel. The design is organized not by spaces and circulation, but by emotions and dreams; not by materials and details but by illusions and memories.
The design is infused throughout with water: from the pool cantilevered above the rooftop, it flows out and rains down, cascading through the hotel in a series of interior channels; dripping down threads from which hang mysterious floating plants; drizzling in a spectacular 15m interior rainfall; and eventually plummeting down to an underground waterfall in the heart of a hidden spa.
Guest rooms are designed to provide visitors with a peaceful respite from the energy of Beijing. Each room is uniquely designed with the goal of providing guests with a distinctive, unique and memorable experience.

Sponsored
Delaware, OH

Buckeye Basements, Inc.
Central Ohio's Basement Finishing ExpertsBest Of Houzz '13-'21

 JayMarc Homes
Welcoming great room, boasting an upgraded fireplace made even more unique with its custom mantel and full millwork wall. A nook at the far end of the great room provides easy access to both the front porch and kitchen, making it the perfect place for a casual meal with family and friends! HD Estates

 Zongkers Custom Furniture & Cabinetry
These unique bonsai display, and meditation tables have a strong Asian influence in design and provide ample space for bonsai pruning and display. The table bases are made of solid white oak hardwood with internal mortise and tenon joinery. The oak was then bleached and black glazed, so the wood grain took on an antique finish. 5” thick marble tops with reverse knife edges and recessed 1” thick center painted white glass, which illuminates the backdrops for the bonsai trees during darker hours of meditation. The wiring for the edge lighting is concealed and channeled through the table, not to be seen. The tables are large and heavy, measuring 60” x 120” and 36” x 96” at stand-up height. Unique tables for a unique application.

 Smart Construction Inc.
The Tanglewood is a Donald A. Gardner plan with three bedrooms and two bathrooms. This 2,500 square foot home is near completion and custom built in Grey Fox Forest in Shelby, NC. Like the Smart Construction, Inc. Facebook page or follow us on Instagram at scihomes.dream.build.live to follow the progress of other Craftsman Style homes. DREAM. BUILD. LIVE. www.smartconstructionhomes.com

 CAVINESS LANDSCAPE DESIGN, INC.
A home on top of a hill with amazing lake views provide the perfect setting for a beautiful "mountain mine" inspired pool with so many ways to interact with - this active family will never be bored! The antique ore cart and rail system seems to appear from an old mine and gives the homeowner a unique iced-beverage cart. The boulder steps lead up to another "mine" entrance that is actually the entrance to the underground slide.
Landscape/Pool design and construction by Kelly Caviness and Caviness Landscape Design, Inc.
Photography by KO Rinearson



 Michele Plachter Design
Andrea Cipriani Mecchi
Kitchen/dining room combo - industrial kitchen/dining room combo idea in Philadelphia with white walls, a concrete fireplace and a ribbon fireplace
Kitchen/dining room combo - industrial kitchen/dining room combo idea in Philadelphia with white walls, a concrete fireplace and a ribbon fireplace

 BROTHERS CEMENT TILE CORP.
By Brothers Cement Tile Corp.
Home design - contemporary home design idea in New York
Home design - contemporary home design idea in New York
213