
Search results for "Provide unique" in Home Design Ideas

 Oelo Lighting Solutions
The 115 linear feet of customized lighting on this home can be programmed to create a simple glow or an exciting light show. A split chase sequence causes light to travel in opposite directions for a unique effect. And the light gray channel provides a neutral complement to the house façade.
 Pike Properties
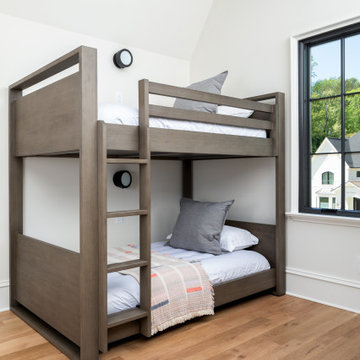
At 308 Wonderwood, we believe that every room should serve a purpose and bring joy to those who inhabit it. The Flex Room Space is a testament to this belief, offering a separate space that is intentional, fun, and adaptable. This is a unique area that sets itself apart from the traditional bonus room. We aimed to create a room that exudes fun and versatility, providing the perfect area for family game nights and memorable gatherings with friends.

 Woodchuck's Fine Furniture & Decor
A brick fireplace that extends all the way up the wall is the perfect way to give the illusion of high ceilings, as well as provide a unique rustic look to your living room. This, combined with a Flexsteel leather sofa set, gives your living room the modern rustic feeling you're looking for.
Find the right local pro for your project
 Jay Sifford
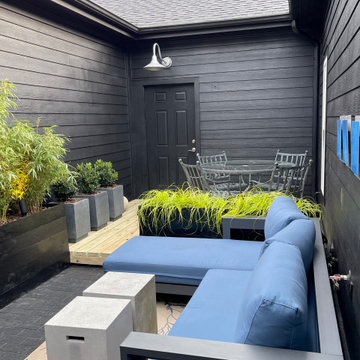
The stepped up deck provides a sublime experience that actually causes the space to feel larger. It is raised off of the ground to allow water to flow underneath to the box drain in the back lefthand corner.
The deck will be stained black as soon as the pressure treated wood cures. Additionally, a vertical living wall system will be added on the back and side walls, creating a unique dining area,.

 asap/ adam sokol architecture practice
The site of the Emperor Hotel, Qianmen was once occupied by a public bath, and so the spirit of bathing and mystery will live on in the new hotel. The design is organized not by spaces and circulation, but by emotions and dreams; not by materials and details but by illusions and memories.
The design is infused throughout with water: from the pool cantilevered above the rooftop, it flows out and rains down, cascading through the hotel in a series of interior channels; dripping down threads from which hang mysterious floating plants; drizzling in a spectacular 15m interior rainfall; and eventually plummeting down to an underground waterfall in the heart of a hidden spa.
Guest rooms are designed to provide visitors with a peaceful respite from the energy of Beijing. Each room is uniquely designed with the goal of providing guests with a distinctive, unique and memorable experience.
 Heartlands Building Company
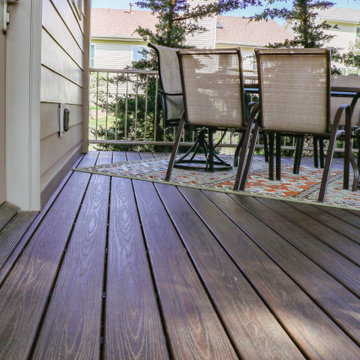
A Covered Trex Composite Deck with Universal Motions Retractable Privacy Screens. Custom made railing, provided by the customer, and a unique mid-century fireplace to tie it together. The ceiling is finished with cedar tongue and groove and the project is topped with a metal standing seam roof. The project also includes Infratech header mounted heaters.
 Heartlands Building Company
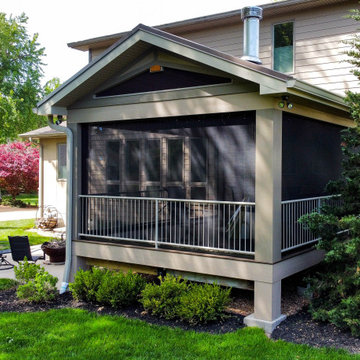
A Covered Trex Composite Deck with Universal Motions Retractable Privacy Screens. Custom made railing, provided by the customer, and a unique mid-century fireplace to tie it together. The ceiling is finished with cedar tongue and groove and the project is topped with a metal standing seam roof. The project also includes Infratech header mounted heaters.


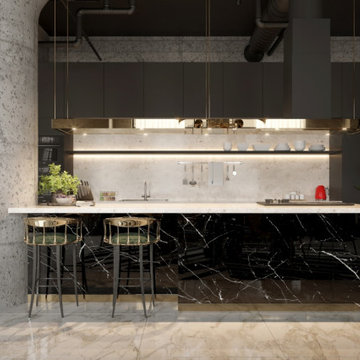
 Boca do Lobo
This industrial loft, with a panoramic view of the world-famous Hong Kong skyline, offers an unparalleled level of luxury and modernity. With an open concept in mind, this loft provides a unique and distinctive appeal to any design connoisseur.
 Oelo Lighting Solutions
The 115 linear feet of customized lighting on this home can be programmed to create a simple glow or an exciting light show. A split chase sequence causes light to travel in opposite directions for a unique effect. And the light gray channel provides a neutral complement to the house façade.

 Matthews Fan Company
Unique and versatile, the fan head of the Bianca Directional ceiling fan can be infinitely positioned in a 180-degree arc, forward and reverse, to provide maximum, directional airflow.
The Bianca can be hung in small, awkward spaces or in front of HVAC ducts to make more efficient the heating, ventilation or air conditioning of any room.
Constructed of cast aluminum, heavy spun and stamped steel.
Each unique motor mount and fan head knob are made of genuine marbleized Bakelite.

 VPC Builders, LLC
Nestled deep in the Blue Ridge mountains, this custom home backs up to Moses Cone Manor. The home features three bedrooms and three baths with 1900 heated square feet. One of the many unique features of this home is the loft. The loft overlooks the main living space and takes advantage of natural light from the window wall. We used a welded wire railing to continue that open feeling as well as continue the same design of the deck outside and bring it inside. The loft also provides a functional space for the homeowner and currently serves as a place for the homeowner to focus on their passion of cycling. A small kitchenette was installed to provide the upstairs guest rooms with their morning coffee or midnight snacks.
The home was finished with wide plank, white oak flooring and tongue and groove vaulted ceilings in the living room. The design allows for this quaint mountain cabin to feel open and inviting despite its small footprint by utilizing a flexible floor space from the entry to the living room and kitchen. The natural coloring in the wood finishes inside and out mixed with traditional finishes really create a unique cabin experience that we try to celebrate here in our area of the mountains.
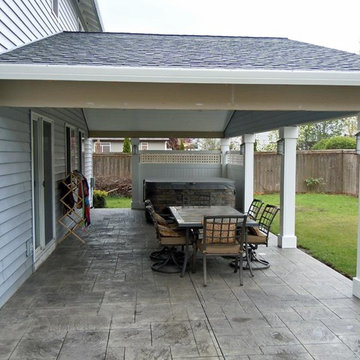
 Taylors Patios
With our help, you can enjoy the beauty of the seasons without worrying about the bad weather. Our aluminum patio construction service in Hayward is meant to provide you with an attractive, unique and maintenance-free sanctuary from the blazing sun and showers. We also offer you easy finance options. We help you build the deck, pergola, or outdoor kitchen of your dreams!
Aluminum Patio Construction in Hayward, CA - http://www.taylorspatios.com/
 Heartlands Building Company
A Covered Trex Composite Deck with Universal Motions Retractable Privacy Screens. Custom made railing, provided by the customer, and a unique mid-century fireplace to tie it together. The ceiling is finished with cedar tongue and groove and the project is topped with a metal standing seam roof. The project also includes Infratech header mounted heaters.



 User
During our 30-plus years in business, we have earned the trust of architects, builders, design professionals, and homeowners as a solutions provider for re-imagining how buildings, people, and the elements interact. By combining precision engineering and outstanding design options across more than 20 unique systems, we advance design possibilities beyond the conventional for almost any space.
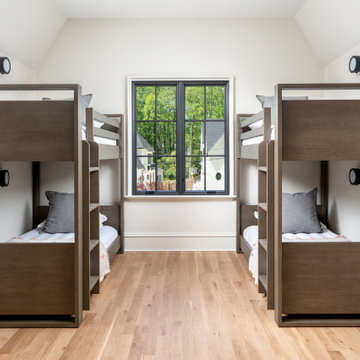 Pike Properties
At 308 Wonderwood, we believe that every room should serve a purpose and bring joy to those who inhabit it. The Flex Room Space is a testament to this belief, offering a separate space that is intentional, fun, and adaptable. This is a unique area that sets itself apart from the traditional bonus room. We aimed to create a room that exudes fun and versatility, providing the perfect area for family game nights and memorable gatherings with friends.

 Dan Viehmann Landscaping
The curved walkway and rock wall add interest as one approaches this patio. A granite step provides just the right variation in material to give the patio a unique feel apart from the path.

 Heidi Hornaday, Architect, P.C.
Michigan's unique and fragile sand dunes are protected by minimizing the impacts within designated critical dunes areas along the Great Lakes shoreline. The protected dune configuration of this property required a simple rectangular plan to avoid steep slopes on three sides. Expansive fenestration and an open plan provide views of Lake Michigan from the major living spaces. Low maintenance materials enhance the casual, eclectic style of this carefree beach house.


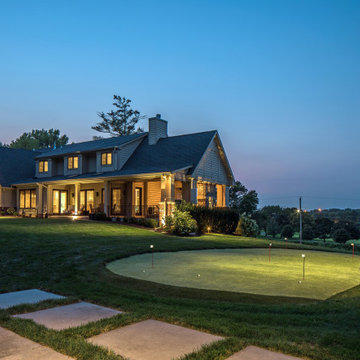
 McKay Landscape Lighting
Discover the many unique aspects in this residential home that features a putting green and basketball court. Designed for kids and parents alike. Providing the perfect lighting to spend quality time outdoors from dusk to dawn, McKay Landscape Lighting took a home with rare features in Omaha, Nebraska, and helped it stand out at all hours of the night.
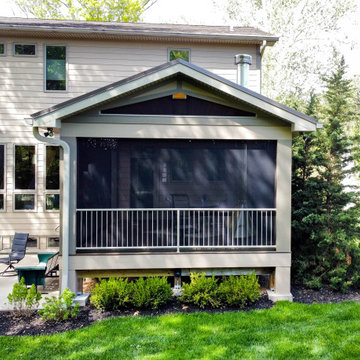 Heartlands Building Company
A Covered Trex Composite Deck with Universal Motions Retractable Privacy Screens. Custom made railing, provided by the customer, and a unique mid-century fireplace to tie it together. The ceiling is finished with cedar tongue and groove and the project is topped with a metal standing seam roof. The project also includes Infratech header mounted heaters.
 User
This two-storey foyer provides a stunning entryway that is both inviting to residents and guests alike. It's decorated beautifully with a statement rug, transom window, and artwork. Plus you'll love the functional arrangement with coat closet, entry table, and unique seating.
205