
Search results for "Provide unique" in Home Design Ideas
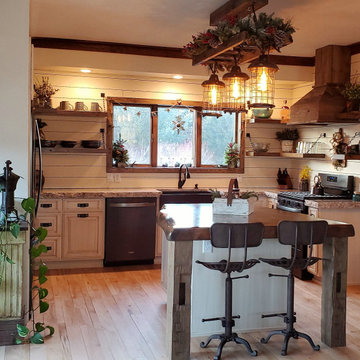
 Bay Custom Cabinets LLC
Country Cozy! Antiqued painted and glazed cabinetry and a stone countertop with a chiseled drop edge provided a base for the unique custom pieces that make this kitchen a stand out.
The live slab topped custom island houses the microwave as well as provides lots of storage and seating. The suspended shelving create a more open feel to the space while letting the shiplap wall detail shine through and the custom reclaimed barn wood range hood compliments the homeowner's unique lighting fixture beautifully.

 Paragon Kitchens
Contemporary slab doors provide a clean backdrop for the many unique elements of this artistic kitchen.
Example of a mid-sized urban u-shaped ceramic tile eat-in kitchen design in Toronto with a double-bowl sink, flat-panel cabinets, white cabinets, quartz countertops, multicolored backsplash, stone tile backsplash, stainless steel appliances and no island
Example of a mid-sized urban u-shaped ceramic tile eat-in kitchen design in Toronto with a double-bowl sink, flat-panel cabinets, white cabinets, quartz countertops, multicolored backsplash, stone tile backsplash, stainless steel appliances and no island

 Raad Studio
Marco Walker
Living room - eclectic light wood floor and beige floor living room idea in New York with white walls
Living room - eclectic light wood floor and beige floor living room idea in New York with white walls
Find the right local pro for your project

 Rooftopia, LLC
Cedar and steel shade structure with hanging planters, large metal planters with boxwoods. This space has an industrial modern style but still feels cozy for a truly unique outdoor experience. Designed and installed by Rooftopia

 ProVia
Custom glass windows and door glass incorporating hand-stained designs provide an excellent opportunity for a unique exterior accent that expresses your style and adds curb appeal to your home.

 BUILD
BUILD recently completed this five bedroom, six bath, four-car garage, two-story home designed by Stofft Cooney Architects. The floor to ceiling windows provide a wealth of natural light in to the home. Amazing details in the bathrooms, exceptional wall details, cozy little
courtyard, and an open bar top in the kitchen provide a unique experience in this modern style home.

 Jim Mathews Builder
Antique dutch door provides unique access from side porch to the home
Inspiration for a mid-sized country vestibule remodel with a medium wood front door
Inspiration for a mid-sized country vestibule remodel with a medium wood front door

Sponsored
Columbus, OH
Free consultation for landscape design!

Peabody Landscape Group
Columbus' Reliable Landscape Design & Contracting

 CertaPro Painters of North San Diego
Note the different colors used on this stairwell and how they contrast to provide a unique look and feel to this architectural element.
Mid-sized transitional wooden u-shaped staircase photo in San Diego with wooden risers
Mid-sized transitional wooden u-shaped staircase photo in San Diego with wooden risers

 Accoya Wood
Accoya was used for all the superior decking and facades throughout the ‘Jungle House’ on Guarujá Beach. Accoya wood was also used for some of the interior paneling and room furniture as well as for unique MUXARABI joineries. This is a special type of joinery used by architects to enhance the aestetic design of a project as the joinery acts as a light filter providing varying projections of light throughout the day.
The architect chose not to apply any colour, leaving Accoya in its natural grey state therefore complimenting the beautiful surroundings of the project. Accoya was also chosen due to its incredible durability to withstand Brazil’s intense heat and humidity.
Credits as follows: Architectural Project – Studio mk27 (marcio kogan + samanta cafardo), Interior design – studio mk27 (márcio kogan + diana radomysler), Photos – fernando guerra (Photographer).

 Cristari
If you're tired of your laundry falling behind your front loading washer and dryer, it's time to discover the Haus Maus Laundry Guard. This clever accessory will keep your laundry clean and on top of your machines, while providing an expanded work space in your laundry room. The unique hinged design adapts to fit either one or two machines, and can be used on stacked machines with sufficient space between top of machine and ceiling. Each back panel is 25.25 inches wide with an overall width of 51.5 inches when used on two machines

 BOWA
The truly unique feature of the master suite is an eagle’s nest, which serves as a map room for planning the owner’s boating trips. The elevated nautical-themed room is accessed via a custom-built ships ladder and provides beautiful views of the Washington Monument.
© Bob Narod Photography and BOWA

 KohlMark Architects and Builders
The design of this home was driven by the owners’ desire for a three-bedroom waterfront home that showcased the spectacular views and park-like setting. As nature lovers, they wanted their home to be organic, minimize any environmental impact on the sensitive site and embrace nature.
This unique home is sited on a high ridge with a 45° slope to the water on the right and a deep ravine on the left. The five-acre site is completely wooded and tree preservation was a major emphasis. Very few trees were removed and special care was taken to protect the trees and environment throughout the project. To further minimize disturbance, grades were not changed and the home was designed to take full advantage of the site’s natural topography. Oak from the home site was re-purposed for the mantle, powder room counter and select furniture.
The visually powerful twin pavilions were born from the need for level ground and parking on an otherwise challenging site. Fill dirt excavated from the main home provided the foundation. All structures are anchored with a natural stone base and exterior materials include timber framing, fir ceilings, shingle siding, a partial metal roof and corten steel walls. Stone, wood, metal and glass transition the exterior to the interior and large wood windows flood the home with light and showcase the setting. Interior finishes include reclaimed heart pine floors, Douglas fir trim, dry-stacked stone, rustic cherry cabinets and soapstone counters.
Exterior spaces include a timber-framed porch, stone patio with fire pit and commanding views of the Occoquan reservoir. A second porch overlooks the ravine and a breezeway connects the garage to the home.
Numerous energy-saving features have been incorporated, including LED lighting, on-demand gas water heating and special insulation. Smart technology helps manage and control the entire house.
Greg Hadley Photography

 Coco Maison Design
This Altadena home is the perfect example of modern farmhouse flair. The powder room flaunts an elegant mirror over a strapping vanity; the butcher block in the kitchen lends warmth and texture; the living room is replete with stunning details like the candle style chandelier, the plaid area rug, and the coral accents; and the master bathroom’s floor is a gorgeous floor tile.
Project designed by Courtney Thomas Design in La Cañada. Serving Pasadena, Glendale, Monrovia, San Marino, Sierra Madre, South Pasadena, and Altadena.
For more about Courtney Thomas Design, click here: https://www.courtneythomasdesign.com/
To learn more about this project, click here:
https://www.courtneythomasdesign.com/portfolio/new-construction-altadena-rustic-modern/
Sponsored
Columbus, OH
Free consultation for landscape design!
Peabody Landscape Group
Columbus' Reliable Landscape Design & Contracting

 Collaborative Designworks
A 3-unit townhouse located in Houston that takes advantage of a unique site utilization strategy by providing garage access via a rare alleyway.
Photo Credit: Ben Hill

 Unique Landscapes and Custom Pools
The Alumawood shade structure at the BBQ provides shade for the grilling as well as the patio area at the end of the pool.
Trendy backyard brick and rectangular pool photo in Phoenix
Trendy backyard brick and rectangular pool photo in Phoenix

 JTR Construction Co. Inc.
Home by Design...Transforming Your House Into Home.
Offering the unique experience of providing both design and construction services to the residential customer.
Services Provided: Design and Build - Home Additions, Home Remodeling, Kitchen Remodeling, Home Restoration, Remodeling
Areas Served: Alamo, Blackhawk, Clayton, Concord, Danville, Lafayette, Martinez, Pleasant Hill, Walnut Creek

 Cabinet Warehouse
The angled drawers of this corner drawer cabinet provide a unique way to maximize storage capacity in corner areas.
From Decora
Example of a transitional kitchen design in Denver
Example of a transitional kitchen design in Denver

Sponsored
Delaware, OH

Buckeye Basements, Inc.
Central Ohio's Basement Finishing ExpertsBest Of Houzz '13-'21
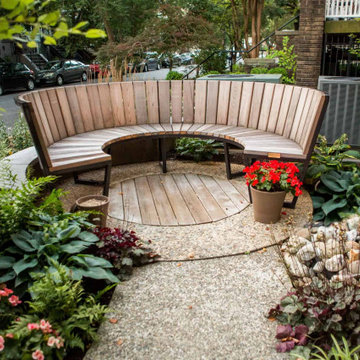
 D. A. Dunlevy
A healing garden provides peace and beauty for residents.
This local non-profit organization provides end-of-life care for homeless men and women with late-stage and end-stage AIDS and terminal cancer. The client provided us with the design for a Healing Garden for the program’s residents, giving them a dedicated outdoor space to enjoy quiet contemplation, prayer, and group gatherings. Located on a busy and cramped corner in Adams Morgan, D. A. Dunlevy had to work around tight spaces and street traffic. We encountered numerous challenges that were mitigated through careful planning and design. The finished design is a mixture of custom carpentry, advanced concrete work, curved benches, custom metalwork, unique lighting, and a boulder altar as a centerpiece. The space provides room for walking, sitting, and contemplation amongst the peaceful surroundings. We were honored to be a part of this very unique and special project.
 Unique Landscapes and Custom Pools
At night, the pool and the subtle landscape lighting provide a warm glow throughout the property. Even after the sun sets, this backyard is still ready for a party.
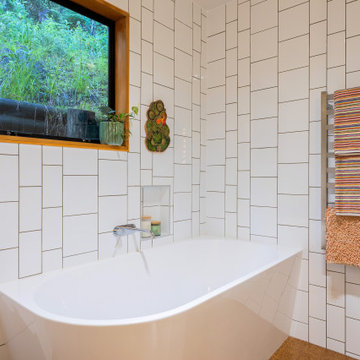
 Refresh Renovations Auckland West
By matching different tile sizes a unique and visually interesting space was created. The white tiles provide brightness, openness and elegance, which evokes a sense of relaxation and serenity.
96