
Search results for "Provide valuable" in Home Design Ideas

 The Elite Home
The Bellezza Mini Recessed Fireplace provides a sophisticated and streamlined aesthetic to any space using stainless steel trimmed in contrasting black. Bellezza is popular among those remodeling and starting fresh alike, in both residential and commercial settings. This fireplace offers a sleek appearance and enough heat for it to be functional. A flush-mounted fireplace, it doesn't jut out of the wall enough to be a nuisance and doesn't take up valuable floor space, either!

 down2earth Interior Design, LLC.
When down2earth interior design was called upon to redesign this Queen Village row house, we knew that a complete overhaul to the plan was necessary. The kitchen, originally in the back of the house, had an unusable fireplace taking up valuable space, a terrible workflow, and cabinets and counters that had seen better days. The dining room and family room were one open space without definition or character.
The solution: reorganize the entire first floor. The dining area, with its deep blue walls and capiz chandelier, provides an immediate sense of place when you first walk into the home, and there is space for entryway items immediately next to the door.
Photos: Rebecca McAlpin

 Woodmaster Kitchens
This traditional kitchen design includes plenty of practical and elegant features. The well-designed layout of this smaller kitchen incorporates ample countertop and storage space. The island is designed in contrasting dark cabinetry and provides valuable food preparation space, while the white cabinetry includes customized pull-out storage for spices and oils as well as a handy drawer under the range for pots and pans. The stacked cabinets include upper lighted display cabinets for showing off your glassware, and the backsplash features framed tile to add an extra eye-catching design element.
Find the right local pro for your project
 Woodmaster Kitchens
This traditional kitchen design includes plenty of practical and elegant features. The well-designed layout of this smaller kitchen incorporates ample countertop and storage space. The island is designed in contrasting dark cabinetry and provides valuable food preparation space, while the white cabinetry includes customized pull-out storage for spices and oils as well as a handy drawer under the range for pots and pans. The stacked cabinets include upper lighted display cabinets for showing off your glassware, and the backsplash features framed tile to add an extra eye-catching design element.

 Cummings Architecture + Interiors
Mathew and his team at Cummings Architects have a knack for being able to see the perfect vision for a property. They specialize in identifying a building’s missing elements and crafting designs that simultaneously encompass the large scale, master plan and the myriad details that make a home special. For this Winchester home, the vision included a variety of complementary projects that all came together into a single architectural composition.
Starting with the exterior, the single-lane driveway was extended and a new carriage garage that was designed to blend with the overall context of the existing home. In addition to covered parking, this building also provides valuable new storage areas accessible via large, double doors that lead into a connected work area.
For the interior of the house, new moldings on bay windows, window seats, and two paneled fireplaces with mantles dress up previously nondescript rooms. The family room was extended to the rear of the house and opened up with the addition of generously sized, wall-to-wall windows that served to brighten the space and blur the boundary between interior and exterior.
The family room, with its intimate sitting area, cozy fireplace, and charming breakfast table (the best spot to enjoy a sunlit start to the day) has become one of the family’s favorite rooms, offering comfort and light throughout the day. In the kitchen, the layout was simplified and changes were made to allow more light into the rear of the home via a connected deck with elongated steps that lead to the yard and a blue-stone patio that’s perfect for entertaining smaller, more intimate groups.
From driveway to family room and back out into the yard, each detail in this beautiful design complements all the other concepts and details so that the entire plan comes together into a unified vision for a spectacular home.
Photos By: Eric Roth
 Reico Kitchen & Bath

Daniel Altmann of Reico Kitchen and Bath in Bethesda, MD designed a transitional inspired kitchen featuring Ultracraft cabinetry.
The cabinets are in the Layfette door style in Maple with an Artic White finish for the perimeter, complemented with an island, peninsula and wet bar in a Pepper finish.
The clients shared their satisfaction with the remodel: “Picking the cabinets and the color was challenging. Daniel at Reico spent a lot of time helping us narrow our choices and provided valuable insight through pictures of other remodels. Him coming out to our house to measure provided peace of mind that we were selecting the right size and type of cabinets to make our project a success.”
The clients added, “We particularly enjoy our new island and the additional cabinet space it provides. We now spend much more time in our kitchen and family room and love entertaining our family and friends. We really like the custom phone charging drawer and mixer stand cabinet.”
Photos courtesy of BTW Images.
 Woodmaster Kitchens
The Medallion cabinetry brings an element of style plus practical storage to this kitchen design in Rochester, MI. A tall cabinet with pocket doors provides space for electronics, while symmetrical glass door cabinets are the ideal place to display decorative items. The main white cabinetry beautifully contrasts with the island in a painted black finish, which includes both valuable food preparation space and seating. The entire kitchen design is highlighted by a multi-layered lighting design including pendant, recessed ceiling, and under-cabinet lights.


 Woodmaster Kitchens
The Medallion cabinetry brings an element of style plus practical storage to this kitchen design in Rochester, MI. A tall cabinet with pocket doors provides space for electronics, while symmetrical glass door cabinets are the ideal place to display decorative items. The main white cabinetry beautifully contrasts with the island in a painted black finish, which includes both valuable food preparation space and seating. The entire kitchen design is highlighted by a multi-layered lighting design including pendant, recessed ceiling, and under-cabinet lights.

 CertainTeed Roofing
The 'Multi-Comfort Home' GridSTAR Energy Demonstration Structure, located at The Navy Yard in Philadelphia, utilizes industry-leading construction techniques and an innovative strategy for energy generation, management and coordination within the host microgrid.
The Apollo II photovoltaic roofing system, as well as fiberglass and spray foam insulation, foundation drainage and waterproofing systems, insulated vinyl siding and gypsum board, were provided by CertainTeed Corporation.
Spearheaded by Penn State with support from the U.S. Department of Energy, Commonwealth of Pennsylvania and Philadelphia Industrial Development Corporation (PIDC), the GridSTAR Net Zero Energy Demonstration Structure is the first phase of the GridSTAR Center and will serve as a valuable hub for workforce training, building performance testing, energy management research and “smart” microgrid modernization deployments.
Read more about the GridStar Center at www.certainteed.com/pressroom/pressRelease.aspx?id=676
 Wine Cellar Designers Group

This amazing under-stairs wine cellar was built by Coastal Custom Wine Cellars and is located in a San Diego home.
It comes complete with modern LED lighting, glass wine cellar doors, an industrial-strength cooling system, and multi-purpose metal wine racks.
The design provides various storage options for the client's wine collection, as well as other items such as wine bottle boxes and paraphernalia.
Its exquisite modern and minimalist design offers a functional way to use the under-stairs area and turn it into a valuable wine cellar.
Check out this other modern California wine cellar project by our team:
https://www.winecellardesignersgroup.com/wine-cellars/modern-glass-california-wine-closet/
113 N. San Vicente Blvd. Ste. 274
Beverly Hills CA 90211
(310) 734-8837
Request a FREE 3D design: https://www.winecellardesignersgroup.com/about-contact/
 Woodmaster Kitchens
The Medallion cabinetry brings an element of style plus practical storage to this kitchen design in Rochester, MI. A tall cabinet with pocket doors provides space for electronics, while symmetrical glass door cabinets are the ideal place to display decorative items. The main white cabinetry beautifully contrasts with the island in a painted black finish, which includes both valuable food preparation space and seating. The entire kitchen design is highlighted by a multi-layered lighting design including pendant, recessed ceiling, and under-cabinet lights.
 Woodmaster Kitchens
The Medallion cabinetry brings an element of style plus practical storage to this kitchen design in Rochester, MI. A tall cabinet with pocket doors provides space for electronics, while symmetrical glass door cabinets are the ideal place to display decorative items. The main white cabinetry beautifully contrasts with the island in a painted black finish, which includes both valuable food preparation space and seating. The entire kitchen design is highlighted by a multi-layered lighting design including pendant, recessed ceiling, and under-cabinet lights.

 InnovationLand
This Houston outdoor kitchen and entertaining area offers a modern take on Mediterranean style.
Designed and built by Outdoor Homescapes of Houston, this fully loaded family and entertaining space echoes the stucco, travertine tile patio and Mediterranean style of the existing home while exuding a more modern, transitional style.
“This was a high-profile client – both VPs of different oil and gas companies who entertain affluent guests on a regular basis – so they wanted to make sure they had high-end appliances and all the latest amenities they could order,” says Lisha Maxey, senior designer for Outdoor Homescapes and owner of LGH Design Services in Houston. “They also have two kids, ages 7 and 10, and wanted a family gathering space that better accompanied their new, luxurious pool.”
What really sets apart this outside kitchen design idea, however, is the way the elements are used throughout the space.
“Usually, outdoor kitchen designs for a backyard are grouped into one island or cabinet,” explains Outdoor Homescapes of Houston owner Wayne Franks. “But here, the patio, roof and fireplace were all in place, separated by stucco columns, and the outdoor kitchen elements had to work around them.”
A 14-foot-long cooking island houses a built-in Fire Magic grill with a Magic View Window (allows the chef to check on food without lifting the lid and losing valuable heat). The island, the countertop of which is "Carnaval" granite from Lackstone, also features a Fire Magic power burner, warming drawer and trash drawer. On one side of the fireplace, forming an “L” with the cooking island, sits a built-in Primo ceramic grill.
On the other side of the fireplace is a 3-foot-long cabinet housing a bar with a wine cooler, ice maker and upper cabinet. And finally, just outside the patio door is a 7-foot-long cabinet with a modern Kohler sink with a high-arc Moen faucet (sink and faucet from Faucets Direct), a trash drawer and another upper cabinet.
Outdoor Homescapes of Houston, by the way, outfitted both cabinets with glass inserts, custom pulls and three-way sensor lighting.
“At the beginning, this was basically a blank space with a fireplace in the middle,” says Maxey. So Outdoor Homescapes upgraded the fireplace with Austin Stack Stone in white (No. 401) from Colorstonescreenshot vickers mosaic tile rectangle. "The stone added that pop,” notes Maxey.
The fireplace’s espresso-colored, distressed wood mantel (from Mantels.com) and upper wood cabinets were both stained with the Minwax color Jacobean. The ceiling fans were also updated with ones featuring similarly espresso-colored, wooden fan blades, to match.
The table in the middle - a cast-iron, Mediterranean style gem with hand-forged scrollwork designs from Patio 1 in Houston – seats 10.
“We wanted this kind of Mediterranean feel,” says Maxey. “We wanted rustic, but the appliance package was so new, with all its stainless steel, so we kept a the cabinets and the columns stucco instead of stone for a more clean, modern look and then did the custom tile backsplash and mosaic in more of a rustic, Mediterranean look."
The backsplash is a 1-inch travertine tile background with 4-inch square metallic insets, both from Floor & Decor. The tile for the 18-by-24-inch rectangle mosaic came from Great Britain Tile Co. and included a Dianno Reale tumbled border and background. The bronze, diamond-shaped insets are tumbled Dark Emperdor tile and the scrolls are tumbled Noce tile.
The client, who admits they have high standards, was more than pleased with the project – especially browsing through Outdoor Homescapes’ vast library of patio kitchen design ideas, the 3D virtual video tour that let them preview the project from every angle before construction. They also liked the personalized design consultation.
"OH provides a very neat service where one of their designers will either shop/buy for you or shop with you for the more detailed pieces that will finish your home," reads the client's review on Houzz. "This was a very positive, personalized feature ... Lisha helped narrow down an enormous marketplace of materials and finishes to a few we could choose from."


 Wisconsin Building Supply
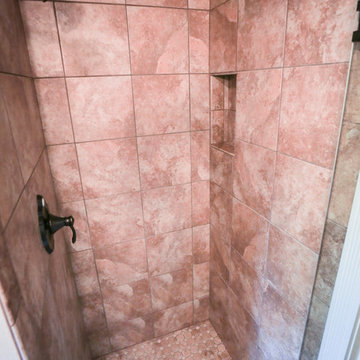
The upper hall closet was moved back over the top of the stairway to accommodate moving the bathroom door over 15" to create a longer vanity for the guest bath upstairs. The door's hinging was changed to have the door open in front of the shower and toward the vanity.
The banjo vanity top allows for additional countertop space as well as a more balanced feel with adding small wall cabinets on either side of the sink. This provides storage space for the guest's amenities without having to use valuable countertop space.
The tiled shower with built in shampoo alcove was used to maximize the space in the shower, since an acrylic shower interior is 3" less.
To make this bathroom feel more spacious, yet warm and inviting, the client chose Dura Supreme's antique white with espresso glaze.
 Ku Interior Design
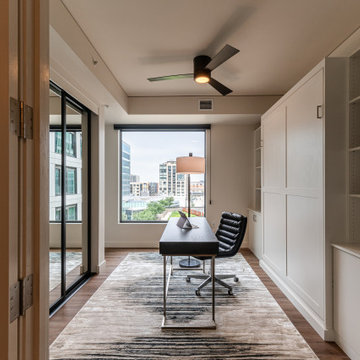
A flexible room was designed to function as a dedicated home office while easily converting into a comfortable guest suite. Custom built-ins provide generous storage, while the Murphy bed disappears behind paneled cabinetry, allowing the space to remain open and uncluttered for everyday use. This type of multifunctional planning is especially valuable in luxury high-rise condominiums where every square foot matters.
 T Lynn's
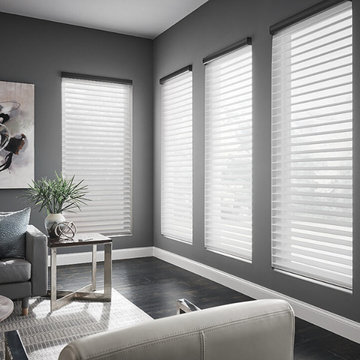
These horizontal sheer shades beautifully filter light in the open position and help prevent the sun’s rays from damaging valuables. Adjustable fabric vanes between two translucent panels offer privacy from the outside when the vanes are closed. With motorized control, these shades provide child safety, convenience, and beauty by eliminating dangling cords.
 Cornerstone Homes
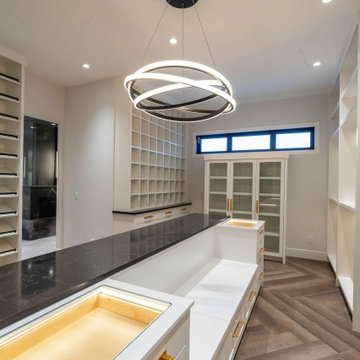
Designed to combine luxury and organization, this expansive custom walk-in closet offers abundant storage with floor-to-ceiling cabinetry, integrated shelving, and dedicated display areas for clothing, shoes, and accessories. A large central island with illuminated glass display drawers provides elegant storage for jewelry and valuables, while designer lighting and premium finishes elevate the space. Thoughtfully designed for everyday functionality, this boutique-inspired dressing room delivers both exceptional style and practicality.

Sponsored
Columbus, OH

Snider & Metcalf Interior Design, LTD
Leading Interior Designers in Columbus, Ohio & Ponte Vedra, Florida

 Lavan Construction | Design + Build
Example of a large minimalist l-shaped medium tone wood floor and brown floor open concept kitchen design in San Francisco with a farmhouse sink, shaker cabinets, gray cabinets, marble countertops, white backsplash, ceramic backsplash, stainless steel appliances, an island and gray countertops
 DFI Interiors
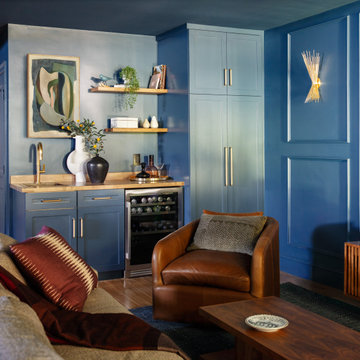
Designed as a sophisticated extension of the entertaining space, this custom wet bar combines rich cabinetry, warm wood tones and brass details for a polished, tailored feel. We also incorporated the homeowners’ existing full-size refrigerator—used as a secondary fridge for the kitchen—directly into the custom cabinetry, adding matching panels so this practical appliance disappears seamlessly into the design.
The result is a wet bar that feels intentional and luxurious while making smart use of an existing appliance and providing valuable additional storage and refrigeration for the home.
 Spin Design Limited

Drawers within cupboards maximize the use of available space. They allow you to access the entire depth of the cabinet, making it easier to store and retrieve items. This means you can store more items without wasting valuable space.
Drawers provide excellent visibility and accessibility to the contents. You can easily see and reach items stored at the back of the drawer without having to rummage through or remove items in the front.
Drawers can be customized with dividers, inserts, and organizers to suit your specific storage needs. This adaptability ensures that your pantry space can be tailored to the client's unique requirements.
14