
Search results for "Provide valuable" in Home Design Ideas
 Spin Design Limited

Drawers within cupboards maximize the use of available space. They allow you to access the entire depth of the cabinet, making it easier to store and retrieve items. This means you can store more items without wasting valuable space.
Drawers provide excellent visibility and accessibility to the contents. You can easily see and reach items stored at the back of the drawer without having to rummage through or remove items in the front.
Drawers can be customized with dividers, inserts, and organizers to suit your specific storage needs. This adaptability ensures that your pantry space can be tailored to the client's unique requirements.
 SDG | Schlosser Design Group, LLC.
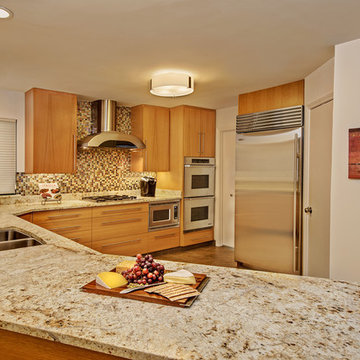
This contemporary home got a face lift with a fully gutted kitchen, laundry and den. The original kitchen had a poor layout with a corner sink cab that swallowed up valuable storage space. The added center island had limited clearance causing the owners to bump into it at every turn. The storage was poorly planned and non-functional. We were able to relocate the sink, adjust the angle of the peninsula allowing a better more open flow for this busy family while provided more storage with fewer cabinets than they had before.

 Ziegler Doors Inc.
Just like in the french louvered door we have added a semi-gloss black iron window frame over tempered clear glass. One of the benefits of a reclaimed wood garage door is that the aged wood comes from old trees that provide longer wider boards. As shown in this project the long wide planks make this modern garage door fit nicely with this Newport Modern house.
There are several benefits of using reclaimed timber. Because we live in a world where supply is ever shrinking as we diminish our natural resources, in addition to, over-forestation and the ever growing environmental concerns of global warming or pollutants and wood Beatles killing 15 million trees in our forests of the past decade. Using reclaimed wood helps to preserve our forests and reduces the need for cutting young trees to keep up with the growing demand for timber. The other benefit of using the old timber from barns and old structures has to do with the maturation of the tree originally. Back in the day the only cut mature trees that had reached full potential growth. This wood tends to be stringer and less likely to split or fracture. What they call virgin timber is young trees that are softer and have a greater potential to split. Using reclaimed timber give you yet one more added benefit too, the wood has been aged in an environment that allows the wood to naturally preserve and tarnish with unique characteristics. The wood in old buildings has expanded and contracted constantly over the years and has fully dried out, making it more durable and less prone to warping and splitting. Old wood also tends to have a dense grain making it more stable. Those are natural design elements that make each reclaimed door different! Not one door will be exactly the same. Since the wood has naturally preserved and tarnished then all you have to do is apply a clear coat to the door and you’re done! Thus, leaving your garage, a beautiful naturally finished garage door, that is full of rustic beauty and charm. The wood has done what the wood is going to do and colors and scars tell the 100 year plus, history. What could be more original and charming than a reclaimed wood garage door from Ziegler!
You should always remember that reclaimed timber is itself, a finite resource. There are only so many old structures out there to source the wood from and eventually these too will become unavailable. In the meantime, reclaimed wood provides a valuable source of characterful material for farmhouse, traditional and rustic garage doors, and gates and shutters too! Ziegler is one of the oldest wood door manufactures in California and now body does it better than the originator of style and design. Contact one of our top designers in the industry today to start your own history with Ziegler 714-437-0870
Find the right local pro for your project
 Bickford Construction Corporation
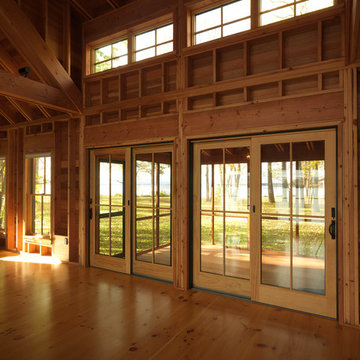
This rustic 2-story great room looks out onto Lake Champlain. The exposed structure creates interest, pattern, and rhythm in this fabulous New England "camp".
 Woodmaster Kitchens
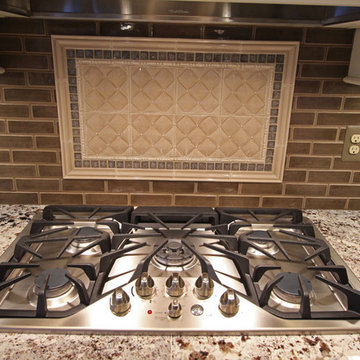
This traditional kitchen design includes plenty of practical and elegant features. The well-designed layout of this smaller kitchen incorporates ample countertop and storage space. The island is designed in contrasting dark cabinetry and provides valuable food preparation space, while the white cabinetry includes customized pull-out storage for spices and oils as well as a handy drawer under the range for pots and pans. The stacked cabinets include upper lighted display cabinets for showing off your glassware, and the backsplash features framed tile to add an extra eye-catching design element.
 SDG | Schlosser Design Group, LLC.
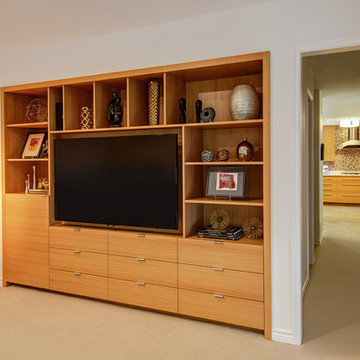
This contemporary home got a face lift with a fully gutted kitchen, laundry and den. The original kitchen had a poor layout with a corner sink cab that swallowed up valuable storage space. The added center island had limited clearance causing the owners to bump into it at every turn. The storage was poorly planned and non-functional. We were able to relocate the sink, adjust the angle of the peninsula allowing a better more open flow for this busy family while provided more storage with fewer cabinets than they had before.
 Woodmaster Kitchens
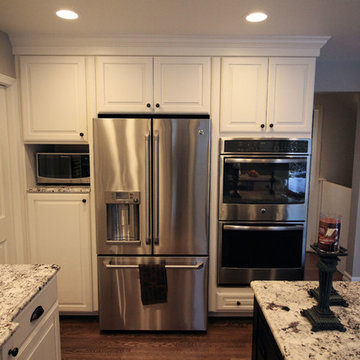
This traditional kitchen design includes plenty of practical and elegant features. The well-designed layout of this smaller kitchen incorporates ample countertop and storage space. The island is designed in contrasting dark cabinetry and provides valuable food preparation space, while the white cabinetry includes customized pull-out storage for spices and oils as well as a handy drawer under the range for pots and pans. The stacked cabinets include upper lighted display cabinets for showing off your glassware, and the backsplash features framed tile to add an extra eye-catching design element.

Sponsored
Columbus, OH

Snider & Metcalf Interior Design, LTD
Leading Interior Designers in Columbus, Ohio & Ponte Vedra, Florida
 Simply Perfect

It’s been said that when you dream about a house, the basement represents your subconscious level. Perhaps that was true in the past, when basements were often neglected. But in most of today’s new builds and remodels, lower levels are becoming valuable living spaces. If you’re looking at building or renovating, opening up that lower level with sufficient light can add square footage and value to your home.
In addition, having access to bright indoor areas can help combat cabin fever, which peaks in late winter. Looking at the photos here, you’d never know what you’re seeing is a lower level. That’s because a smart builder knew that bringing natural light into the space was key.
Our job, in furnishing the space, was to make the most of that light. The off-white walls and light grey carpet provide a good base.
A grey sectional sofa with clean, modern lines easily fits into the spacious room. It’s an ideal piece to encourage people to spend time together. The strong, forgiving linen resists staining, and like a blank canvas this true neutral allows for accessorizing with various throws and pillows depending on the season.
The cream-colored throw echoes the light colors in the space, while the nubby pillow adds a textured contrast.
 Woodmaster Kitchens
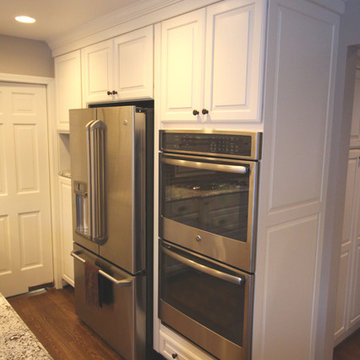
This traditional kitchen design includes plenty of practical and elegant features. The well-designed layout of this smaller kitchen incorporates ample countertop and storage space. The island is designed in contrasting dark cabinetry and provides valuable food preparation space, while the white cabinetry includes customized pull-out storage for spices and oils as well as a handy drawer under the range for pots and pans. The stacked cabinets include upper lighted display cabinets for showing off your glassware, and the backsplash features framed tile to add an extra eye-catching design element.
 DreamMaker Bath & Kitchen of East Georgia
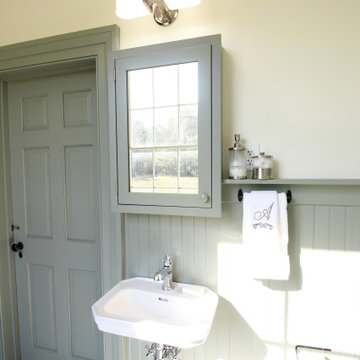
This historic family home is a very meaningful space to the homeowner, so the goal of this remodel was to blend period-inspired character with modern function.Soft sage-green millwork, doors, and beadboard wainscoting create a calm, cohesive palette that complements the home’s historic architecture. Classic mosaic flooring, exposed plumbing, and wall-mounted porcelain fixtures reinforce the vintage style, while polished chrome finishes add a clean, timeless shine. A spacious custom shower features crisp white tile, frameless glass, a recessed storage niche, and both rainfall and handheld shower fixtures. Built-in mirrored cabinets provide practical storage without taking up valuable floor space, and the room’s large original windows fill the space with natural light. The layout was adjusted to allow space to comfortably utilize the washer and dryer.
The finished bathroom feels bright, inviting, and authentic to the home—preserving its traditional charm while providing the comfort, durability, and convenience of a beautifully updated space.
 DreamMaker Bath & Kitchen of East Georgia
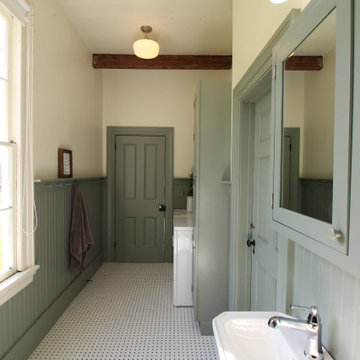
This historic family home is a very meaningful space to the homeowner, so the goal of this remodel was to blend period-inspired character with modern function.Soft sage-green millwork, doors, and beadboard wainscoting create a calm, cohesive palette that complements the home’s historic architecture. Classic mosaic flooring, exposed plumbing, and wall-mounted porcelain fixtures reinforce the vintage style, while polished chrome finishes add a clean, timeless shine. A spacious custom shower features crisp white tile, frameless glass, a recessed storage niche, and both rainfall and handheld shower fixtures. Built-in mirrored cabinets provide practical storage without taking up valuable floor space, and the room’s large original windows fill the space with natural light. The layout was adjusted to allow space to comfortably utilize the washer and dryer.
The finished bathroom feels bright, inviting, and authentic to the home—preserving its traditional charm while providing the comfort, durability, and convenience of a beautifully updated space.
 DreamMaker Bath & Kitchen of East Georgia
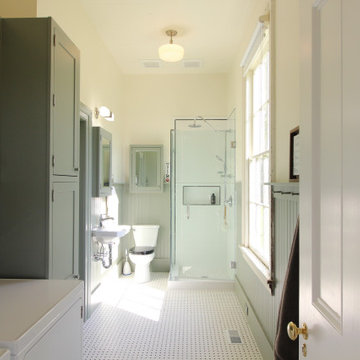
This historic family home is a very meaningful space to the homeowner, so the goal of this remodel was to blend period-inspired character with modern function.Soft sage-green millwork, doors, and beadboard wainscoting create a calm, cohesive palette that complements the home’s historic architecture. Classic mosaic flooring, exposed plumbing, and wall-mounted porcelain fixtures reinforce the vintage style, while polished chrome finishes add a clean, timeless shine. A spacious custom shower features crisp white tile, frameless glass, a recessed storage niche, and both rainfall and handheld shower fixtures. Built-in mirrored cabinets provide practical storage without taking up valuable floor space, and the room’s large original windows fill the space with natural light. The layout was adjusted to allow space to comfortably utilize the washer and dryer.
The finished bathroom feels bright, inviting, and authentic to the home—preserving its traditional charm while providing the comfort, durability, and convenience of a beautifully updated space.

 MainStay Landscape Inc.
With views of Nantucket Sound and Sampson’s Island, this Oyster Harbors property holds colorful gardens for summer enjoyment. A large kitchen garden surrounded by apple trees provides a bountiful selection of herbs for the home cook. In the adjacent gardens, vegetables, lime and lemon trees, and tropical plants are mixed amongst vibrant perennials and pear and apple trees.


 Woodmaster Kitchens
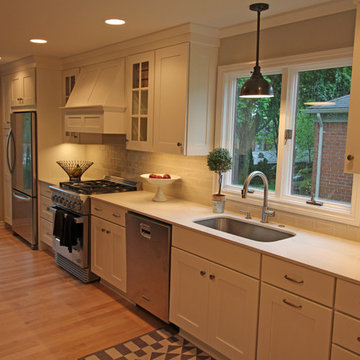
The Medallion cabinetry brings an element of style plus practical storage to this kitchen design in Rochester, MI. A tall cabinet with pocket doors provides space for electronics, while symmetrical glass door cabinets are the ideal place to display decorative items. The main white cabinetry beautifully contrasts with the island in a painted black finish, which includes both valuable food preparation space and seating. The entire kitchen design is highlighted by a multi-layered lighting design including pendant, recessed ceiling, and under-cabinet lights.

 Double D Contractors Inc.
Double D Remodeling Contractors is dedicated to providing every one of our customers with the highest quality craftsmanship possible. All of our Long Island kitchen remodeling specialists are licensed, professionally trained, and extensively experienced. So we can confidently guarantee that all of our work will be the highest quality available. When you’re having any remodeling job done on your home, time is your most valuable resource. We understand that your number one priority during a remodeling job is getting the work done as quickly as possible, but we’ll never sacrifice quality for speed.
When you’ve made the decision to renovate your kitchen, having a solid plan is the most important part. Our Long Island kitchen remodeling and design experts will work directly with you throughout every step of the process. We’ll start with the initial ideas and the design of your new kitchen, helping you find the best plan based on your budget, time-frame, and aesthetic needs. Schedule a consultation with one of our experts today and we’ll be looking forward to getting started on this project with you.
 CO Interiors

Although the kitchen and dining room are open to one another, a freestanding storage cabinet creates a subtle physical and visual transition between the two areas. Its warm wood finish connects with the dining table and flooring, while contrasting with the kitchen’s dark cabinetry. The piece provides valuable storage and helps each functional zone feel clearly defined without interrupting the openness of the main level.
 SDG | Schlosser Design Group, LLC.
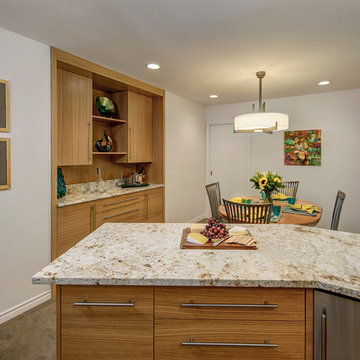
This contemporary home got a face lift with a fully gutted kitchen, laundry and den. The original kitchen had a poor layout with a corner sink cab that swallowed up valuable storage space. The added center island had limited clearance causing the owners to bump into it at every turn. The storage was poorly planned and non-functional. We were able to relocate the sink, adjust the angle of the peninsula allowing a better more open flow for this busy family while provided more storage with fewer cabinets than they had before.



 Studio41 Home Design Showroom
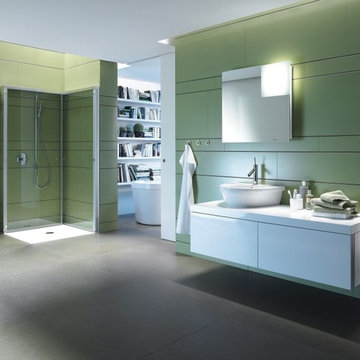
THE SHOWER PARTITION THAT ENLARGES THE BATHROOM. | A shower enclosure takes up a lot of valuable space in the bathroom – but does it really have to? The EOOS group of designers thinks not and has developed the innovative OpenSpace shower enclosure. A frame in brilliant chrome provides the contours on the wall. Two large self-locking glass doors are fi tted in the frame, in a translucent design or with a mirror on one side. After showering, these doors can simply be „folded“ against the wall. This avoids a rail protruding into the room, the tap fi ttings and shower hose are concealed and the bathroom appears much larger, particularly with mirrored glass. OpenSpace is ideal for combining with the DuraPlan shower trays. | Available at www.ShopStudio41.com
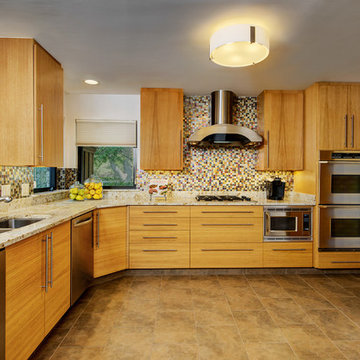 SDG | Schlosser Design Group, LLC.
This contemporary home got a face lift with a fully gutted kitchen, laundry and den. The original kitchen had a poor layout with a corner sink cab that swallowed up valuable storage space. The added center island had limited clearance causing the owners to bump into it at every turn. The storage was poorly planned and non-functional. We were able to relocate the sink, adjust the angle of the peninsula allowing a better more open flow for this busy family while provided more storage with fewer cabinets than they had before.
James F. Wilson, Photographer
15