
Search results for "Provide valuable" in Home Design Ideas

 Progressive Design Build
We anchored the kitchen with a large custom island that features a gorgeous single hand-hammered copper sink, bronze faucets and two dish washers. Along the wall is a French culinary handmade La Cornue stove and custom-built range hood that creates a stunning focal point. It’s surrounded by classic white stacked cabinetry—the left- and right-side cabinets flush with the countertops. The top row of cabinets is designed with glass-paneled doors and in-cabinet lighting perfect for highlighting kitchen collectibles.
A convenient way to save valuable counter space, and help provide a clean, clutter-free look for the kitchen, we installed an appliance garage with plenty of storage. The large, walk-in pantry was designed with convenient roll out shelves.
The kitchen countertops were topped with Taj Mahal quartzite, which were polished in a leathered finish to create the rustic feel our clients were looking for. Two large refrigerator/freezer combo units were designed into the space to provide plenty of food storage, both fresh and frozen.
A convenient “Command Center” was added to one end of the refrigerator wall, concealed behind the cabinet doors, to store mail, a kid’s activity calendar, school papers, a bulletin board, etc.
The base cabinet between the kitchen and great room was designed with plenty of drawers and a high-power docking station for charging multiple devices, including tablets, phones, reading devices, and headsets.

 Brittanys Design
This compact bathroom received a complete remodel including the removing the wall between the shower and toilet along with straightening the wall behind the vanity. These changes made a huge impact on the visual size of this compact space. The custom double apron tub created the open concept along with the custom vanity with an angle to again give more space while also providing valuable storage. The beautifully elegant wall of tile coupled with the durable and gorgeous quartz countertop create a lux feel in this little bathroom.
 Ross Howard Designs
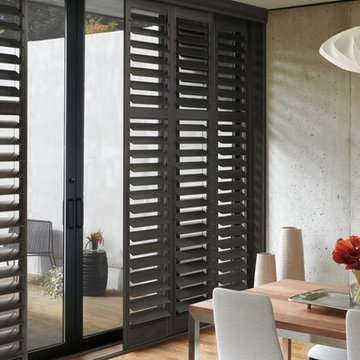
The value-priced NewStyle™ hybrid shutters are plantation-style shutters that blend the beauty of real wood and advanced modern-day materials to create a stunning and durable window covering for any room.
Durable hybrid material
LONG-LASTING BEAUTY
Combining the look of wood with the resilience and durability of man-made materials.
UltraGrain™
THE LOOK OF REAL WOOD
A grain-like finish for a charming and natural beauty that mimics the look of genuine wood.
Durable hybrid material
LONG-LASTING BEAUTY
Combining the look of wood with the resilience and durability of man-made materials.
UltraGrain™
THE LOOK OF REAL WOOD
A grain-like finish for a charming and natural beauty that mimics the look of genuine wood.
Truemill® dovetail construction
SUPERIOR CRAFTSMANSHIP
Truemill® dovetail construction is one of the oldest and strongest forms of joinery used in woodworking, valued for durability and a long lifespan.
Finetech® finish
EASY DUSTING
The Finetech® Finish coating provides a lasting, micro-smooth satin finish that makes cleanup as simple as dusting with a soft, dry cloth.
UV protection
SUNSCREEN FOR YOUR VALUABLES
Protect furniture, flooring and artwork from fading with 99% protection from harmful UV rays when louvers are closed.
Find the right local pro for your project

 Cummings Architecture + Interiors
Mathew and his team at Cummings Architects have a knack for being able to see the perfect vision for a property. They specialize in identifying a building’s missing elements and crafting designs that simultaneously encompass the large scale, master plan and the myriad details that make a home special. For this Winchester home, the vision included a variety of complementary projects that all came together into a single architectural composition.
Starting with the exterior, the single-lane driveway was extended and a new carriage garage that was designed to blend with the overall context of the existing home. In addition to covered parking, this building also provides valuable new storage areas accessible via large, double doors that lead into a connected work area.
For the interior of the house, new moldings on bay windows, window seats, and two paneled fireplaces with mantles dress up previously nondescript rooms. The family room was extended to the rear of the house and opened up with the addition of generously sized, wall-to-wall windows that served to brighten the space and blur the boundary between interior and exterior.
The family room, with its intimate sitting area, cozy fireplace, and charming breakfast table (the best spot to enjoy a sunlit start to the day) has become one of the family’s favorite rooms, offering comfort and light throughout the day. In the kitchen, the layout was simplified and changes were made to allow more light into the rear of the home via a connected deck with elongated steps that lead to the yard and a blue-stone patio that’s perfect for entertaining smaller, more intimate groups.
From driveway to family room and back out into the yard, each detail in this beautiful design complements all the other concepts and details so that the entire plan comes together into a unified vision for a spectacular home.
Photos By: Eric Roth
 Ross Howard Designs
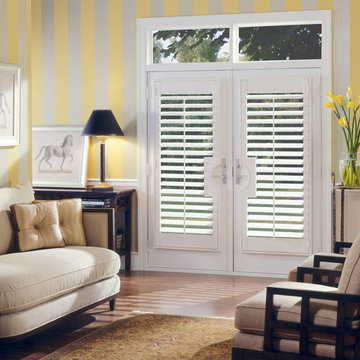
The value-priced NewStyle™ hybrid shutters are plantation-style shutters that blend the beauty of real wood and advanced modern-day materials to create a stunning and durable window covering for any room.
Durable hybrid material
LONG-LASTING BEAUTY
Combining the look of wood with the resilience and durability of man-made materials.
UltraGrain™
THE LOOK OF REAL WOOD
A grain-like finish for a charming and natural beauty that mimics the look of genuine wood.
Durable hybrid material
LONG-LASTING BEAUTY
Combining the look of wood with the resilience and durability of man-made materials.
UltraGrain™
THE LOOK OF REAL WOOD
A grain-like finish for a charming and natural beauty that mimics the look of genuine wood.
Truemill® dovetail construction
SUPERIOR CRAFTSMANSHIP
Truemill® dovetail construction is one of the oldest and strongest forms of joinery used in woodworking, valued for durability and a long lifespan.
Finetech® finish
EASY DUSTING
The Finetech® Finish coating provides a lasting, micro-smooth satin finish that makes cleanup as simple as dusting with a soft, dry cloth.
UV protection
SUNSCREEN FOR YOUR VALUABLES
Protect furniture, flooring and artwork from fading with 99% protection from harmful UV rays when louvers are closed.
 Wisconsin Building Supply
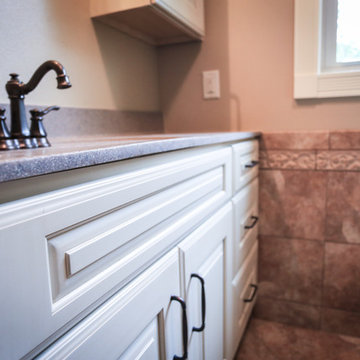
The upper hall closet was moved back over the top of the stairway to accommodate moving the bathroom door over 15" to create a longer vanity for the guest bath upstairs. The door's hinging was changed to have the door open in front of the shower and toward the vanity.
The banjo vanity top allows for additional countertop space as well as a more balanced feel with adding small wall cabinets on either side of the sink. This provides storage space for the guest's amenities without having to use valuable countertop space.
The tiled shower with built in shampoo alcove was used to maximize the space in the shower, since an acrylic shower interior is 3" less.
To make this bathroom feel more spacious, yet warm and inviting, the client chose Dura Supreme's antique white with espresso glaze.
 RL Design and Build
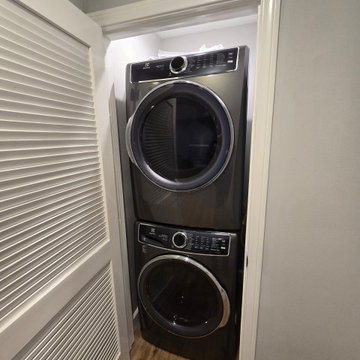
For this project, we transformed a standard bedroom into a stylish, highly functional suite designed for modern living. Our team completely reimagined the layout to add a brand-new full bathroom and create a sleek, space-efficient laundry area, all while maintaining a clean, cohesive design throughout.
The new bathroom feels bright, and fresh. A walk-in shower with double sliding glass doors becomes the focal point, featuring elegant herringbone wall tile and a built-in shampoo niche for seamless storage. Rich tile flooring, a contemporary vanity, and designer lighting complete the look. A glass pocket door provides privacy while preserving an open, airy feel.
To maximize functionality, we relocated the washer and dryer to a newly built laundry closet and configured the appliances in a stackable layout. This smart redesign saves valuable floor space and delivers a cleaner, more organized look — perfect for everyday convenience.
This renovation showcases how thoughtful planning, quality craftsmanship, and beautiful finishes can completely elevate the way a space looks, feels, and lives.

Sponsored
Columbus, OH
Free consultation for landscape design!

Peabody Landscape Group
Columbus' Reliable Landscape Design & Contracting
 USA HOME REMODELING
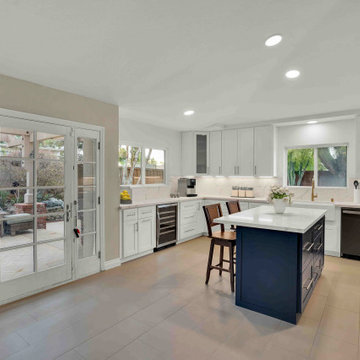
This kitchen remodel by USA Home Remodeling combines crisp white shaker cabinetry with a custom blue island for a bright and timeless two-tone design. Quartz countertops provide a durable, elegant work surface throughout the kitchen, while the island adds valuable storage, prep space, and casual seating.
Full-height backsplash surfaces and under-cabinet lighting create a clean, streamlined look, complemented by stainless steel appliances and modern hardware. Large windows and glass doors bring abundant natural light into the room and create an inviting connection between the kitchen and outdoor living area.
The spacious layout, custom cabinetry, and contrasting blue island come together to create a functional transitional kitchen designed for everyday cooking, gathering, and entertaining.
 UpperKey
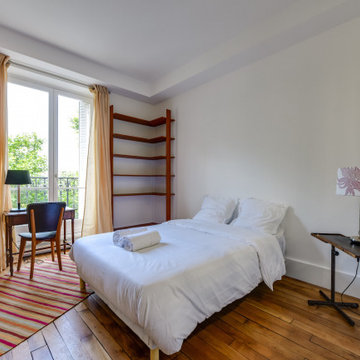
Introducing our latest project: Parisian Master Bedrooms. At UpperKey, we offer a complete range of services to design and renovate bedrooms that cater to the unique needs of Parisians. Our skilled team of experts will transform your bedroom into a stylish and functional space that perfectly complements your personal tastes and lifestyle.
From furniture selection and layout to lighting and decor, we pay attention to every detail to ensure that your bedroom meets your every requirement. Trust us to design a bedroom that is comfortable, inviting, and a true reflection of your style.
UpperKey is dedicated to assisting property owners in Paris to achieve success in the vacation rental market. Our latest article, "How to Get the Best from Your Vacation Rental Apartment in Paris," provides comprehensive resources and support for managing your property on Airbnb. From optimizing your listing to navigating local regulations, our experts offer valuable insights and advice to ensure you get the most out of your investment. Visit our website to read the full article: https://www.homify.co.uk/ideabooks/9222421/how-to-get-the-best-from-your-vacation-rental-apartment-in-paris
 RL Design and Build
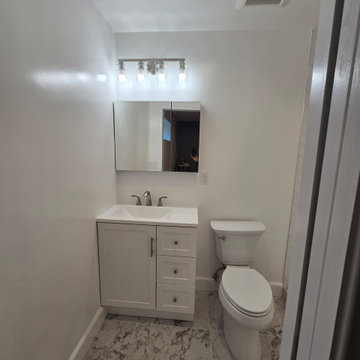
For this project, we transformed a standard bedroom into a stylish, highly functional suite designed for modern living. Our team completely reimagined the layout to add a brand-new full bathroom and create a sleek, space-efficient laundry area, all while maintaining a clean, cohesive design throughout.
The new bathroom feels bright, and fresh. A walk-in shower with double sliding glass doors becomes the focal point, featuring elegant herringbone wall tile and a built-in shampoo niche for seamless storage. Rich tile flooring, a contemporary vanity, and designer lighting complete the look. A glass pocket door provides privacy while preserving an open, airy feel.
To maximize functionality, we relocated the washer and dryer to a newly built laundry closet and configured the appliances in a stackable layout. This smart redesign saves valuable floor space and delivers a cleaner, more organized look — perfect for everyday convenience.
This renovation showcases how thoughtful planning, quality craftsmanship, and beautiful finishes can completely elevate the way a space looks, feels, and lives.
 Ross Howard Designs
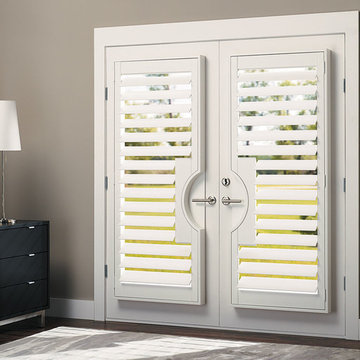
The value-priced NewStyle™ hybrid shutters are plantation-style shutters that blend the beauty of real wood and advanced modern-day materials to create a stunning and durable window covering for any room.
Durable hybrid material
LONG-LASTING BEAUTY
Combining the look of wood with the resilience and durability of man-made materials.
UltraGrain™
THE LOOK OF REAL WOOD
A grain-like finish for a charming and natural beauty that mimics the look of genuine wood.
Durable hybrid material
LONG-LASTING BEAUTY
Combining the look of wood with the resilience and durability of man-made materials.
UltraGrain™
THE LOOK OF REAL WOOD
A grain-like finish for a charming and natural beauty that mimics the look of genuine wood.
Truemill® dovetail construction
SUPERIOR CRAFTSMANSHIP
Truemill® dovetail construction is one of the oldest and strongest forms of joinery used in woodworking, valued for durability and a long lifespan.
Finetech® finish
EASY DUSTING
The Finetech® Finish coating provides a lasting, micro-smooth satin finish that makes cleanup as simple as dusting with a soft, dry cloth.
UV protection
SUNSCREEN FOR YOUR VALUABLES
Protect furniture, flooring and artwork from fading with 99% protection from harmful UV rays when louvers are closed.

 Automotive Locksmith
321KeyCutting is a locksmith company with many years of experience offering services to commercial, residential and industrial. Did the key break in the lock? We know how hard for you to get into this situation. No need to worry because we are here to extract the key for you. Small or big lock issues, we got you covered. It is always our goal to provide outstanding services to all residential, automotive and industrial areas.
Our Working Time Availability
Issues with locks take place anywhere and anytime. We know that it is a situation where you need help. This is why we are available every day of the year.
Our Local Locksmith Technician
Our locksmith technicians have handled almost all kinds of locksmith problems that can occur with you We make sure that they know what they are doing.
Our Pricing
We understand it is not easy to earn money. We also know that you experienced a lot of things today and we want to make sure that you spend your money in valuable things. It is why we offer affordable cost on all our services.
Residential Garage Door
Commercial Garage Door
Garage Door Openers
Garage Door Parts
Garage Door Accessories
Garage Door Tuneup
Garage Door Maintenance
Emergency Garage Door
Call Us: (321) 234-9425
Visit Us: http://321keycutting.com/mims
 RL Design and Build
For this project, we transformed a standard bedroom into a stylish, highly functional suite designed for modern living. Our team completely reimagined the layout to add a brand-new full bathroom and create a sleek, space-efficient laundry area, all while maintaining a clean, cohesive design throughout.
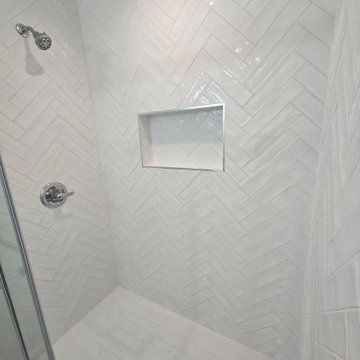
The new bathroom feels bright, and fresh. A walk-in shower with double sliding glass doors becomes the focal point, featuring elegant herringbone wall tile and a built-in shampoo niche for seamless storage. Rich tile flooring, a contemporary vanity, and designer lighting complete the look. A glass pocket door provides privacy while preserving an open, airy feel.
To maximize functionality, we relocated the washer and dryer to a newly built laundry closet and configured the appliances in a stackable layout. This smart redesign saves valuable floor space and delivers a cleaner, more organized look — perfect for everyday convenience.
This renovation showcases how thoughtful planning, quality craftsmanship, and beautiful finishes can completely elevate the way a space looks, feels, and lives.


 RL Design and Build
For this project, we transformed a standard bedroom into a stylish, highly functional suite designed for modern living. Our team completely reimagined the layout to add a brand-new full bathroom and create a sleek, space-efficient laundry area, all while maintaining a clean, cohesive design throughout.
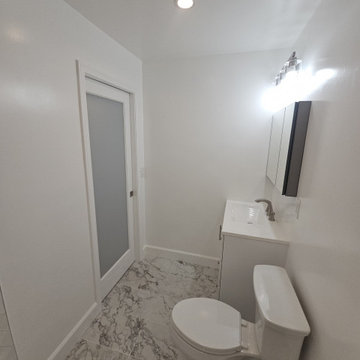
The new bathroom feels bright, and fresh. A walk-in shower with double sliding glass doors becomes the focal point, featuring elegant herringbone wall tile and a built-in shampoo niche for seamless storage. Rich tile flooring, a contemporary vanity, and designer lighting complete the look. A glass pocket door provides privacy while preserving an open, airy feel.
To maximize functionality, we relocated the washer and dryer to a newly built laundry closet and configured the appliances in a stackable layout. This smart redesign saves valuable floor space and delivers a cleaner, more organized look — perfect for everyday convenience.
This renovation showcases how thoughtful planning, quality craftsmanship, and beautiful finishes can completely elevate the way a space looks, feels, and lives.
 Ross Howard Designs
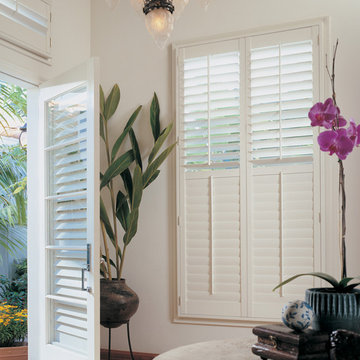
The value-priced NewStyle™ hybrid shutters are plantation-style shutters that blend the beauty of real wood and advanced modern-day materials to create a stunning and durable window covering for any room.
Durable hybrid material
LONG-LASTING BEAUTY
Combining the look of wood with the resilience and durability of man-made materials.
UltraGrain™
THE LOOK OF REAL WOOD
A grain-like finish for a charming and natural beauty that mimics the look of genuine wood.
Durable hybrid material
LONG-LASTING BEAUTY
Combining the look of wood with the resilience and durability of man-made materials.
UltraGrain™
THE LOOK OF REAL WOOD
A grain-like finish for a charming and natural beauty that mimics the look of genuine wood.
Truemill® dovetail construction
SUPERIOR CRAFTSMANSHIP
Truemill® dovetail construction is one of the oldest and strongest forms of joinery used in woodworking, valued for durability and a long lifespan.
Finetech® finish
EASY DUSTING
The Finetech® Finish coating provides a lasting, micro-smooth satin finish that makes cleanup as simple as dusting with a soft, dry cloth.
UV protection
SUNSCREEN FOR YOUR VALUABLES
Protect furniture, flooring and artwork from fading with 99% protection from harmful UV rays when louvers are closed.
 RL Design and Build
For this project, we transformed a standard bedroom into a stylish, highly functional suite designed for modern living. Our team completely reimagined the layout to add a brand-new full bathroom and create a sleek, space-efficient laundry area, all while maintaining a clean, cohesive design throughout.
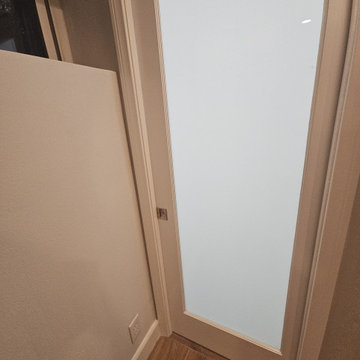
The new bathroom feels bright, and fresh. A walk-in shower with double sliding glass doors becomes the focal point, featuring elegant herringbone wall tile and a built-in shampoo niche for seamless storage. Rich tile flooring, a contemporary vanity, and designer lighting complete the look. A glass pocket door provides privacy while preserving an open, airy feel.
To maximize functionality, we relocated the washer and dryer to a newly built laundry closet and configured the appliances in a stackable layout. This smart redesign saves valuable floor space and delivers a cleaner, more organized look — perfect for everyday convenience.
This renovation showcases how thoughtful planning, quality craftsmanship, and beautiful finishes can completely elevate the way a space looks, feels, and lives.



Sponsored
Columbus, OH

Hope Restoration & General Contracting
Columbus Design-Build, Kitchen & Bath Remodeling, Historic Renovations
 RL Design and Build
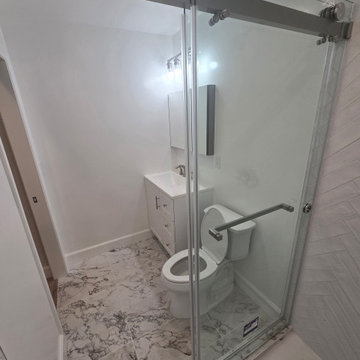
For this project, we transformed a standard bedroom into a stylish, highly functional suite designed for modern living. Our team completely reimagined the layout to add a brand-new full bathroom and create a sleek, space-efficient laundry area, all while maintaining a clean, cohesive design throughout.
The new bathroom feels bright, and fresh. A walk-in shower with double sliding glass doors becomes the focal point, featuring elegant herringbone wall tile and a built-in shampoo niche for seamless storage. Rich tile flooring, a contemporary vanity, and designer lighting complete the look. A glass pocket door provides privacy while preserving an open, airy feel.
To maximize functionality, we relocated the washer and dryer to a newly built laundry closet and configured the appliances in a stackable layout. This smart redesign saves valuable floor space and delivers a cleaner, more organized look — perfect for everyday convenience.
This renovation showcases how thoughtful planning, quality craftsmanship, and beautiful finishes can completely elevate the way a space looks, feels, and lives.
 USA HOME REMODELING
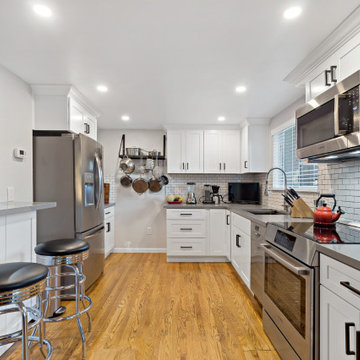
This Laguna Niguel kitchen remodel transformed a dated galley kitchen into a bright, functional, and inviting space. USA Home Remodeling installed semi-custom white shaker cabinets, quartz countertops, a classic subway tile backsplash, stainless steel appliances, and hardwood flooring to create a clean transitional design.
One of the biggest changes was opening a structural wall to add a breakfast bar, improving the connection between the kitchen and adjacent living area while providing additional seating and entertaining space. The new layout makes the kitchen feel more open and comfortable without sacrificing valuable cabinet storage or countertop space.
This Orange County kitchen renovation combines timeless white cabinetry with practical upgrades and thoughtful space planning, creating a kitchen designed for everyday cooking, gathering, and entertaining.
 RL Design and Build
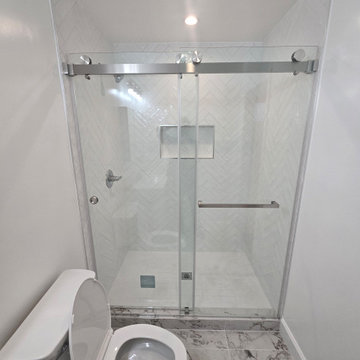
For this project, we transformed a standard bedroom into a stylish, highly functional suite designed for modern living. Our team completely reimagined the layout to add a brand-new full bathroom and create a sleek, space-efficient laundry area, all while maintaining a clean, cohesive design throughout.
The new bathroom feels bright, and fresh. A walk-in shower with double sliding glass doors becomes the focal point, featuring elegant herringbone wall tile and a built-in shampoo niche for seamless storage. Rich tile flooring, a contemporary vanity, and designer lighting complete the look. A glass pocket door provides privacy while preserving an open, airy feel.
To maximize functionality, we relocated the washer and dryer to a newly built laundry closet and configured the appliances in a stackable layout. This smart redesign saves valuable floor space and delivers a cleaner, more organized look — perfect for everyday convenience.
This renovation showcases how thoughtful planning, quality craftsmanship, and beautiful finishes can completely elevate the way a space looks, feels, and lives.
29