
Search results for "Providing accessibility" in Home Design Ideas

 Labra Design Build
This mudroom had a typical closet that was removed to make way for full height cabinetry in black with a white oak frame around the coat hanging space. Drawers under the bench provided added space for shoes and accessories.
 Hudson Home
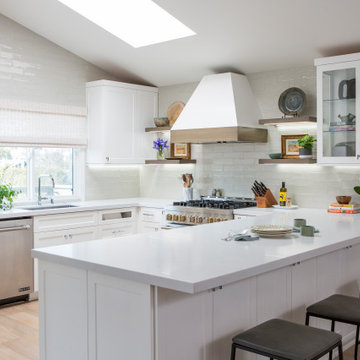
Example of a transitional u-shaped open concept kitchen design in Los Angeles with shaker cabinets and a peninsula
 Lamar Design Group, LLC
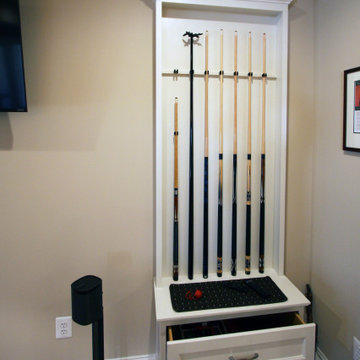
Custom cue rack designed to cover a plumbing stack cleanout. The top drawer is for storage, the bottom panel is removable and provides access to the cleanout.
Find the right local pro for your project

 Hankins & Associates, Inc. - Kitchens and Baths
Tip-down door on pantry provides access to standard microwave oven.
Mid-sized transitional l-shaped porcelain tile and beige floor enclosed kitchen photo in Philadelphia with an undermount sink, recessed-panel cabinets, medium tone wood cabinets, granite countertops, white backsplash, subway tile backsplash, stainless steel appliances, an island and multicolored countertops
Mid-sized transitional l-shaped porcelain tile and beige floor enclosed kitchen photo in Philadelphia with an undermount sink, recessed-panel cabinets, medium tone wood cabinets, granite countertops, white backsplash, subway tile backsplash, stainless steel appliances, an island and multicolored countertops
 Designed By RL
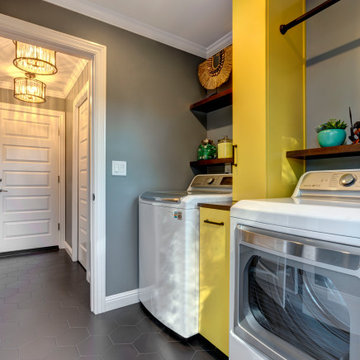
Yellow vertical cabinets provide readily accessible storage. The yellow color brightens the space and gives the laundry room a fun vibe. Wood shelves balance the space and provides additional storage.

 Donald A. Gardner Architects
The kitchen is hub of this small Craftsman home, with two islands providing room to prepare and serve casual meals with easy access to the great room and dining room. Built-in bookshelves in the great room and ceiling treatments throughout the home and add custom detail. Walk-in closets in each bedroom and a big utility room provide storage space, and screened and covered porches with skylights take living outdoors.

 Caroline Sharpnack
Photo: Caroline Sharpnack © 2018 Houzz
Cottage dark wood floor and brown floor dining room photo in Nashville with white walls
Cottage dark wood floor and brown floor dining room photo in Nashville with white walls



 GAVIN GREEN HOME DESIGN LLC
Sandwich panel wood pitched roof, pastel blue lavender painted wall and master mix painted crown molding add some elegant appearance to this porcelain tile transitional sunroom. Large glass windows provide visual access to the outdoors, allow in natural daylight and can provide fresh air and air circulation. Wicker furniture gives an outdoorsy feel of the space.

 Jay Sifford
Stone slab bridge and steps break up the monotony of the gravel pathway and provide easy access to the rear of the backyard. Photo by Jay Sifford.
Design ideas for an eclectic landscaping in Charlotte.
Design ideas for an eclectic landscaping in Charlotte.

 Coppercreek Landscaping
A rustic cedar pergola creates an outdoor room around the wood-burning fireplace. Natural stone steps provide access up through the basalt boulder retaining walls to the back yard.
 ONE Design
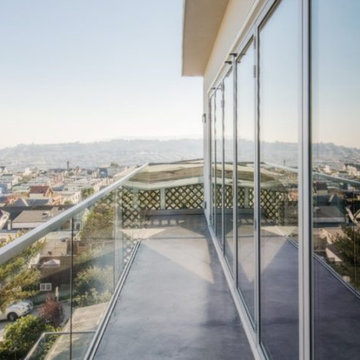
This Bernal junior home had a spectacular view that no one could see. Standard of junior floor plans of the era, the bathroom and kitchen had tiny windows that tied up some of the best space the home had to offer. A complete renovation and addition to this home doubled its living space allowing us to capture the view and provide ample space for modern living.
Bi-folding NanaWall and a seamless concrete finish bring the outside in and inextricably tie this home to the uninterrupted panorama.
Constructed at the end of the project, the deck proves that necessity is the mother of invention. Given budget and access constraints, it was not possible to excavate any more foundations. The braced structural supports provide the innovative solution without relinquishing aesthetic and function, allowing the concrete floors to spill out and provide access to the back garden.
Given the transformation this project offered, renderings of the proposed spaces early in the process enabled the owners to visualize and add the finishing touches to complete their new home.

 User
Taking advantage of the Beach and Ocean views is what this home is all about. Every Interior space has access to an outdoor Porch or Deck, and Beach access is a breeze with a dedicated Entry where there is an outdoor shower, and space for beach toys, towels, and beach bags. The Square Tapered Columns, decorative Gable Coop and, shingle pattern details provide a level of detail prevalent in traditional Shingle Style Architecture, as do the diamond Grill patterns in the transoms and Screened Porch which provide detail without obstructing Ocean views.
 Coppercreek Landscaping
The homeowners built their barn to be more than a simple outbuilding. In addition to storing vehicles and equipment, it's decked out with space for having fun and entertaining. The landscape continues the party, providing additional gathering space while maintaining access for trailers and other large vehicles.

Sponsored
Columbus, OH

Hope Restoration & General Contracting
Columbus Design-Build, Kitchen & Bath Remodeling, Historic Renovations

 Collaborative Designworks
A 3-unit townhouse located in Houston that takes advantage of a unique site utilization strategy by providing garage access via a rare alleyway.
Photo Credit: Ben Hill

 Adams + Beasley Associates
This Beacon Hill brownstone started with a new rubber roof, bare and sprawling, the ideal spot for a great family gathering place. After thoughtful consideration, a master plan was developed to provide all the amenities an urban outdoor space could offer; comfortable seating, customized storage, mature plantings, a fully functioning outdoor kitchen, comprehensive irrigation, discrete lighting, natural materials and open space for larger groups.
As this project was completed in the context of a comprehensive renovation of the building, we were easily afforded access below the deck to augment the structure and accommodate the added weight of the roof deck elements. A new staircase and generous hatch were added from the top floor inside to home to provide easy and convenient use of the deck. Similarly, bringing gas to the large grill, and hot and cold water to the sink, ice-maker and irrigation system were relatively straightforward.
Through the careful use of natural materials and the well designed layout, the space feels like an extension of the inside living space and welcomes its visitors to sounds of music coming from the Hatch Shell steps away and views unique to the character and history of Boston.
Photographer: Eric Roth
 User
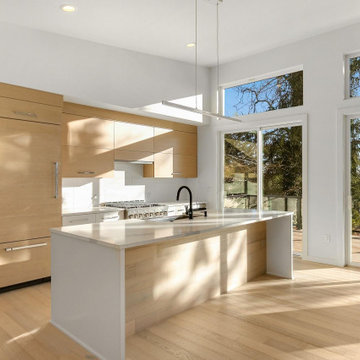
Sleek, modern kitchen with light rift oak cabinets, concealed refrigerator, jenn-air range, touch sensor faucet provides easy access to outdoor entertainment.

 Grand Project Contracting
Two tone staircase with custom railings with LED light and glass wall for more lighting.
Grand Project Contracting
Example of a mid-sized trendy painted straight glass railing staircase design in Toronto with wooden risers
Example of a mid-sized trendy painted straight glass railing staircase design in Toronto with wooden risers



 Landmark Homes
This 1-story home with open floorplan includes 2 bedrooms and 2 bathrooms. Stylish hardwood flooring flows from the Foyer through the main living areas. The Kitchen with slate appliances and quartz countertops with tile backsplash. Off of the Kitchen is the Dining Area where sliding glass doors provide access to the screened-in porch and backyard. The Family Room, warmed by a gas fireplace with stone surround and shiplap, includes a cathedral ceiling adorned with wood beams. The Owner’s Suite is a quiet retreat to the rear of the home and features an elegant tray ceiling, spacious closet, and a private bathroom with double bowl vanity and tile shower. To the front of the home is an additional bedroom, a full bathroom, and a private study with a coffered ceiling and barn door access.
 Collaborative Designworks
A 3-unit townhouse located in Houston that takes advantage of a unique site utilization strategy by providing garage access via a rare alleyway.
Photo Credit: Ben Hill
 Michelle Murphy Interior Design
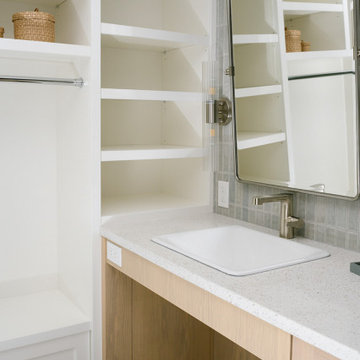
Warm finishes throughout, with blue accent tile and a brushed-nickel faucet, provide a neutral and warm palette for this coastal ensuite.
Doorless shower - small modern master blue tile and ceramic tile single-sink, porcelain tile and beige floor doorless shower idea in Calgary with shaker cabinets, light wood cabinets, quartz countertops, white countertops, a built-in vanity, a two-piece toilet, white walls and a niche
Doorless shower - small modern master blue tile and ceramic tile single-sink, porcelain tile and beige floor doorless shower idea in Calgary with shaker cabinets, light wood cabinets, quartz countertops, white countertops, a built-in vanity, a two-piece toilet, white walls and a niche
129