
Search results for "Providing accessibility" in Home Design Ideas
 CASM Contracting, LLC
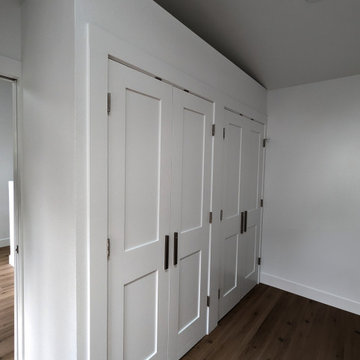
Discover expert bedroom and bathroom addition services in Lynnwood tailored for elderly parents. Our specialized designs ensure comfortable, accessible, and independent living spaces for seniors. Elevate your home's value and provide your loved ones with a personal sanctuary. Serving the Lynnwood community with excellence and care.

 APEX Design Build
High, accessible dual awning windows visible from the master bedroom provide natural light and ventilation without compromising privacy.
Doorless shower - mid-sized transitional master beige tile and ceramic tile ceramic tile doorless shower idea in Minneapolis with recessed-panel cabinets, white cabinets, green walls, an undermount sink and a hinged shower door
Doorless shower - mid-sized transitional master beige tile and ceramic tile ceramic tile doorless shower idea in Minneapolis with recessed-panel cabinets, white cabinets, green walls, an undermount sink and a hinged shower door

 QUARTER design studio
Photo provided by EngineHouse
Inspiration for a modern split-level mixed siding exterior home remodel in Providence
Inspiration for a modern split-level mixed siding exterior home remodel in Providence
Find the right local pro for your project

 Alderwood Landscape Architecture and Construction
Grading issues poised some challenges with this backyard renovation. On the side of the house, Alderwood designers constructed a flagstone paver walkway to provide both accessibility and functionality.

 Landscapes by Terra
Retainer wall added for functionality and contrast in Grandview craftsman.
Inspiration for a mid-sized traditional full sun front yard brick driveway in Columbus for summer.
Inspiration for a mid-sized traditional full sun front yard brick driveway in Columbus for summer.


 Landscapes by Tom LLC
Lake home has easy access to the dock and lake. Paver patio is under the upper deck, a raised bed disguises the sell, and a set of steps and landings in the side yard provide easy walking access all around the property. There's even a paver walkway that connects the paver patio to both sets of granite steps at the lake.

Sponsored
Columbus, OH
Free consultation for landscape design!

Peabody Landscape Group
Columbus' Reliable Landscape Design & Contracting

 Easy Renovations
Barn door installed to give more space in this very small bathroom. This way the door does not open into the shower
Example of a small minimalist 3/4 white tile and ceramic tile porcelain tile and gray floor alcove shower design in DC Metro with shaker cabinets, white cabinets, a two-piece toilet, white walls, an undermount sink, granite countertops and blue countertops
Example of a small minimalist 3/4 white tile and ceramic tile porcelain tile and gray floor alcove shower design in DC Metro with shaker cabinets, white cabinets, a two-piece toilet, white walls, an undermount sink, granite countertops and blue countertops

 Valet Custom Cabinets & Closets - Shari Krandel
Contemporary garage designed to house 2 cars and store a lot of items. Custom counter was designed to house Owners SUV's removable car bench when they load the back of the SUV with other cargo. Slat wall on the sides of the counter cabinets provides easy access to tools. Corner cabinet provides great storage even in seemingly unusable areas. Epoxy flooring done by Valet also. Project designed by Shari Krandel for Valet.
 OVOLO Interiors
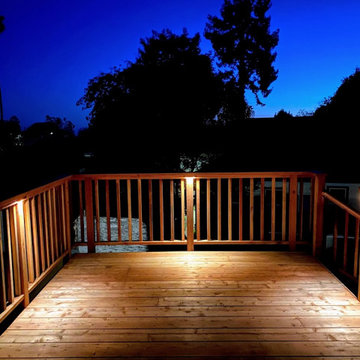
New deck/ balcony and staircase design for a 100 year home. We helped with both permitting and construction documents. The staircase and deck/ balcony provides access to the 2nd floor of the home, gives expansive views, and provides an egress route in case of emergency. Note that the homeowner still plans to do some additional work, including some paint and stain work as well as landscaping at the base of the stairway.

 Audio Video Design
The Lutron lighting control keypad with custom programmed scenes provides access to lighting paths within the home. An All Off button allows the homeowner to turn off all lighting when leaving the home.
Photo by Greg Premru

 Morgante Wilson Architects
 designed this main hallway to provide access from one end of the house to the other. This hallway helps create an open and inviting relationship between each of the open rooms on the first floor.

 Allen Iron Works & Supply, Inc.
Example of a large classic wooden straight staircase design in Birmingham with painted risers

Sponsored
Columbus, OH

Hope Restoration & General Contracting
Columbus Design-Build, Kitchen & Bath Remodeling, Historic Renovations

 Michele Enersen Designs
My client needed help getting furniture to fit this small space within one week. We only had the sofa to begin so I purchased, delivered, and arranged the new pieces in the two spaces. The challenge with the bedroom was it was accessed via a narrow spiral staircase to the point a headboard would not fit. He wanted to be able to relax and watch TV from this room. I also provided the window covering to provide privacy.

 Holly Wiegmann - Design 51 Studio
"After" small walk-in closet was re-purposed as vanity space. Opening at common wall between this closet and existing master bath provides access to full "new" master bath. Large walk-in closet was designed and installed by utilizing existing master bedroom space.


 Case's Renovations Ltd.
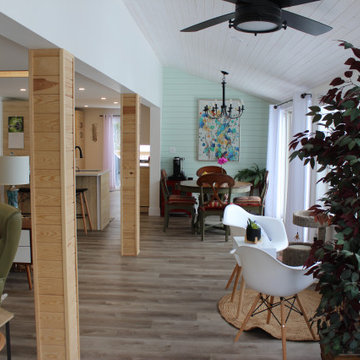
Pine cathedral ceiling to provide larger ceiling height. Pine accent green wall provide accent to the cathedral ceiling. Large patio door with two side lites provides access to the large front deck from the dining room. Pine posts supporting LVL beam gives character to this open concept great room.

Sponsored
Delaware, OH

Buckeye Basements, Inc.
Central Ohio's Basement Finishing ExpertsBest Of Houzz '13-'21
 In N Out Remodeling
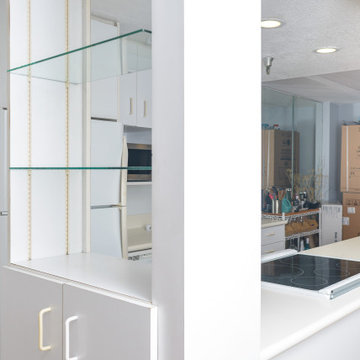
The open shelving provides easy access to everyday items while adding a decorative touch. #OpenShelving #InNOutRemodeling
 Mountain House Plans
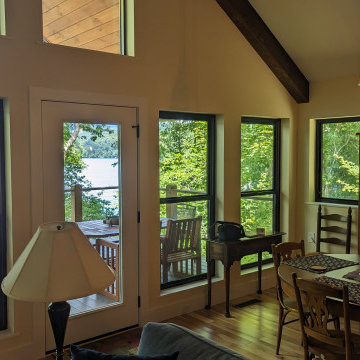
The dining table has a great view too. The porch door aligns with the main hallway to reduce wasted space while providing easier accessibility.
Inspiration for a mid-sized transitional medium tone wood floor and vaulted ceiling great room remodel with white walls
Inspiration for a mid-sized transitional medium tone wood floor and vaulted ceiling great room remodel with white walls

 Bucher Design Studio
The dining room connects to the kitchen through a butler's pantry, providing guests protection from the sounds of the kitchen while giving the hosts easy access to food and drinks for the dinner party.
133