
Search results for "Providing accessibility" in Home Design Ideas

 Linda Lesyna
The built in window bench provides additional storage while not disturbing window view or accessibility
Eclectic kitchen photo in Boston
Eclectic kitchen photo in Boston

 Landforms
This patio was looking tired with lots of weeds. We cleaned it and installed polymeric sand to help prevent weeds. It fills the joints with a binder, so the weeds do not come back for a long time. Landforms Inc.

 R DESIGN Landscape Architecture P.C.
Side access is provided to the east end of the pool from the upper house porch.
Design ideas for a farmhouse landscaping in New York.
Design ideas for a farmhouse landscaping in New York.
Find the right local pro for your project

 Summit Studio Architects
Golf course residence nestled into the slope with screened porches off of the kitchen and master bedroom and deck open to the sky in the middle. Sloping walk provides access for golf carts and walkway to backyard outdoor spaces.

 Ellen Farber Strategic Design
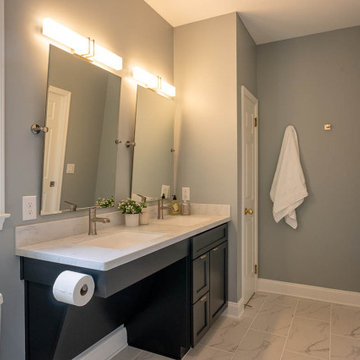
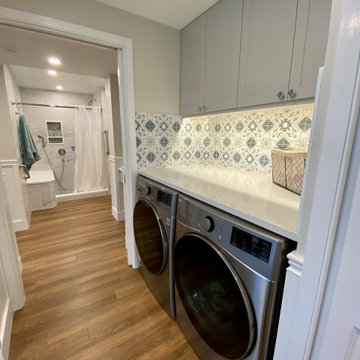
There is a front loading washer and dryer providing for easy access from the wheelchair, although she can stand up at the counter and fold laundry and put other supplies away. The laundry room is open and inviting for easy access and continue on to the Master Bath, separated by a pocket door. There are no door thresholds as the waterproof vinyl floor was placed in the bathroom as well which makes for great bathroom access. There is also wainscoting wall protection that runs the entire hallway for wall safety.
 Accent Landscapes
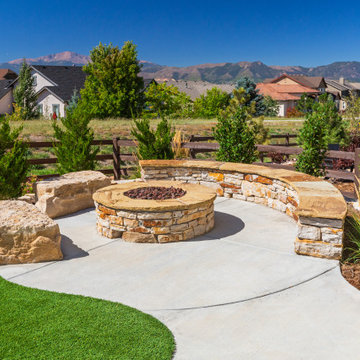
While we provided a number of built in seating options for this fire pit patio, we also left room for wheelchair access.
Mid-sized eclectic backyard concrete patio photo in Denver with a fire pit
Mid-sized eclectic backyard concrete patio photo in Denver with a fire pit

Sponsored
Delaware, OH

Buckeye Basements, Inc.
Central Ohio's Basement Finishing ExpertsBest Of Houzz '13-'21

 Denise Quade Design
The door was removed from this closet to provide easy access to the office supplies that are stored there. It also allows the sunlight to filter into the room from the window that is in the closet.
 Dover Home Remodelers
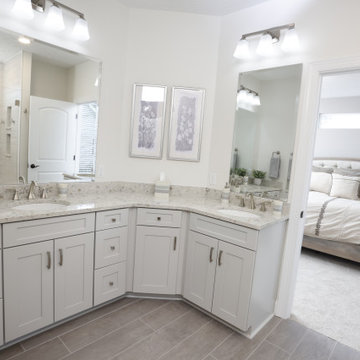
Under the vanities, drawers and rollouts provide easy-access storage, with neutral colors and fixtures throughout to create a calm, serene aesthetic.
Example of a mid-sized master ceramic tile, brown floor and double-sink alcove shower design in Cleveland with recessed-panel cabinets, white cabinets, white walls, an undermount sink, a hinged shower door, multicolored countertops and a built-in vanity
Example of a mid-sized master ceramic tile, brown floor and double-sink alcove shower design in Cleveland with recessed-panel cabinets, white cabinets, white walls, an undermount sink, a hinged shower door, multicolored countertops and a built-in vanity
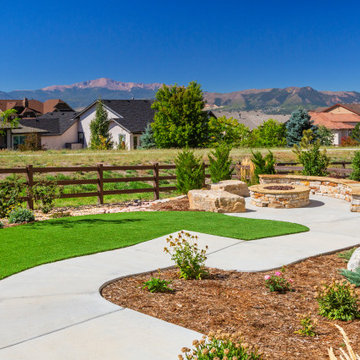 Accent Landscapes
This concrete walk provides gentle slopes with landings, ensuring accessibility for those with mobility needs. Leading to a welcoming fire pit area, it allows easy access to all parts of the landscape while blending seamlessly with the surrounding greenery and stunning mountain views.
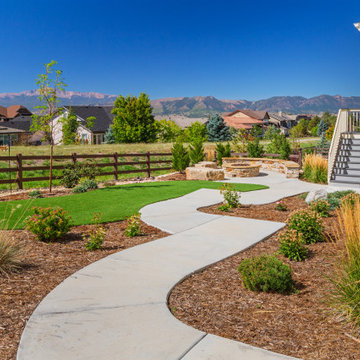 Accent Landscapes
This concrete walk provides gentle slopes with landings, ensuring accessibility for those with mobility needs. Leading to a welcoming fire pit area, it allows easy access to all parts of the landscape while blending seamlessly with the surrounding greenery and stunning mountain views.
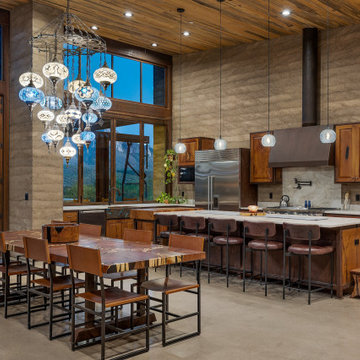
 PureBuild Inc.
Custom french doors provide access to the pool and patio area from the great room in this residence designed by Leo R Katz.
Kitchen - modern kitchen idea
Kitchen - modern kitchen idea
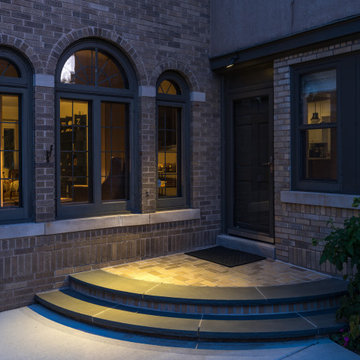
 LandCrafters, LLC
New masonry porch provides easy access to the new concrete driveway. Radius bluestone coping with risers of brick veneer to match the home and inset Belden Utopian pavers for the surface.

Sponsored
Delaware, OH
Buckeye Basements, Inc.
Central Ohio's Basement Finishing ExpertsBest Of Houzz '13-'21
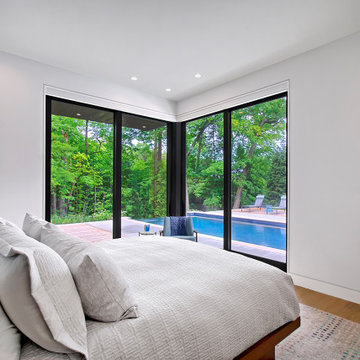
 Kipnis Architecture + Planning
This primary bedroom connects to the outdoors via corner, sliding glass doors, providing direct access to the pool and patio. Fabric paneling covers the wall beyond the headboard.

 Nilsen Landscape Design, LLC
A new set of fieldstone retaining walls match the home's rock foundation. A set of steps provides access to a concrete paver patio off of the home's kitchen door.

 Michele Enersen Designs
My client needed help getting furniture to fit this small space within one week. We only had the sofa to begin so I purchased, delivered, and arranged the new pieces in the two spaces. The challenge with the bedroom was it was accessed via a narrow spiral staircase to the point a headboard would not fit. He wanted to be able to relax and watch TV from this room. I also provided the window covering to provide privacy.

 User
This view is of a Storage Closet with drawers, bins, shelves and slots designed to exact dimensions provided by the Client..
The cabinets are maple, the floor No. 1 select hickory.
Photo: David H. Lidsky Architect



 Landscapes by Tom LLC
Lake home has easy access to the dock and lake. Paver patio is under the upper deck, a raised bed disguises the sell, and a set of steps and landings in the side yard provide easy walking access all around the property. There's even a paver walkway that connects the paver patio to both sets of granite steps at the lake.
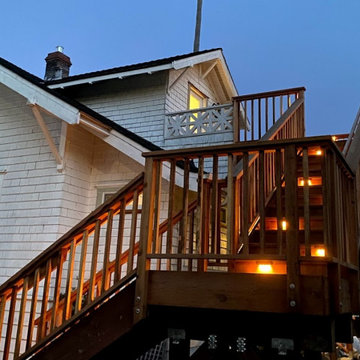
 OVOLO Interiors
New deck/ balcony and staircase design for a 100 year home. We helped with both permitting and construction documents. The staircase and deck/ balcony provides access to the 2nd floor of the home, gives expansive views, and provides an egress route in case of emergency. Note that the homeowner still plans to do some additional work, including some paint and stain work as well as landscaping at the base of the stairway.

 Jay Sifford
Boulders build up the sides of the creek beds while specimen conifers, ornamental grasses and perennials soften the hardscape. The stone slab bridge provides access to the backyard. Photo by Jay Sifford.
131