
Search results for "Providing accessibility" in Home Design Ideas
 RoomSketcher
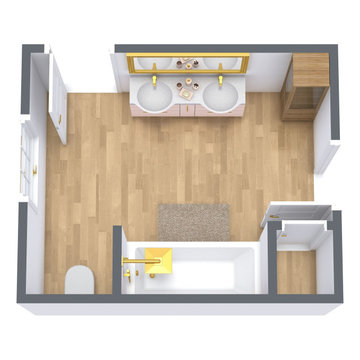
A Jack and Jill bathroom is a shared full bathroom with two or more entrances. Jack and Jill bathrooms conserve space while providing direct en-suite bathroom access from one or more bedrooms. You’ll often find Jack and Jill bathrooms sandwiched between two secondary bedrooms, with access from each bedroom. Another, less common configuration provides direct access from one bedroom plus access from a hallway for guests or visitors. Want to learn more about Jack and Jill bathrooms? We’ll give an overview, examples, and tips below.
 Duke Homes, Inc.
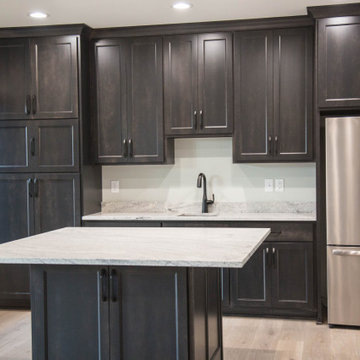
The walk out basement provides a second kitchen area with easy access to the home's pool and outdoor entertaining areas.
Mid-sized transitional single-wall laminate floor and brown floor wet bar photo in Indianapolis with an undermount sink, recessed-panel cabinets, gray cabinets, granite countertops and multicolored countertops
Mid-sized transitional single-wall laminate floor and brown floor wet bar photo in Indianapolis with an undermount sink, recessed-panel cabinets, gray cabinets, granite countertops and multicolored countertops

Find the right local pro for your project

 Altura Architects
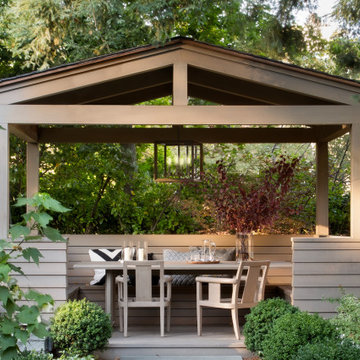
This modern passive solar residence sits on five acres of steep mountain land with great views looking down the Beaverdam Valley in Asheville, North Carolina. The house is on a south-facing slope that allowed the owners to build the energy efficient, passive solar house they had been dreaming of. Our clients were looking for decidedly modern architecture with a low maintenance exterior and a clean-lined and comfortable interior. We developed a light and neutral interior palette that provides a simple backdrop to highlight an extensive family art collection and eclectic mix of antique and modern furniture.
Builder: Standing Stone Builders

 Peak Improvements Ltd
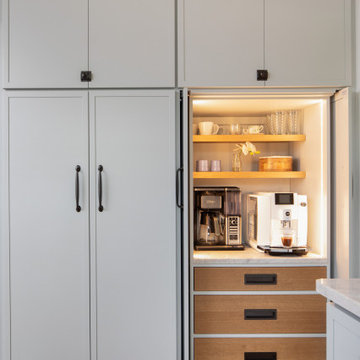
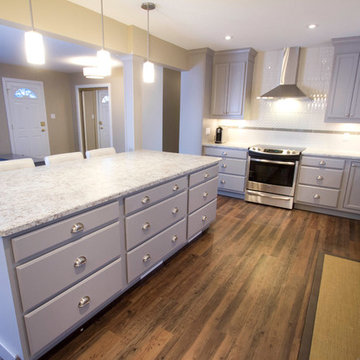
Large drawers make access easy for the seniors in the family, and provide plenty of storage for everyone's kitchen equipment.
Home design - mid-sized traditional l-shaped vinyl floor home design idea in Edmonton with an undermount sink, recessed-panel cabinets, gray cabinets, laminate countertops, white backsplash, porcelain backsplash, stainless steel appliances and an island
Home design - mid-sized traditional l-shaped vinyl floor home design idea in Edmonton with an undermount sink, recessed-panel cabinets, gray cabinets, laminate countertops, white backsplash, porcelain backsplash, stainless steel appliances and an island

 The Cabinet Gallery
Farmhouse l-shaped multicolored floor dedicated laundry room photo in Salt Lake City with an undermount sink, shaker cabinets, white cabinets, white walls, a side-by-side washer/dryer and black countertops

Sponsored
Sunbury, OH

J.Holderby - Renovations
Franklin County's Leading General Contractors - 2X Best of Houzz!

 Neil Kelly Company
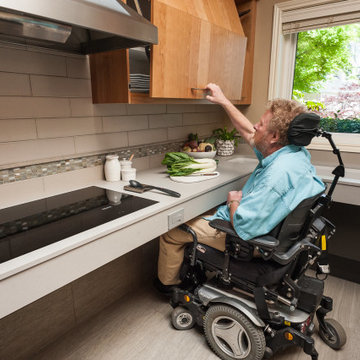
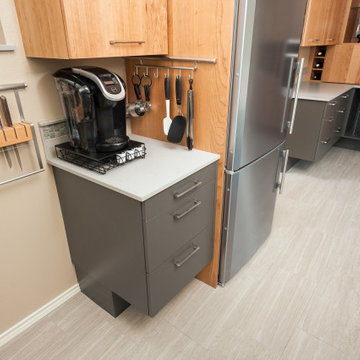
Universal Kitchen Design. In this modern industrial kitchen, universal design concepts were used to improve accessibility and provide unique functionality for our wheelchair-bound yet independent client.
 Neil Kelly Company
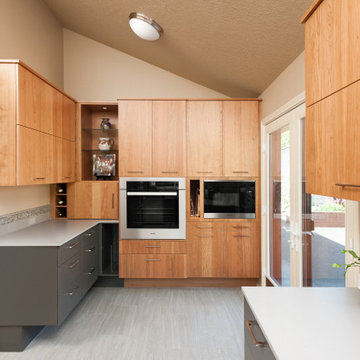
Universal Kitchen Design. In this modern industrial kitchen, universal design concepts were used to improve accessibility and provide unique functionality for our wheelchair-bound yet independent client.
 Neil Kelly Company
Universal Kitchen Design. In this modern industrial kitchen, universal design concepts were used to improve accessibility and provide unique functionality for our wheelchair-bound yet independent client.

 Eric Leeson, RLA
Entrance gateway and adjoining trash enclosure area provide privacy and easy access from house and driveway accordingly.
Inspiration for a traditional landscaping in Philadelphia.
Inspiration for a traditional landscaping in Philadelphia.

 ReVision Design + Build
This cabinet was custom designed to fit the Keurig and coffee supplies. The lift up door provides easy access without blocking the pathway. Mugs are stored behind glass doors above, and accessories are stored in the shallow drawers below. The bottomless cabinet and non-porous quartz counters makes clean-up a breeze.
© Deborah Scannell Photography



 STRUKTR Studios Photography
Photo: Marni Epstein-Mervis © 2018 Houzz
A hallway off the main room provides access to the bedrooms and bathroom.
Hallway - 1950s hallway idea in Los Angeles
Hallway - 1950s hallway idea in Los Angeles

 Greenwise Organic Lawn Care and Landscape Design
Irregular flagstone steppers provide easier access through a garden.
Design ideas for a mid-sized rustic partial sun backyard stone formal garden in Chicago.
Design ideas for a mid-sized rustic partial sun backyard stone formal garden in Chicago.

 Stonebreaker Builders & Remodelers
This main level staircase provides access to the second floor and the basement. It's tucked away on the side of the house off the entryway.
Example of a classic staircase design in Tampa
Example of a classic staircase design in Tampa
 Neil Kelly Company
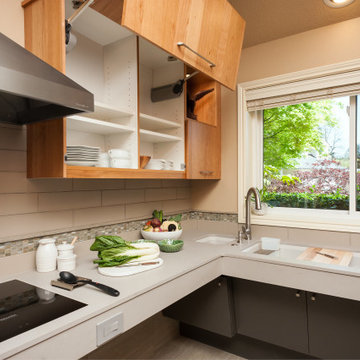
Universal Kitchen Design. In this modern industrial kitchen, universal design concepts were used to improve accessibility and provide unique functionality for our wheelchair-bound yet independent client.

Sponsored
Columbus, OH

Hope Restoration & General Contracting
Columbus Design-Build, Kitchen & Bath Remodeling, Historic Renovations

 The Designers
This three-car garage actually provides a mother-in-law suite, with access the porte-cochiere into the second level of the home.
Inspiration for a large timeless red two-story brick house exterior remodel in Omaha with a clipped gable roof and a shingle roof
Inspiration for a large timeless red two-story brick house exterior remodel in Omaha with a clipped gable roof and a shingle roof
 Duke Homes, Inc.
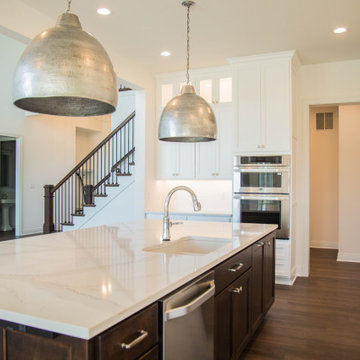
The kitchen flows easily to the master wing, family living areas and provides access to the pool area - perfect for entertaining.
Inspiration for a huge timeless l-shaped medium tone wood floor and brown floor open concept kitchen remodel in Indianapolis with an undermount sink, recessed-panel cabinets, white cabinets, quartzite countertops, white backsplash, stone slab backsplash, stainless steel appliances, an island and white countertops
Inspiration for a huge timeless l-shaped medium tone wood floor and brown floor open concept kitchen remodel in Indianapolis with an undermount sink, recessed-panel cabinets, white cabinets, quartzite countertops, white backsplash, stone slab backsplash, stainless steel appliances, an island and white countertops
 Cabinetree Works
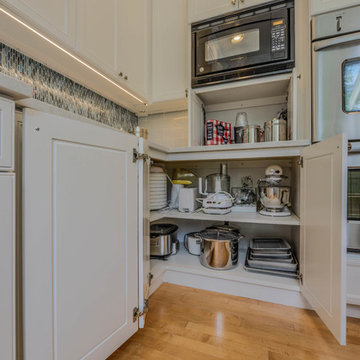
Another option for the full access of a corner cabinet. Instead of using Blind Corner Hardware. Create a double hinged door. This provides complete access to the corner.
Area below microwave has flipper doors that move back along the sides for access. An update to the appliance garage
77