
Search results for "Providing accessibility" in Home Design Ideas

 A&E Custom Metal Fabrication and Welding
KatiLyn VanNosdall
Staircase - large contemporary wooden l-shaped laminate floor and metal railing staircase idea in Denver with gray walls, a medium wood front door and wooden risers
Staircase - large contemporary wooden l-shaped laminate floor and metal railing staircase idea in Denver with gray walls, a medium wood front door and wooden risers
 Ellen Farber Strategic Design
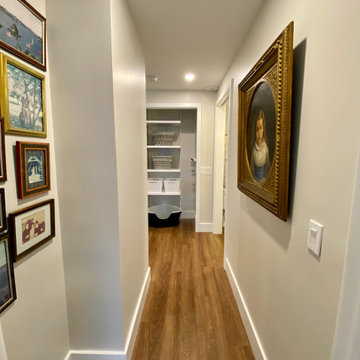
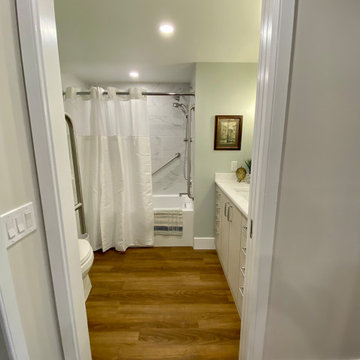
The hallway provides easy access to the kitchen, the laundry area and then directly into the Master Bath. The Master Bath is separated from the rest of the space with a pocket door, which provides for privacy without taking up space like a traditional door. The hallway on the guest side of the apartment flows through to the guest bath and bedroom.

 Dorfman Design Builders
His side of the bathroom includes a tall linen cabinets to provide storage for this side of the room. The 27" high countertop without under countertop cabinets allows wheel chair access.
Find the right local pro for your project
 Andrea Buckingham, LLA
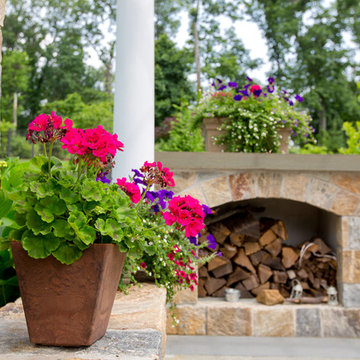
Built in wood storage adjacent to the fireplace provides easy access to wood without blocking views.
 Modern Custom Homes, LLC
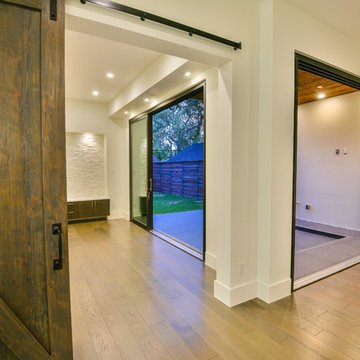
Multi slider doors in Living room and Media room provide direct access to covered rear patio
Home design - modern home design idea in Dallas
Home design - modern home design idea in Dallas

 Duke Homes, Inc.
Located at the heart of the home, the kitchen connects to the dining, family and hearth rooms and provides easy access to the home's pool.
Inspiration for a huge timeless l-shaped medium tone wood floor and brown floor open concept kitchen remodel in Indianapolis with an undermount sink, recessed-panel cabinets, white cabinets, quartzite countertops, white backsplash, stone slab backsplash, stainless steel appliances, an island and white countertops
Inspiration for a huge timeless l-shaped medium tone wood floor and brown floor open concept kitchen remodel in Indianapolis with an undermount sink, recessed-panel cabinets, white cabinets, quartzite countertops, white backsplash, stone slab backsplash, stainless steel appliances, an island and white countertops

 Howard McNenny, AIA
Back yard and deck after remodel. Low retaining walls provide means of raising grade for direct access from kitchen to back yard. Previous to remodel, a full flight of wood stairs was the only access to back yard.

Sponsored
Sunbury, OH

J.Holderby - Renovations
Franklin County's Leading General Contractors - 2X Best of Houzz!

 Anastasia Faiella Interior Design
Photo by Paul Dyer
Styled by Sarah Alba
Inspiration for a small transitional u-shaped medium tone wood floor eat-in kitchen remodel in San Francisco with a drop-in sink, shaker cabinets, dark wood cabinets, quartz countertops, blue backsplash, ceramic backsplash, stainless steel appliances and an island
Inspiration for a small transitional u-shaped medium tone wood floor eat-in kitchen remodel in San Francisco with a drop-in sink, shaker cabinets, dark wood cabinets, quartz countertops, blue backsplash, ceramic backsplash, stainless steel appliances and an island

 Tanner Consulting LLC- Landscape Architecture
DRM Design Group provided Landscape Architecture and construction services for this Bixby country residence. The project consisted of a native plant palette, drip irrigation system, outdoor lighting, tree protection and low impact construction practices, custom metal trellis and arbors. The layout was simple and clean so as to not distract from the natural beauty of their surroundings.


 Neil Kelly Company
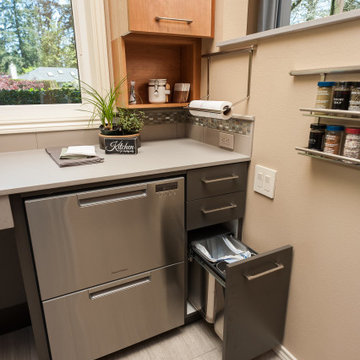
Universal Kitchen Design. In this modern industrial kitchen, universal design concepts were used to improve accessibility and provide unique functionality for our wheelchair-bound yet independent client.

 Closet Factory (Fort Lauderdale)
Whether crafting is a hobby or a full-time occupation, it requires space and organization. Any space in your home can be transformed into a fun and functional craft room – whether it’s a guest room, empty basement, laundry room or small niche. Replete with built-in cabinets and desks, or islands for sewing centers, you’re no longer relegated to whatever empty room is available for your creative crafting space. An ideal outlet to spark your creativity, a well-designed craft room will provide you with access to all of your tools and supplies as well as a place to spread out and work comfortably. Designed to cleverly fit into any unused space, a custom craft room is the perfect place for scrapbooking, sewing, and painting for everyone.

 Handy Andy Remodeling
Egress window finished out. Double doors provide closet area with access to water heater and shut offs. Dual height ceiling provides space for heating duct where needed

Sponsored
Delaware, OH

Buckeye Basements, Inc.
Central Ohio's Basement Finishing ExpertsBest Of Houzz '13-'21

 Chelsea Design Associates
The doors provide the Guest with access to the pool and spa providing the "Retreat Feeling" during their stay
Inspiration for a mid-sized transitional guest carpeted and beige floor bedroom remodel in Los Angeles with beige walls
Inspiration for a mid-sized transitional guest carpeted and beige floor bedroom remodel in Los Angeles with beige walls

 Middlefork Luxury Home Builders
This unique city-home is designed with a center entry, flanked by formal living and dining rooms on either side. An expansive gourmet kitchen / great room spans the rear of the main floor, opening onto a terraced outdoor space comprised of more than 700SF.
The home also boasts an open, four-story staircase flooded with natural, southern light, as well as a lower level family room, four bedrooms (including two en-suite) on the second floor, and an additional two bedrooms and study on the third floor. A spacious, 500SF roof deck is accessible from the top of the staircase, providing additional outdoor space for play and entertainment.
Due to the location and shape of the site, there is a 2-car, heated garage under the house, providing direct entry from the garage into the lower level mudroom. Two additional off-street parking spots are also provided in the covered driveway leading to the garage.
Designed with family living in mind, the home has also been designed for entertaining and to embrace life's creature comforts. Pre-wired with HD Video, Audio and comprehensive low-voltage services, the home is able to accommodate and distribute any low voltage services requested by the homeowner.
This home was pre-sold during construction.
Steve Hall, Hedrich Blessing
 Modern Custom Homes, LLC
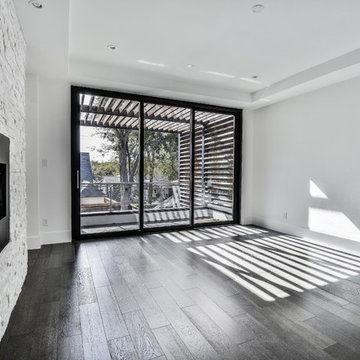
Master Suite with multi slider doors providing direct access to cedar and steel arbor covered balcony
Inspiration for a modern home design remodel in Dallas
Inspiration for a modern home design remodel in Dallas

 Landscape Design Associates
Slate Stone patio provides access to pond. Plants are seleceted to provide interest thorughout the seasons
Sabine Marcks
This is an example of a mid-sized traditional full sun front yard stone water fountain landscape in Jacksonville.
This is an example of a mid-sized traditional full sun front yard stone water fountain landscape in Jacksonville.

Sponsored
Columbus, OH

Hope Restoration & General Contracting
Columbus Design-Build, Kitchen & Bath Remodeling, Historic Renovations
 Duke Homes, Inc.
A separate carriage house provides access to an indoor sports court.
Inspiration for a huge contemporary detached garage remodel in Indianapolis
Inspiration for a huge contemporary detached garage remodel in Indianapolis

 Coronado Stone Products
This beautiful home features a spacious indoor-outdoor living area with a gorgeous gas fireplace adorned with Coronado Stone Products Valley Cobble Stone / Wind River. This space features a great area for family and friends to gather and relax. This home was built by Rosewood Homes
 Ellen Farber Strategic Design
The hallway provides easy access to the kitchen, the laundry area and then directly into the Master Bath. The Master Bath is separated from the rest of the space with a pocket door, which provides for privacy without taking up space like a traditional door. The hallway on the guest side of the apartment flows through to the guest bath and bedroom and includes wider doorways and pocket doors for easy bathroom access.
78