
Search results for "Providing accessibility" in Home Design Ideas

 Building Concepts LLC
Opening Steps provide a nice access to the other side of the raised area and look great.
Inspiration for a farmhouse landscaping in Birmingham.
Inspiration for a farmhouse landscaping in Birmingham.

 Woodcrafters Group Ltd.
LeMans corner provides easily accessible storage for bowls and cooking utensils
Mid-sized trendy u-shaped slate floor eat-in kitchen photo in Vancouver with a double-bowl sink, shaker cabinets, dark wood cabinets, granite countertops, white backsplash, subway tile backsplash, stainless steel appliances and no island
Mid-sized trendy u-shaped slate floor eat-in kitchen photo in Vancouver with a double-bowl sink, shaker cabinets, dark wood cabinets, granite countertops, white backsplash, subway tile backsplash, stainless steel appliances and no island

 Connia Interiors
 is the pioneer in providing easily accessible and best quality disabled baths for the ones who cannot use regular bathrooms.
Find the right local pro for your project

 The Artisans Group, Inc.
Winner of the 2018 Tour of Homes Best Remodel, this whole house re-design of a 1963 Bennet & Johnson mid-century raised ranch home is a beautiful example of the magic we can weave through the application of more sustainable modern design principles to existing spaces.
We worked closely with our client on extensive updates to create a modernized MCM gem.
Extensive alterations include:
- a completely redesigned floor plan to promote a more intuitive flow throughout
- vaulted the ceilings over the great room to create an amazing entrance and feeling of inspired openness
- redesigned entry and driveway to be more inviting and welcoming as well as to experientially set the mid-century modern stage
- the removal of a visually disruptive load bearing central wall and chimney system that formerly partitioned the homes’ entry, dining, kitchen and living rooms from each other
- added clerestory windows above the new kitchen to accentuate the new vaulted ceiling line and create a greater visual continuation of indoor to outdoor space
- drastically increased the access to natural light by increasing window sizes and opening up the floor plan
- placed natural wood elements throughout to provide a calming palette and cohesive Pacific Northwest feel
- incorporated Universal Design principles to make the home Aging In Place ready with wide hallways and accessible spaces, including single-floor living if needed
- moved and completely redesigned the stairway to work for the home’s occupants and be a part of the cohesive design aesthetic
- mixed custom tile layouts with more traditional tiling to create fun and playful visual experiences
- custom designed and sourced MCM specific elements such as the entry screen, cabinetry and lighting
- development of the downstairs for potential future use by an assisted living caretaker
- energy efficiency upgrades seamlessly woven in with much improved insulation, ductless mini splits and solar gain

 Carter Construction
Glass elevator was installed in corner of kitchen / dining area to provide access to basement and lower terrace
Example of a trendy kitchen design in Seattle
Example of a trendy kitchen design in Seattle

 URBAN OPERATIONS
Designed and constructed by Los Angeles architect, John Southern and his firm Urban Operations, the Slice and Fold House is a contemporary hillside home in the cosmopolitan neighborhood of Highland Park. Nestling into its steep hillside site, the house steps gracefully up the sloping topography, and provides outdoor space for every room without additional sitework. The first floor is conceived as an open plan, and features strategically located light-wells that flood the home with sunlight from above. On the second floor, each bedroom has access to outdoor space, decks and an at-grade patio, which opens onto a landscaped backyard. The home also features a roof deck inspired by Le Corbusier’s early villas, and where one can see Griffith Park and the San Gabriel Mountains in the distance.

 Accessibility by Design, Inc.
The front entryway of this beautiful 1960's split-level home was changed to a period appropriate door with narrow windows that provide full visibility and security. The lock is a keyless entry. A bright LED light was installed above the door for extra security, along with a motion sensor light under the carport. The concrete entrance is a seamless sunken ramp that is 4" thick right to the end, yet allows a smooth transition from the carport. The landing area at the door provides a level space and zero threshold passage.

Sponsored
Columbus, OH
Free consultation for landscape design!

Peabody Landscape Group
Columbus' Reliable Landscape Design & Contracting

 DiGiacomo Homes & Renovation
The hall leading to the master bath was outfitted with a custom floating, flat panel walnut cabinet. Extra deep drawers provide storage for large bulky items (comforters) while shelving above provides quick access to everyday items (towels).

 Plan-it Earth Design
Stone steps provide a fun route up the hill for the kids
Stonework by Emerald Stone Masonry
Installation by J. Walter Landscape & Irrigation
Photo by Amy Whitworth

 Toms Creek Nursery & Landscaping
These front steps provide access from the street to the home. The steepness of the lot was the biggest benefit and obstacle to the property.
Inspiration for a craftsman landscaping in Charlotte.
Inspiration for a craftsman landscaping in Charlotte.

 CAP Carpet & Flooring
 is the leading provider of flooring & area rugs in the Twin Cities. CAP Carpet & Flooring is a locally owned and operated company, and we pride ourselves on helping our customers feel welcome from the moment they walk in the door. We are your neighbors. We work and live in your community and understand your needs. You can expect the very best personal service on every visit to CAP Carpet & Flooring and value and warranties on every flooring purchase. Our design team has worked with homeowners, contractors and builders who expect the best. With over 30 years combined experience in the design industry, Angela, Sandy, Sunnie,Maria, Caryn and Megan will be able to help whether you are in the process of building, remodeling, or re-doing. Our design team prides itself on being well versed and knowledgeable on all the up to date products and trends in the floor covering industry as well as countertops, paint and window treatments. Their passion and knowledge is abundant, and we're confident you'll be nothing short of impressed with their expertise and professionalism. When you love your job, it shows: the enthusiasm and energy our design team has harnessed will bring out the best in your project. Make CAP Carpet & Flooring your first stop when considering any type of home improvement project- we are happy to help you every single step of the way.

 CUSTOM CRAFT - Design Build Remodel
The doors leading to the outdoor deck provide easy in & out access as well as shed some natural light into the space.
Trendy u-shaped medium tone wood floor eat-in kitchen photo in Philadelphia with an undermount sink, raised-panel cabinets, white cabinets, granite countertops, beige backsplash, stone tile backsplash, stainless steel appliances and a peninsula
Trendy u-shaped medium tone wood floor eat-in kitchen photo in Philadelphia with an undermount sink, raised-panel cabinets, white cabinets, granite countertops, beige backsplash, stone tile backsplash, stainless steel appliances and a peninsula

 Tenhulzen Remodeling
12-foot wide Andersen folding doors provide access to the patio, exposing seasonal guests to a bar-height counter.
Large transitional u-shaped dark wood floor eat-in kitchen photo in Seattle with an undermount sink, shaker cabinets, white cabinets, quartz countertops, beige backsplash, glass tile backsplash, stainless steel appliances and an island
Large transitional u-shaped dark wood floor eat-in kitchen photo in Seattle with an undermount sink, shaker cabinets, white cabinets, quartz countertops, beige backsplash, glass tile backsplash, stainless steel appliances and an island

Sponsored
Delaware, OH

Buckeye Basements, Inc.
Central Ohio's Basement Finishing ExpertsBest Of Houzz '13-'21

 Flowers Construction
The railing around the porch provides a convenient drink stand and the custom screen door allows for access to the side yard for humans and dogs alike.
 Fyffe Landscape
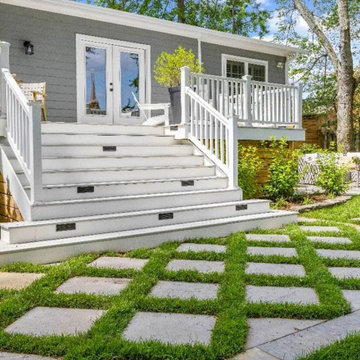
To provide access to the yard we opened the deck railing down into an inviting lawn landing
that brings the interior and exterior of the home together.

 Complete Access
The open architecture of the barrier-free desk enables our client to easily pull up to the side of the freezer and provides a work surface for paperwork and more. The lower cabinets have pull-out shelves for baking goods, recipe books and personal papers.
 Jones Pierce Architects
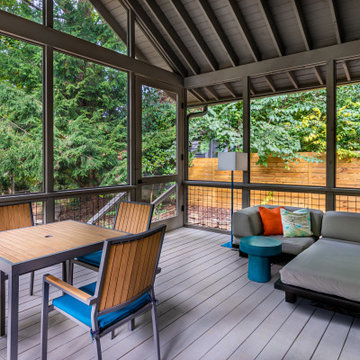
The new porch provides good access to the back yard, as opposed to no access in the original house.
Large 1960s screened-in and cable railing back porch idea in Atlanta with decking and a roof extension
Large 1960s screened-in and cable railing back porch idea in Atlanta with decking and a roof extension
Sponsored
Columbus, OH
Free consultation for landscape design!
Peabody Landscape Group
Columbus' Reliable Landscape Design & Contracting

 Dream It Installtions
This customer asked for a new door installed, to provide easier access to their laundry room. Framed in for the door, moved the electric and trimmed it out.
 suzanne fast design
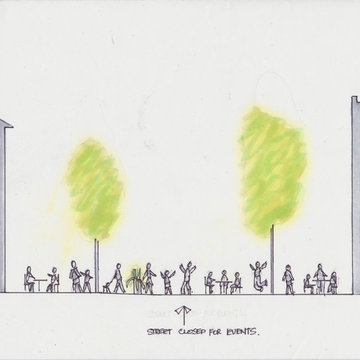
During the summer, the street has the capacity to be closed for street events. The curbless street design provides for a barrier free accessible street.

 Duke Homes, Inc.
The dining room is open and flows into the kitchen and living areas. The eat-in dining room also provides a beautiful views and access to the pool.
Inspiration for a mid-sized timeless laminate floor and brown floor kitchen/dining room combo remodel in Indianapolis with beige walls
Inspiration for a mid-sized timeless laminate floor and brown floor kitchen/dining room combo remodel in Indianapolis with beige walls
81