
Search results for "Providing comprehensive" in Home Design Ideas

 Adams + Beasley Associates
This Beacon Hill brownstone started with a new rubber roof, bare and sprawling, the ideal spot for a great family gathering place. After thoughtful consideration, a master plan was developed to provide all the amenities an urban outdoor space could offer; comfortable seating, customized storage, mature plantings, a fully functioning outdoor kitchen, comprehensive irrigation, discrete lighting, natural materials and open space for larger groups.
As this project was completed in the context of a comprehensive renovation of the building, we were easily afforded access below the deck to augment the structure and accommodate the added weight of the roof deck elements. A new staircase and generous hatch were added from the top floor inside to home to provide easy and convenient use of the deck. Similarly, bringing gas to the large grill, and hot and cold water to the sink, ice-maker and irrigation system were relatively straightforward.
Through the careful use of natural materials and the well designed layout, the space feels like an extension of the inside living space and welcomes its visitors to sounds of music coming from the Hatch Shell steps away and views unique to the character and history of Boston.

 Corsini Stark Architects
The corner lot at the base of San Jacinto Mountain in the Vista Las Palmas tract in Palm Springs included an altered mid-century residence originally designed by Charles Dubois with a simple, gabled roof originally in the ‘Atomic Ranch’ style and sweeping mountain views to the west and south. The new owners wanted a comprehensive, contemporary, and visually connected redo of both interior and exterior spaces within the property. The project buildout included approximately 600 SF of new interior space including a new freestanding pool pavilion at the southeast corner of the property which anchors the new rear yard pool space and provides needed covered exterior space on the site during the typical hot desert days. Images by Steve King Architectural Photography

 LandArt
A magnificent cobblestone driveway horseshoes around to a modern French Chateau estate.
These homeowners were looking for a comprehensive landscape plan for their newly completed custom home. They wanted an extensive driveway, a planting plan that would provide privacy in some key areas while accentuating the style of the home, as well as a pool, fire feature, hot tub, new stone entrances, and a play center on artificial turf. We provided a design that brought together all these items with a very specific colour palette which we repeated throughout different elements.
Find the right local pro for your project

 Grounded Homes
Mid-sized transitional light wood floor, brown floor and shiplap ceiling breakfast nook photo in Orange County with gray walls

 Art & Smart Inc
The bathroom is dressed with
fluid and windsome furnishing interpreting the space with elegance and functionality.
The curve and convex lines of the design are thought
to be adaptable to any kind of spaces making good use
even of the smallest room, for any kind of need.
Furthermore Latitudine provides infinte colours
and finishes matching combinations.
 Corsini Stark Architects
The corner lot at the base of San Jacinto Mountain in the Vista Las Palmas tract in Palm Springs included an altered mid-century residence originally designed by Charles Dubois with a simple, gabled roof originally in the ‘Atomic Ranch’ style and sweeping mountain views to the west and south. The new owners wanted a comprehensive, contemporary, and visually connected redo of both interior and exterior spaces within the property. The project buildout included approximately 600 SF of new interior space including a new freestanding pool pavilion at the southeast corner of the property which anchors the new rear yard pool space and provides needed covered exterior space on the site during the typical hot desert days. Images by Steve King Architectural Photography
 LandArt
A magnificent cobblestone driveway horseshoes around to a modern French Chateau estate.
These homeowners were looking for a comprehensive landscape plan for their newly completed custom home. They wanted an extensive driveway, a planting plan that would provide privacy in some key areas while accentuating the style of the home, as well as a pool, fire feature, hot tub, new stone entrances, and a play center on artificial turf. We provided a design that brought together all these items with a very specific colour palette which we repeated throughout different elements.



 Maureen Stevens Design
The gorgeous shower was designed with geometric black and white hex tile with a bleed out pattern towards the ceiling. A floating teak bench and black plumbing fixtures were installed to accent the black trim throughout.

 Whalen Custom Homes
Example of a mid-sized transitional gray one-story vinyl gable roof design in St Louis with a shingle roof
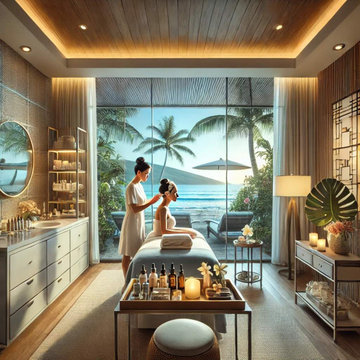
 Reneux Med Day Spa
 is a premier med spa located in Honolulu, offering a range of rejuvenating services. From advanced skincare treatments to luxurious massages, they provide personalized experiences to enhance wellness and beauty. With a team of experienced professionals, Reneux Med Day Spa is dedicated to delivering exceptional results in a relaxing and peaceful environment. Whether you're seeking relaxation, anti-aging solutions, or body contouring, Reneux Med Day Spa offers comprehensive services to meet your unique needs. Contact 808-593-7844 and visit our website https://reneuxmeddayspa.com/ to book your appointment.

 Interiors by Steven G
Barry Grossman Photography
Inspiration for a contemporary white floor living room remodel in Miami with white walls and a ribbon fireplace
Inspiration for a contemporary white floor living room remodel in Miami with white walls and a ribbon fireplace
 Phoenix Home Remodeling
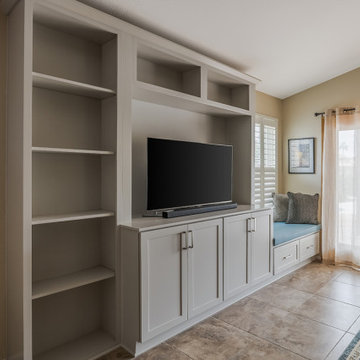
Phaedra's entertainment wall received a comprehensive update, starting with demolition and the construction of a bump out to accommodate new features. Drywall was installed, textured, and painted to create a seamless finish.
New Waypoint cabinets in a Painted Harbor finish were installed, including base cabinets, wall cabinets, and tall cabinets, providing ample storage and a cohesive look. Paneling was added to enhance the design.
Electrical outlets were moved and additional outlets were installed to support Phaedra’s entertainment needs.
The updated entertainment wall now serves as a stylish and functional focal point in the living area, providing both storage and display space for media and decor.

 Io LandArch
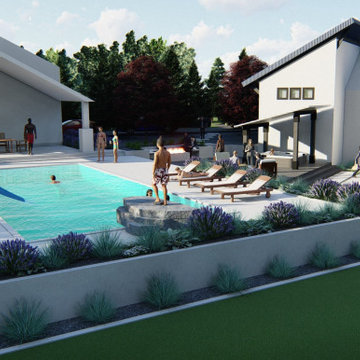
3D Renders bring pre-built projects to life, and provide a detailed and comprehensive understanding of a project before it gets built. This supplies clients and architects with confidence during the build process!

Sponsored
Columbus, OH
Free consultation for landscape design!

Peabody Landscape Group
Franklin County's Reliable Landscape Design & Contracting

 Cordeiro Construction, Inc
In Wynnewood, PA, we completed a comprehensive home renovation that transformed the entire property. Our services included installing a brand new kitchen with modern cabinets, countertops, and appliances, creating a functional and stylish culinary space. New flooring was laid throughout the home, updating it with durable and attractive materials. A new deck was built to enhance outdoor living and entertainment opportunities. Bathrooms were completely renovated with new fixtures and updated designs, improving both functionality and aesthetics. The entire interior received a fresh coat of paint, revitalizing the home's appearance. We also installed new stairs for improved accessibility and safety. Additionally, the basement was finished to provide additional living space, completing the transformation of this Wynnewood home into a modern and comfortable living environment.
 Io LandArch
3D Renders bring pre-built projects to life, and provide a detailed and comprehensive understanding of a project before it gets built. This supplies clients and architects with confidence during the build process!
 IBD Company
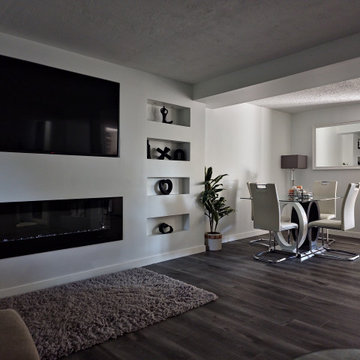
To effectively communicate that your IBD (Interior Design) company completed all house renovations in the year 2023, you could phrase it succinctly and clearly. Here’s a professional way to write this:
"In 2023, our IBD company successfully completed all house renovations."
If you want to provide more context or detail, you could expand on it like this:
"Throughout 2023, our IBD company undertook and completed a comprehensive range of house renovations, delivering exceptional results to our clients."
 Io LandArch
3D Renders bring pre-built projects to life, and provide a detailed and comprehensive understanding of a project before it gets built. This supplies clients and architects with confidence during the build process!

Sponsored
Delaware, OH

Buckeye Basements, Inc.
Central Ohio's Basement Finishing ExpertsBest Of Houzz '13-'21
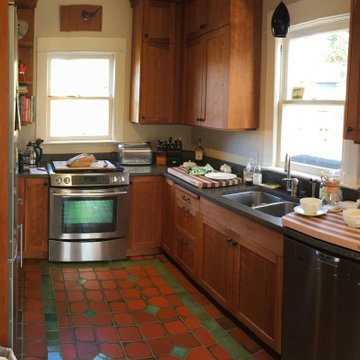
 Hansmire Builders
: As part of a comprehensive home addition project, this kitchen underwent a transformative remodel to provide the homeowners with a more spacious and functional cooking area. The previous kitchen layout was too small and restrictive for their culinary pursuits, necessitating additional counter space. A larger window was installed to introduce more natural light from the west, while cherry cabinets and updated matte tile flooring in a herringbone pattern infuse a modern but warm touch into the craftsman-style residence.
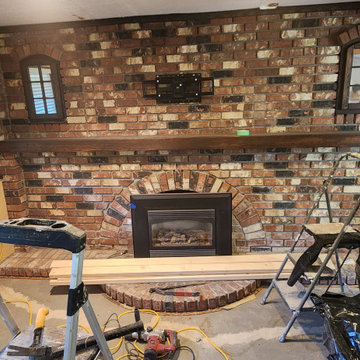 IBD Company
To effectively communicate that your IBD (Interior Design) company completed all house renovations in the year 2023, you could phrase it succinctly and clearly. Here’s a professional way to write this:
"In 2023, our IBD company successfully completed all house renovations."
If you want to provide more context or detail, you could expand on it like this:
"Throughout 2023, our IBD company undertook and completed a comprehensive range of house renovations, delivering exceptional results to our clients."
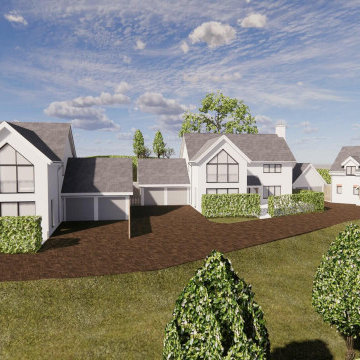
 UniquesCadd
Transform your design workflow with precision-driven BIM solutions from UniqueCADD. Our comprehensive BIM Modeling Services empower architects, engineers, and contractors to achieve accuracy and efficiency in every project. Our expert team offers end‑to‑end BIM services, including 3D modeling, 4D scheduling, 5D cost estimation, and project coordination. Get in touch today for a reliable BIM service solution.
11