
Search results for "Providing customized" in Home Design Ideas

 Spire Integrated Systems Inc.
Northern Michigan is the ultimate getaway destination with serene views and abundance of outdoor recreation. This remote Up North house offers nothing short of that. With the nearest major town almost 45 minutes away, it was essential this vacation home offered all the amenities for entertainment and relaxation. Spire worked with the client to create the perfect lake house retreat with comfort and convenience during any season or weather.
The living room with an attached game room is a versatile space that offers endless entertainment. A 65” TV was installed over the fireplace in the custom stone wall. The adjustable mount allows the TV to lower for comfortable viewing from either the couch or pool table. A pair of Meridian Audio DSP7200 custom color matched speakers equipped with a Meridian Audio 218 digital controller were strategically installed on each side of the fireplace. The floor-standing speakers compliment the natural stone while providing astonishingly life-like sound, perfect for streaming live concerts.
The powerful audio extends to the upper level of the home. Spire installed B&W 700 series bookshelf speakers in the executive office and a Triad custom speaker bar in the master bedroom. These speakers are ideal for smaller rooms, while elevating the TV experience.
The large living room windows offer beautiful lake views and ample lighting. Lutron Palladiom shades were installed to easily control the natural light in the living room, master bedroom and bathroom. They are custom designed and fully automated to let in the morning sun or achieve partial shading or complete privacy. Whether set on a schedule or controlled from an iPad, the shades operate quietly and seamlessly.
The technology was designed to be enjoyed just as much indoors as outdoors. With the whole home audio system, high-quality sound can flow throughout the indoor rooms as well as the outdoor patio. While the location may be remote, Spire ensured the WiFi and network connection is strong both throughout the yard and inside the home. A Lutron HomeWorks QS system integrates the control of all the interior and exterior lighting including motion sensing for the exterior pathway.
Since this is not a permanent residence, a control and security system was very important. A personalized Savant system was integrated for full home control of lighting, climate, entertainment and security from anywhere with a smart device . This includes the ability to control the multiple landscape light zones with timed scenes. The Doorbird cameras and chimes with the integration of camera feeds into the Savant Control provides remote communication with visitors at any of the exterior doors. Remote access also allows rebooting of all essential systems from any location.

 Sundance Window & Door Ltd
Builder: Elk River Mountain Homes
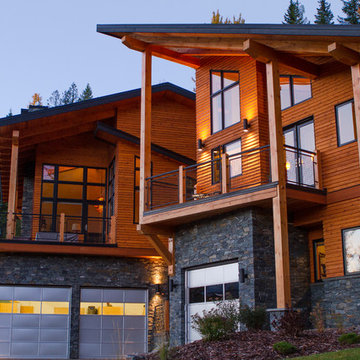
Large contemporary brown two-story wood house exterior idea in Other with a shed roof
Large contemporary brown two-story wood house exterior idea in Other with a shed roof
Find the right local pro for your project
 Sundance Window & Door Ltd
Builder: Elk River Mountain Homes
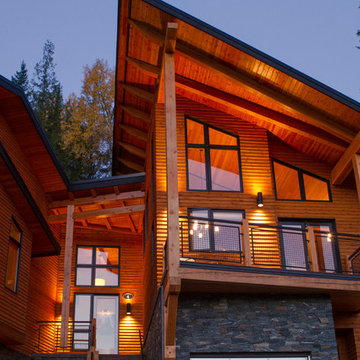
Huge craftsman brown two-story wood house exterior idea in Other with a shed roof
Huge craftsman brown two-story wood house exterior idea in Other with a shed roof
 S & J Biren Floor Covering

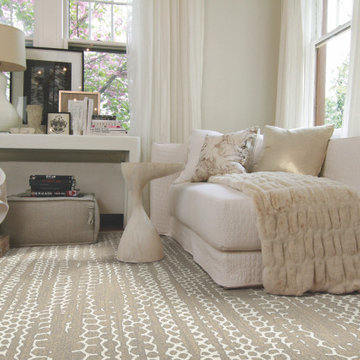
This rug was custom cut rectangle made into an oval to complement the glass table. Template was made to fit the room perfectly. It blends beautifully with the flooring, which by the way is a waterproof vinyl floor (not wood) that will last for years and years.
 Sundance Window & Door Ltd
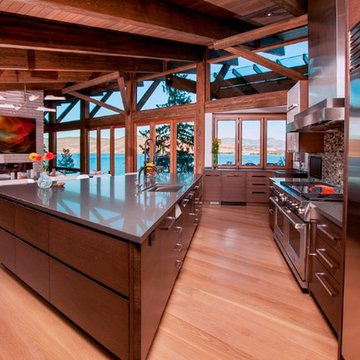
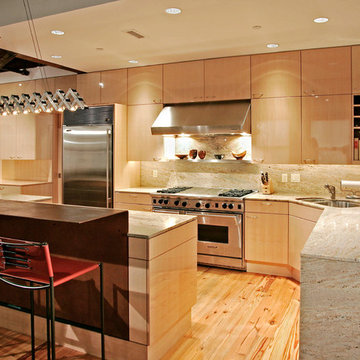
Inspiration for a large contemporary l-shaped medium tone wood floor and brown floor open concept kitchen remodel in Other with a single-bowl sink, flat-panel cabinets, dark wood cabinets, solid surface countertops, multicolored backsplash, mosaic tile backsplash, stainless steel appliances and an island
 Sundance Window & Door Ltd
Builder: Elk River Mountain Homes
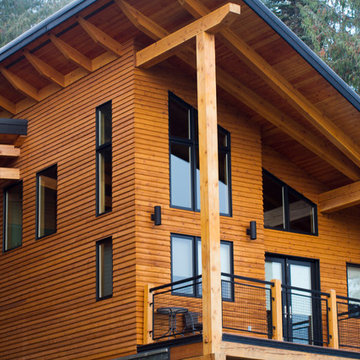
Example of a huge arts and crafts brown wood house exterior design in Other with a shed roof
Example of a huge arts and crafts brown wood house exterior design in Other with a shed roof



 Sundance Window & Door Ltd

Large trendy backyard tile patio kitchen photo in Other with a roof extension
 Sundance Window & Door Ltd
Builder: Elk River Mountain Homes
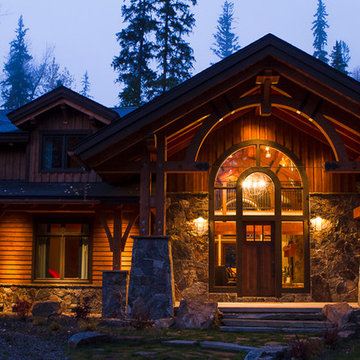
Large arts and crafts two-story mixed siding exterior home photo in Other with a shingle roof
Large arts and crafts two-story mixed siding exterior home photo in Other with a shingle roof
 Sundance Window & Door Ltd
Builder: Elk River Mountain Homes
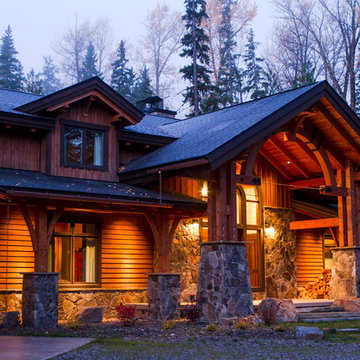
Mid-sized arts and crafts two-story mixed siding exterior home photo in Other with a shingle roof
Mid-sized arts and crafts two-story mixed siding exterior home photo in Other with a shingle roof
 Sundance Window & Door Ltd
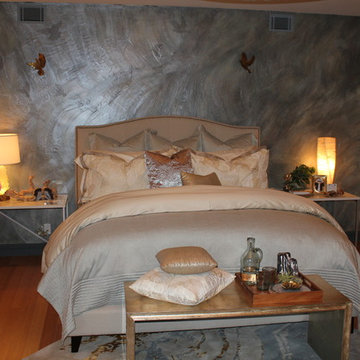
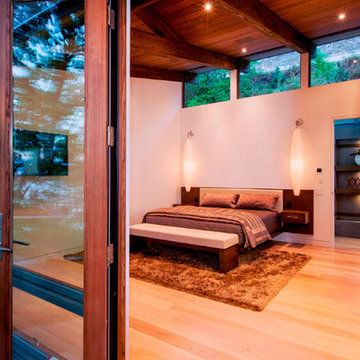
Example of a mid-sized trendy master light wood floor and brown floor bedroom design in Other with no fireplace

Sponsored
Columbus, OH

Hope Restoration & General Contracting
Columbus Design-Build, Kitchen & Bath Remodeling, Historic Renovations
 Sundance Window & Door Ltd
Builder: Elk River Mountain Homes
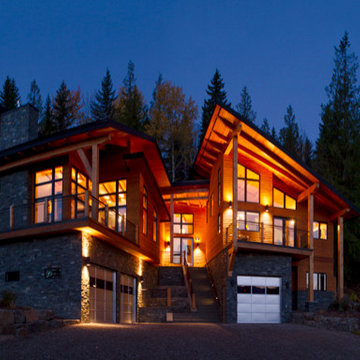
Large arts and crafts brown two-story wood house exterior photo in Other with a shed roof
Large arts and crafts brown two-story wood house exterior photo in Other with a shed roof
 Renée Céleste Flanders
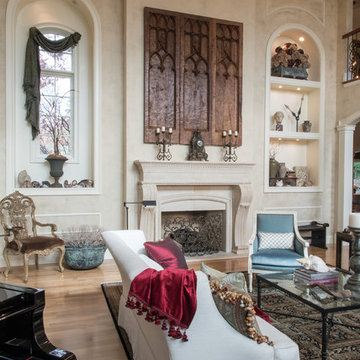
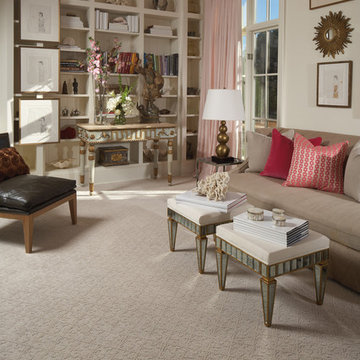
Living room - traditional formal medium tone wood floor and brown floor living room idea in St Louis with beige walls and a standard fireplace
 User
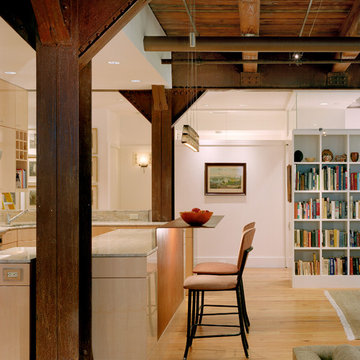
UserThis condominium apartment is located at Locust Walk at Washington Square, an adaptive reuse of the turn of the century, five-story brick building that formerly housed Lippincott Publishing. Located in the Society Hill neighborhood of Philadelphia, and overlooking Washington Square, the design of the project preserved the distinct architectural character of the building by fitting 26 condominium apartments within the existing structure. Cecil Baker + Partners provided the design and documentation for the base building renovation and determined the unit distribution. The developer then sold each unit as raw space, and each buyer had the opportunity to customize their units. Cecil Baker + Partners ultimately provided custom designs for five of the residences.
This 1800 square foot apartment was designed for a busy working couple. It provides an open living space that while being thoroughly modern, also embraces the original character of the building. The heavy timber and steel structure was sandblasted and exposed providing for a warm backdrop for a clean, modern intervention.
Barry Halkin and Todd Mason Photography
 User
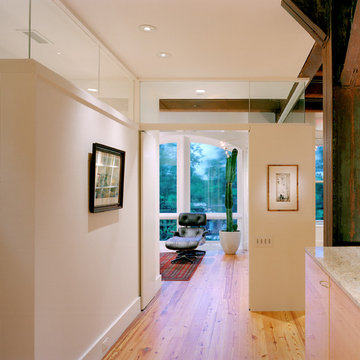
UserThis condominium apartment is located at Locust Walk at Washington Square, an adaptive reuse of the turn of the century, five-story brick building that formerly housed Lippincott Publishing. Located in the Society Hill neighborhood of Philadelphia, and overlooking Washington Square, the design of the project preserved the distinct architectural character of the building by fitting 26 condominium apartments within the existing structure. Cecil Baker + Partners provided the design and documentation for the base building renovation and determined the unit distribution. The developer then sold each unit as raw space, and each buyer had the opportunity to customize their units. Cecil Baker + Partners ultimately provided custom designs for five of the residences.
This 1800 square foot apartment was designed for a busy working couple. It provides an open living space that while being thoroughly modern, also embraces the original character of the building. The heavy timber and steel structure was sandblasted and exposed providing for a warm backdrop for a clean, modern intervention.
Barry Halkin and Todd Mason Photography

Sponsored
Columbus, OH
Hope Restoration & General Contracting
Columbus Design-Build, Kitchen & Bath Remodeling, Historic Renovations
 User
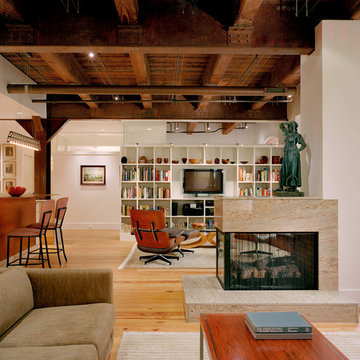
UserThis condominium apartment is located at Locust Walk at Washington Square, an adaptive reuse of the turn of the century, five-story brick building that formerly housed Lippincott Publishing. Located in the Society Hill neighborhood of Philadelphia, and overlooking Washington Square, the design of the project preserved the distinct architectural character of the building by fitting 26 condominium apartments within the existing structure. Cecil Baker + Partners provided the design and documentation for the base building renovation and determined the unit distribution. The developer then sold each unit as raw space, and each buyer had the opportunity to customize their units. Cecil Baker + Partners ultimately provided custom designs for five of the residences.
This 1800 square foot apartment was designed for a busy working couple. It provides an open living space that while being thoroughly modern, also embraces the original character of the building. The heavy timber and steel structure was sandblasted and exposed providing for a warm backdrop for a clean, modern intervention.
Barry Halkin and Todd Mason Photography

 User
UserThis condominium apartment is located at Locust Walk at Washington Square, an adaptive reuse of the turn of the century, five-story brick building that formerly housed Lippincott Publishing. Located in the Society Hill neighborhood of Philadelphia, and overlooking Washington Square, the design of the project preserved the distinct architectural character of the building by fitting 26 condominium apartments within the existing structure. Cecil Baker + Partners provided the design and documentation for the base building renovation and determined the unit distribution. The developer then sold each unit as raw space, and each buyer had the opportunity to customize their units. Cecil Baker + Partners ultimately provided custom designs for five of the residences.
This 1800 square foot apartment was designed for a busy working couple. It provides an open living space that while being thoroughly modern, also embraces the original character of the building. The heavy timber and steel structure was sandblasted and exposed providing for a warm backdrop for a clean, modern intervention.
Barry Halkin and Todd Mason Photography
23