
Search results for "Providing dedicated" in Home Design Ideas
 Lifestyle KB
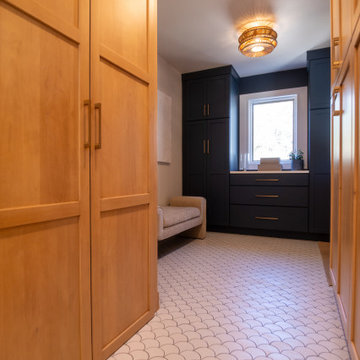
This thoughtfully designed mudroom blends high-function storage with warm, modern style. Custom floor-to-ceiling cabinetry provides dedicated pantry space for shoes and everyday essentials, keeping the entry organized and clutter-free.
A secondary pantry integrates a washer and dryer, creating a discreet and efficient laundry zone within the same footprint. The two-tone cabinetry—natural wood paired with deep, contrasting built-ins—adds visual depth while maintaining a cohesive, tailored look.
A scalloped tile floor introduces subtle pattern and texture underfoot, while brass hardware and a woven flush-mount fixture enhance the warm, organic aesthetic. Designed for daily use, this mudroom delivers both practicality and elevated design, serving as a hardworking yet welcoming transition space within the home.
 JRP Design & Remodel

This timeless kitchen is the perfect example of how rich color sets the mood. Inspired by Sherwin-Williams’ Dried Thyme, the green cabinetry brings a warm and contemporary look. The kitchen’s original layout is what attracted the owners to this home so with a few changes, the space now better fits the owners’ needs.
Straightening out a wall by the large bay window provided space to move the dishwasher, and gave room to build a tall cabinet with organized pullout drawers next to the stove for easy access and storage. This also created room to build a hidden appliance garage and flipping the location of the island sink provided more accessibility to the stove.
The bow front stove hood provides visual relief for the linear nature of the cabinets. Green ceramic tiles surround the porcelain herringbone tile in the contrasting niche dedicated to spices and oils, and the adjacent pot filler provides convenience.
The island was increased in size to provide for more storage and metal domed pendants provide lighting for both prepping and eating. Double-wall ovens have side handles for easy opening and convenience and provide easy access in a busy kitchen area.
Separating the dining room from the kitchen with the addition of a butler door, created space to easily connect and move between the two rooms while minimizing noise.
Photographer: Andrew Orozco
 Carey's Custom Woodworking, Inc
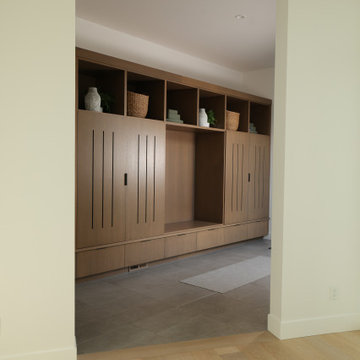
Our custom cabinetry here is designed to handle all the comings and goings with ease, providing dedicated spots for coats, shoes, bags, and everything in between. It keeps the chaos contained and the rest of the home tidy, all while maintaining that clean, modern aesthetic. It’s the perfect blend of practical utility and sleek design.
Find the right local pro for your project
 Talon Construction Inc.
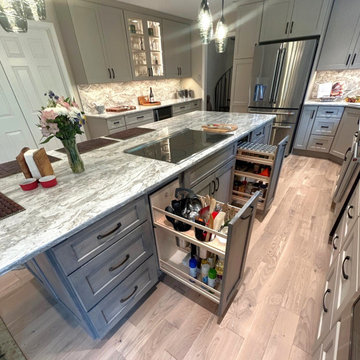
This Frederick-area kitchen remodel by Talon Construction Inc. is a standout example of how thoughtful design and craftsmanship can completely transform the heart of a home. Blending modern functionality with timeless finishes, the space is both visually striking and highly livable tailored to how homeowners cook, gather, and entertain.
At the center of the design is a large, statement island topped with marble-inspired quartz. Its expansive surface serves as a multifunctional hub for meal prep, casual dining, and socializing. The waterfall-like veining carries seamlessly into the full-height backsplash, creating a cohesive and elevated aesthetic that feels custom and refined.
The cabinetry palette strikes a perfect balance between contrast and warmth. Crisp white shaker-style upper cabinets keep the perimeter light and open, while soft gray base cabinetry and a matching island ground the space with subtle depth. Matte black hardware adds a clean, contemporary edge, complementing the overall modern farmhouse feel.
Functionality is just as impressive as the visual appeal. The layout maximizes storage and efficiency with a mix of deep drawers, roll-out organizers, and integrated appliance solutions. A custom pantry provides dedicated storage with built-in shelving and drawer systems, making organization effortless and accessible. The island itself incorporates clever storage features, including pull-outs and utensil organization, ensuring everything has its place.
High-end appliances are thoughtfully integrated to maintain clean sightlines, including stainless steel wall ovens and a counter-depth refrigerator. This approach enhances both usability and the open, uncluttered feel of the kitchen.
Lighting plays a key role in defining the space. Layered illumination from recessed ceiling lights to decorative glass pendant fixtures over the island. This adds both function and ambiance. Under-cabinet lighting highlights the backsplash while improving task visibility, and natural light from nearby windows further enhances the bright, airy atmosphere.
Warm-toned luxury vinyl plank flooring ties everything together, introducing texture and durability while softening the overall palette. The result is a kitchen that feels inviting, comfortable, and built for everyday life.
Ultimately, this remodel reflects a design-build approach that prioritizes both beauty and practicality. Every detail, from the cabinetry and countertops to the lighting and storage has been carefully considered to create a space that not only looks exceptional but functions seamlessly for years to come.
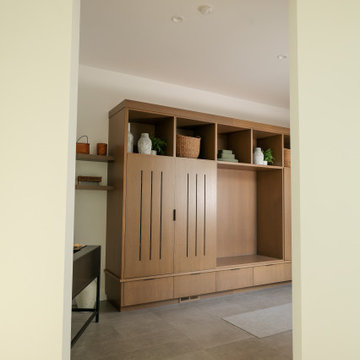 Carey's Custom Woodworking, Inc
Our custom cabinetry here is designed to handle all the comings and goings with ease, providing dedicated spots for coats, shoes, bags, and everything in between. It keeps the chaos contained and the rest of the home tidy, all while maintaining that clean, modern aesthetic. It’s the perfect blend of practical utility and sleek design.

 WORKS by Jesse DeBenedictis, LLC
This finished basement in Beverly, Massachusetts features a custom-built bar designed for entertaining and everyday convenience. The space includes painted cabinetry, a quartz countertop, under-cabinet lighting, and built-in beverage and wine refrigerators that provide dedicated storage for drinks. Open shelving and hanging glass storage create an inviting bar setup while maximizing functionality within the basement entertainment area. The clean finishes and warm flooring help the bar integrate seamlessly with the surrounding lounge and gathering spaces.
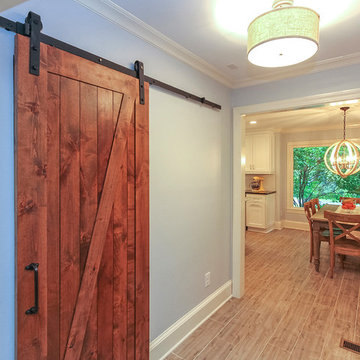
 DPS Construction

Mid-sized country single-wall ceramic tile dedicated laundry room photo in Charlotte with a side-by-side washer/dryer

Sponsored
Columbus, OH

Hope Restoration & General Contracting
Columbus Design-Build, Kitchen & Bath Remodeling, Historic Renovations
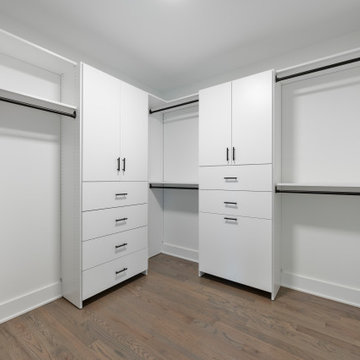
 DJK Custom Homes
This custom walk-in closet offers a bright, meticulously organized layout designed for effortless everyday living. Full-height white built-ins with adjustable shelving, double hanging rods, and soft-close drawers create a clean, streamlined look while maximizing storage. Matte black hardware adds a modern contrast, giving the space a polished, contemporary feel. Warm hardwood flooring brings natural texture and warmth to the otherwise crisp palette, making the room feel inviting and luxurious. Ample open hanging areas accommodate everything from seasonal coats to long dresses, while centered cabinetry provides dedicated space for folded items and accessories. A flush, inset ceiling light keeps the space evenly illuminated, ensuring every corner is functional and easy to use. This walk-in closet blends practicality, craftsmanship, and modern simplicity into a beautifully organized retreat.
 Kustom Home Design
This custom home designed by Kimberly Kerl of Kustom Home Design beautifully reflects the unique personality and taste of the homeowners in a creative and dramatic fashion. The three-story home combines an eclectic blend of brick, stone, timber, lap and shingle siding. Rich textural materials such as stone and timber are incorporated into the interior design adding unexpected details and charming character to a new build.
The two-story foyer with open stair and balcony allows a dramatic welcome and easy access to the upper and lower levels of the home. The Upper level contains 3 bedrooms and 2 full bathrooms, including a Jack-n-Jill style 4 piece bathroom design with private vanities and shared shower and toilet. Ample storage space is provided in the walk-in attic and large closets. Partially sloped ceilings, cozy dormers, barn doors and lighted niches give each of the bedrooms their own personality.
The main level provides access to everything the homeowners need for independent living. A formal dining space for large family gatherings is connected to the open concept kitchen by a Butler's pantry and mudroom that also leads to the 3-car garage. An oversized walk-in pantry provide storage and an auxiliary prep space often referred to as a "dirty kitchen". Dirty kitchens allow homeowners to have behind the scenes spaces for clean up and prep so that the main kitchen remains clean and uncluttered. The kitchen has a large island with seating, Thermador appliances including the chef inspired 48" gas range with double ovens, 30" refrigerator column, 30" freezer columns, stainless steel double compartment sink and quiet stainless steel dishwasher. The kitchen is open to the casual dining area with large views of the backyard and connection to the two-story living room. The vaulted kitchen ceiling has timber truss accents centered on the full height stone fireplace of the living room. Timber and stone beams, columns and walls adorn this combination of living and dining spaces.
The master suite is on the main level with a raised ceiling, oversized walk-in closet, master bathroom with soaking tub, two-person luxury shower, water closet and double vanity. The laundry room is convenient to the master, garage and kitchen. An executive level office is also located on the main level with clerestory dormer windows, vaulted ceiling, full height fireplace and grand views. All main living spaces have access to the large veranda and expertly crafted deck.
The lower level houses the future recreation space and media room along with surplus storage space and utility areas.
Kimberly Kerl, KH Design
 Edgewater Design Group
We love it when a home becomes a family compound with wonderful history. That is exactly what this home on Mullet Lake is. The original cottage was built by our client’s father and enjoyed by the family for years. It finally came to the point that there was simply not enough room and it lacked some of the efficiencies and luxuries enjoyed in permanent residences. The cottage is utilized by several families and space was needed to allow for summer and holiday enjoyment. The focus was on creating additional space on the second level, increasing views of the lake, moving interior spaces and the need to increase the ceiling heights on the main level. All these changes led for the need to start over or at least keep what we could and add to it. The home had an excellent foundation, in more ways than one, so we started from there.
It was important to our client to create a northern Michigan cottage using low maintenance exterior finishes. The interior look and feel moved to more timber beam with pine paneling to keep the warmth and appeal of our area. The home features 2 master suites, one on the main level and one on the 2nd level with a balcony. There are 4 additional bedrooms with one also serving as an office. The bunkroom provides plenty of sleeping space for the grandchildren. The great room has vaulted ceilings, plenty of seating and a stone fireplace with vast windows toward the lake. The kitchen and dining are open to each other and enjoy the view.
The beach entry provides access to storage, the 3/4 bath, and laundry. The sunroom off the dining area is a great extension of the home with 180 degrees of view. This allows a wonderful morning escape to enjoy your coffee. The covered timber entry porch provides a direct view of the lake upon entering the home. The garage also features a timber bracketed shed roof system which adds wonderful detail to garage doors.
The home’s footprint was extended in a few areas to allow for the interior spaces to work with the needs of the family. Plenty of living spaces for all to enjoy as well as bedrooms to rest their heads after a busy day on the lake. This will be enjoyed by generations to come.
 JRP Design & Remodel

This timeless kitchen is the perfect example of how rich color sets the mood. Inspired by Sherwin-Williams’ Dried Thyme, the green cabinetry brings a warm and contemporary look. The kitchen’s original layout is what attracted the owners to this home so with a few changes, the space now better fits the owners’ needs.
Straightening out a wall by the large bay window provided space to move the dishwasher, and gave room to build a tall cabinet with organized pullout drawers next to the stove for easy access and storage. This also created room to build a hidden appliance garage and flipping the location of the island sink provided more accessibility to the stove.
The bow front stove hood provides visual relief for the linear nature of the cabinets. Green ceramic tiles surround the porcelain herringbone tile in the contrasting niche dedicated to spices and oils, and the adjacent pot filler provides convenience.
The island was increased in size to provide for more storage and metal domed pendants provide lighting for both prepping and eating. Double-wall ovens have side handles for easy opening and convenience and provide easy access in a busy kitchen area.
Separating the dining room from the kitchen with the addition of a butler door, created space to easily connect and move between the two rooms while minimizing noise.
Photographer: Andrew Orozco
 Talon Construction Inc.
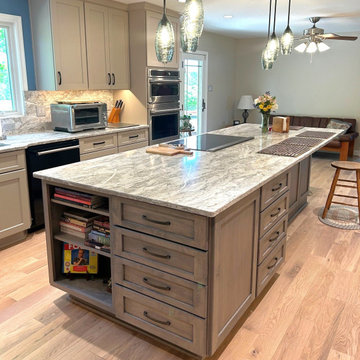
This Frederick-area kitchen remodel by Talon Construction Inc. is a standout example of how thoughtful design and craftsmanship can completely transform the heart of a home. Blending modern functionality with timeless finishes, the space is both visually striking and highly livable tailored to how homeowners cook, gather, and entertain.
At the center of the design is a large, statement island topped with marble-inspired quartz. Its expansive surface serves as a multifunctional hub for meal prep, casual dining, and socializing. The waterfall-like veining carries seamlessly into the full-height backsplash, creating a cohesive and elevated aesthetic that feels custom and refined.
The cabinetry palette strikes a perfect balance between contrast and warmth. Crisp white shaker-style upper cabinets keep the perimeter light and open, while soft gray base cabinetry and a matching island ground the space with subtle depth. Matte black hardware adds a clean, contemporary edge, complementing the overall modern farmhouse feel.
Functionality is just as impressive as the visual appeal. The layout maximizes storage and efficiency with a mix of deep drawers, roll-out organizers, and integrated appliance solutions. A custom pantry provides dedicated storage with built-in shelving and drawer systems, making organization effortless and accessible. The island itself incorporates clever storage features, including pull-outs and utensil organization, ensuring everything has its place.
High-end appliances are thoughtfully integrated to maintain clean sightlines, including stainless steel wall ovens and a counter-depth refrigerator. This approach enhances both usability and the open, uncluttered feel of the kitchen.
Lighting plays a key role in defining the space. Layered illumination from recessed ceiling lights to decorative glass pendant fixtures over the island. This adds both function and ambiance. Under-cabinet lighting highlights the backsplash while improving task visibility, and natural light from nearby windows further enhances the bright, airy atmosphere.
Warm-toned luxury vinyl plank flooring ties everything together, introducing texture and durability while softening the overall palette. The result is a kitchen that feels inviting, comfortable, and built for everyday life.
Ultimately, this remodel reflects a design-build approach that prioritizes both beauty and practicality. Every detail, from the cabinetry and countertops to the lighting and storage has been carefully considered to create a space that not only looks exceptional but functions seamlessly for years to come.
 Stacey Kocevar Designs, LLC
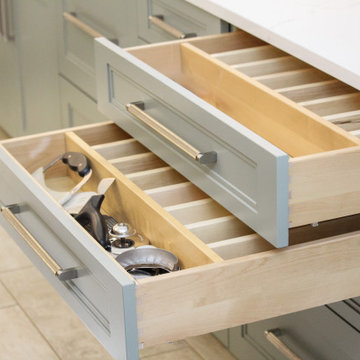
Custom drawer inserts provide dedicated storage for cutlery and serving utensils at the end of the sink-wall cabinetry. Their location was intentionally planned between a double pull-out trash cabinet and the integrated beverage center, with panel-ready double dishwasher drawers positioned beside the main sink—creating an organized cleanup and beverage zone where everything has a designated place.
Sponsored
Columbus, OH
Hope Restoration & General Contracting
Columbus Design-Build, Kitchen & Bath Remodeling, Historic Renovations
 Talon Construction Inc.
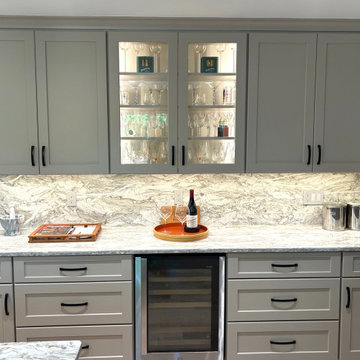
This Frederick-area kitchen remodel by Talon Construction Inc. is a standout example of how thoughtful design and craftsmanship can completely transform the heart of a home. Blending modern functionality with timeless finishes, the space is both visually striking and highly livable tailored to how homeowners cook, gather, and entertain.
At the center of the design is a large, statement island topped with marble-inspired quartz. Its expansive surface serves as a multifunctional hub for meal prep, casual dining, and socializing. The waterfall-like veining carries seamlessly into the full-height backsplash, creating a cohesive and elevated aesthetic that feels custom and refined.
The cabinetry palette strikes a perfect balance between contrast and warmth. Crisp white shaker-style upper cabinets keep the perimeter light and open, while soft gray base cabinetry and a matching island ground the space with subtle depth. Matte black hardware adds a clean, contemporary edge, complementing the overall modern farmhouse feel.
Functionality is just as impressive as the visual appeal. The layout maximizes storage and efficiency with a mix of deep drawers, roll-out organizers, and integrated appliance solutions. A custom pantry provides dedicated storage with built-in shelving and drawer systems, making organization effortless and accessible. The island itself incorporates clever storage features, including pull-outs and utensil organization, ensuring everything has its place.
High-end appliances are thoughtfully integrated to maintain clean sightlines, including stainless steel wall ovens and a counter-depth refrigerator. This approach enhances both usability and the open, uncluttered feel of the kitchen.
Lighting plays a key role in defining the space. Layered illumination from recessed ceiling lights to decorative glass pendant fixtures over the island. This adds both function and ambiance. Under-cabinet lighting highlights the backsplash while improving task visibility, and natural light from nearby windows further enhances the bright, airy atmosphere.
Warm-toned luxury vinyl plank flooring ties everything together, introducing texture and durability while softening the overall palette. The result is a kitchen that feels inviting, comfortable, and built for everyday life.
Ultimately, this remodel reflects a design-build approach that prioritizes both beauty and practicality. Every detail, from the cabinetry and countertops to the lighting and storage has been carefully considered to create a space that not only looks exceptional but functions seamlessly for years to come.
 DJK Custom Homes
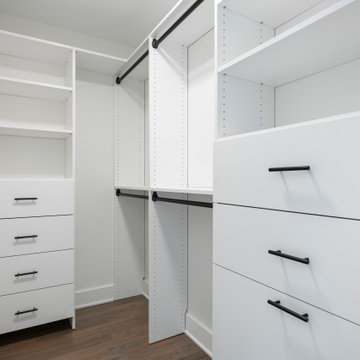
This custom walk-in closet offers a bright, meticulously organized layout designed for effortless everyday living. Full-height white built-ins with adjustable shelving, double hanging rods, and soft-close drawers create a clean, streamlined look while maximizing storage. Matte black hardware adds a modern contrast, giving the space a polished, contemporary feel. Warm hardwood flooring brings natural texture and warmth to the otherwise crisp palette, making the room feel inviting and luxurious. Ample open hanging areas accommodate everything from seasonal coats to long dresses, while centered cabinetry provides dedicated space for folded items and accessories. A flush, inset ceiling light keeps the space evenly illuminated, ensuring every corner is functional and easy to use. This walk-in closet blends practicality, craftsmanship, and modern simplicity into a beautifully organized retreat.



 Housing First Minnesota
Builder: Great Neighborhood Homes
Artisan Home Tour 2016
Transitional light wood floor open concept kitchen photo in Minneapolis with an undermount sink, shaker cabinets, white cabinets, black backsplash and an island
Transitional light wood floor open concept kitchen photo in Minneapolis with an undermount sink, shaker cabinets, white cabinets, black backsplash and an island

Sponsored
Delaware, OH

Buckeye Basements, Inc.
Central Ohio's Basement Finishing ExpertsBest Of Houzz '13-'21

 Restructure Studio
Michael Hsu
Alcove shower - large contemporary master white tile and stone tile dark wood floor alcove shower idea in Austin with open cabinets, white cabinets and white walls
Alcove shower - large contemporary master white tile and stone tile dark wood floor alcove shower idea in Austin with open cabinets, white cabinets and white walls

 Kelly Brown Interiors
Photo Credit: Alex C. Tenser Photography
Living room - transitional medium tone wood floor living room idea in Richmond with gray walls
Living room - transitional medium tone wood floor living room idea in Richmond with gray walls


19