
Search results for "Providing dedicated" in Home Design Ideas
 Jackson Design & Remodeling
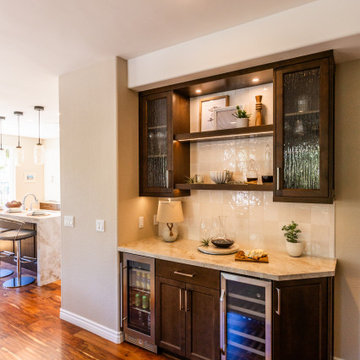
This vertical view showcases the built in bar niche designed for both everyday convenience and entertaining. Dark wood cabinetry frames illuminated open shelving and textured glass doors, offering a refined display area for glassware and decorative accents.
A light stone countertop and glossy tile backsplash brighten the alcove, while undercounter wine and beverage refrigerators provide dedicated storage. Seamlessly positioned just off the kitchen, this feature enhances the open layout and adds functional luxury to this San Diego home renovation.
 Ardenwell Closets
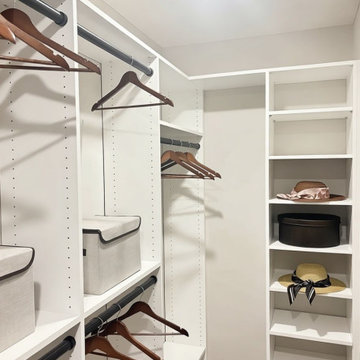
Open shelving provides dedicated space for accessories and seasonal items, adding versatility and organization within this custom walk‑in closet.
Example of a minimalist closet design in Cincinnati
Example of a minimalist closet design in Cincinnati
 Unique Dwelling
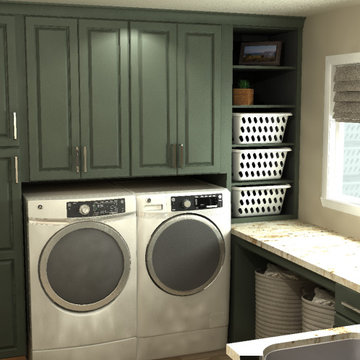
Functional and fun were our goals in this laundry room. We provided a spot under the counter to roll the laundry baskets in. We also provided a spot to put the clean baskets. Once clothes were folded every kid got a basket to go put their clothes away. Storing them on the open shelves provided a easy spot to store baskets while leaving lots of space for folding laundry.
Find the right local pro for your project
 Greywolf Cabinets and More
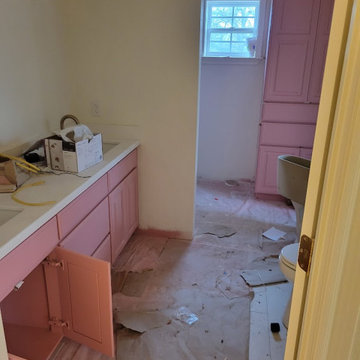
A fun, personality-packed bathroom renovation featuring custom cabinetry in a soft, dusty pink/mauve shade.
The space utilizes a double-vanity run topped with clean white quartz countertops, integrated white undermount sinks, and brushed brass gooseneck faucets with dual-globe sconce lighting. In the adjoining alcove, a matching floor-to-ceiling custom linen cabinet maximizes vertical storage with deep lower drawers and spacious upper cabinet doors.
Key Features & Highlights:
Custom Pink Millwork: Soft rose/mauve painted cabinetry bringing a unique, playful character to the bathroom suite.
Floor-to-Ceiling Linen Tower: Built-in tall cabinet unit providing dedicated linen and toiletry storage.
Brass Fixtures: Warm brushed brass gooseneck faucet paired with a two-light brass and glass globe sconce.
Quartz Countertops: Durable, bright white quartz tops with matching short backsplashes and undermount sinks.
 Kazi Family
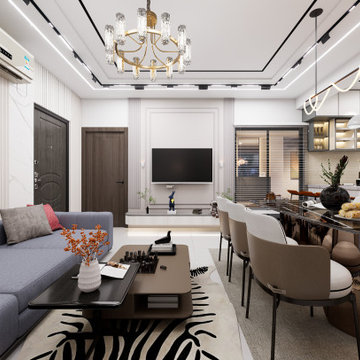
This project showcases a sleek and modern TV Unit designed to enhance the beauty and functionality of any living room. The unit features smart storage, clean lines, and a premium finish that instantly elevates the interior.
Our TV Unit design focuses on space optimization while maintaining a stylish look. It provides dedicated sections for media devices, décor items, and cable management — keeping your living room clutter-free and visually appealing. Perfect for modern apartments and family homes, this design blends aesthetics with everyday practicality.
 Revival House

This thoughtfully designed island offers not only generous storage and a functional workspace but also ample seating, making it a true centerpiece of the kitchen. Across from it, a beautifully crafted baker’s pantry provides dedicated storage for baking essentials, while a beadboard accent wall pays homage to the charm of an antique pie cupboard, adding a touch of timeless character to the space.
 Talon Construction Inc.
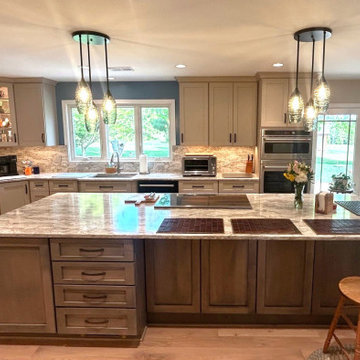
This Frederick-area kitchen remodel by Talon Construction Inc. is a standout example of how thoughtful design and craftsmanship can completely transform the heart of a home. Blending modern functionality with timeless finishes, the space is both visually striking and highly livable tailored to how homeowners cook, gather, and entertain.
At the center of the design is a large, statement island topped with marble-inspired quartz. Its expansive surface serves as a multifunctional hub for meal prep, casual dining, and socializing. The waterfall-like veining carries seamlessly into the full-height backsplash, creating a cohesive and elevated aesthetic that feels custom and refined.
The cabinetry palette strikes a perfect balance between contrast and warmth. Crisp white shaker-style upper cabinets keep the perimeter light and open, while soft gray base cabinetry and a matching island ground the space with subtle depth. Matte black hardware adds a clean, contemporary edge, complementing the overall modern farmhouse feel.
Functionality is just as impressive as the visual appeal. The layout maximizes storage and efficiency with a mix of deep drawers, roll-out organizers, and integrated appliance solutions. A custom pantry provides dedicated storage with built-in shelving and drawer systems, making organization effortless and accessible. The island itself incorporates clever storage features, including pull-outs and utensil organization, ensuring everything has its place.
High-end appliances are thoughtfully integrated to maintain clean sightlines, including stainless steel wall ovens and a counter-depth refrigerator. This approach enhances both usability and the open, uncluttered feel of the kitchen.
Lighting plays a key role in defining the space. Layered illumination from recessed ceiling lights to decorative glass pendant fixtures over the island. This adds both function and ambiance. Under-cabinet lighting highlights the backsplash while improving task visibility, and natural light from nearby windows further enhances the bright, airy atmosphere.
Warm-toned luxury vinyl plank flooring ties everything together, introducing texture and durability while softening the overall palette. The result is a kitchen that feels inviting, comfortable, and built for everyday life.
Ultimately, this remodel reflects a design-build approach that prioritizes both beauty and practicality. Every detail, from the cabinetry and countertops to the lighting and storage has been carefully considered to create a space that not only looks exceptional but functions seamlessly for years to come.

Sponsored
Columbus, OH
Free consultation for landscape design!

Peabody Landscape Group
Franklin County's Reliable Landscape Design & Contracting
 Talon Construction Inc.
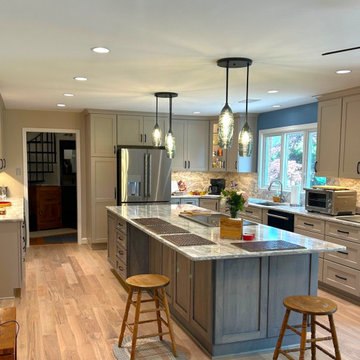
This Frederick-area kitchen remodel by Talon Construction Inc. is a standout example of how thoughtful design and craftsmanship can completely transform the heart of a home. Blending modern functionality with timeless finishes, the space is both visually striking and highly livable tailored to how homeowners cook, gather, and entertain.
At the center of the design is a large, statement island topped with marble-inspired quartz. Its expansive surface serves as a multifunctional hub for meal prep, casual dining, and socializing. The waterfall-like veining carries seamlessly into the full-height backsplash, creating a cohesive and elevated aesthetic that feels custom and refined.
The cabinetry palette strikes a perfect balance between contrast and warmth. Crisp white shaker-style upper cabinets keep the perimeter light and open, while soft gray base cabinetry and a matching island ground the space with subtle depth. Matte black hardware adds a clean, contemporary edge, complementing the overall modern farmhouse feel.
Functionality is just as impressive as the visual appeal. The layout maximizes storage and efficiency with a mix of deep drawers, roll-out organizers, and integrated appliance solutions. A custom pantry provides dedicated storage with built-in shelving and drawer systems, making organization effortless and accessible. The island itself incorporates clever storage features, including pull-outs and utensil organization, ensuring everything has its place.
High-end appliances are thoughtfully integrated to maintain clean sightlines, including stainless steel wall ovens and a counter-depth refrigerator. This approach enhances both usability and the open, uncluttered feel of the kitchen.
Lighting plays a key role in defining the space. Layered illumination from recessed ceiling lights to decorative glass pendant fixtures over the island. This adds both function and ambiance. Under-cabinet lighting highlights the backsplash while improving task visibility, and natural light from nearby windows further enhances the bright, airy atmosphere.
Warm-toned luxury vinyl plank flooring ties everything together, introducing texture and durability while softening the overall palette. The result is a kitchen that feels inviting, comfortable, and built for everyday life.
Ultimately, this remodel reflects a design-build approach that prioritizes both beauty and practicality. Every detail, from the cabinetry and countertops to the lighting and storage has been carefully considered to create a space that not only looks exceptional but functions seamlessly for years to come.
 Talon Construction Inc.
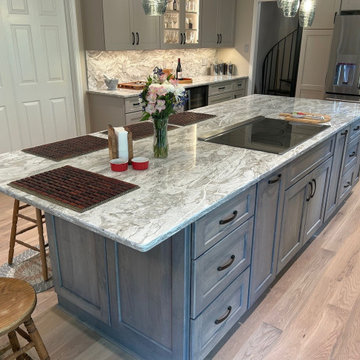
This Frederick-area kitchen remodel by Talon Construction Inc. is a standout example of how thoughtful design and craftsmanship can completely transform the heart of a home. Blending modern functionality with timeless finishes, the space is both visually striking and highly livable tailored to how homeowners cook, gather, and entertain.
At the center of the design is a large, statement island topped with marble-inspired quartz. Its expansive surface serves as a multifunctional hub for meal prep, casual dining, and socializing. The waterfall-like veining carries seamlessly into the full-height backsplash, creating a cohesive and elevated aesthetic that feels custom and refined.
The cabinetry palette strikes a perfect balance between contrast and warmth. Crisp white shaker-style upper cabinets keep the perimeter light and open, while soft gray base cabinetry and a matching island ground the space with subtle depth. Matte black hardware adds a clean, contemporary edge, complementing the overall modern farmhouse feel.
Functionality is just as impressive as the visual appeal. The layout maximizes storage and efficiency with a mix of deep drawers, roll-out organizers, and integrated appliance solutions. A custom pantry provides dedicated storage with built-in shelving and drawer systems, making organization effortless and accessible. The island itself incorporates clever storage features, including pull-outs and utensil organization, ensuring everything has its place.
High-end appliances are thoughtfully integrated to maintain clean sightlines, including stainless steel wall ovens and a counter-depth refrigerator. This approach enhances both usability and the open, uncluttered feel of the kitchen.
Lighting plays a key role in defining the space. Layered illumination from recessed ceiling lights to decorative glass pendant fixtures over the island. This adds both function and ambiance. Under-cabinet lighting highlights the backsplash while improving task visibility, and natural light from nearby windows further enhances the bright, airy atmosphere.
Warm-toned luxury vinyl plank flooring ties everything together, introducing texture and durability while softening the overall palette. The result is a kitchen that feels inviting, comfortable, and built for everyday life.
Ultimately, this remodel reflects a design-build approach that prioritizes both beauty and practicality. Every detail, from the cabinetry and countertops to the lighting and storage has been carefully considered to create a space that not only looks exceptional but functions seamlessly for years to come.
 Carey's Custom Woodworking, Inc
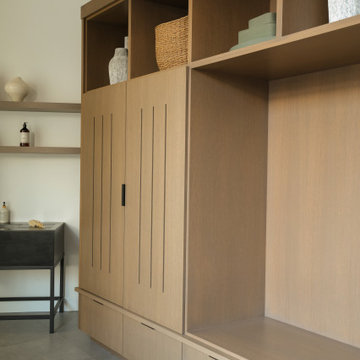
Our custom cabinetry here is designed to handle all the comings and goings with ease, providing dedicated spots for coats, shoes, bags, and everything in between. It keeps the chaos contained and the rest of the home tidy, all while maintaining that clean, modern aesthetic. It’s the perfect blend of practical utility and sleek design.
 Carey's Custom Woodworking, Inc
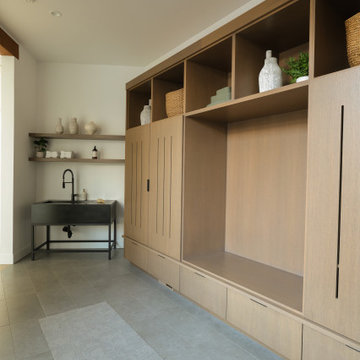
Our custom cabinetry here is designed to handle all the comings and goings with ease, providing dedicated spots for coats, shoes, bags, and everything in between. It keeps the chaos contained and the rest of the home tidy, all while maintaining that clean, modern aesthetic. It’s the perfect blend of practical utility and sleek design.
 Kimberley Kay Interiors
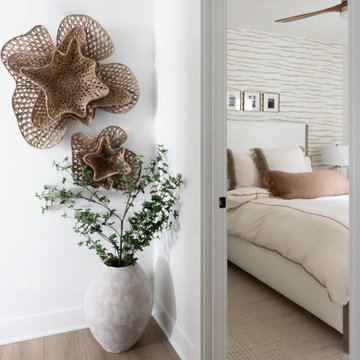
The drop zone hallway was thoughtfully designed to bring both beauty and organization to one of the hardest-working areas of the home. Custom built-ins provide dedicated storage for everyday essentials, while integrated millwork and tailored cabinetry create a polished, furniture-like appearance. Carefully selected finishes, decorative hardware, and architectural details elevate the space beyond a typical mudroom, allowing it to seamlessly connect with the home's overall design. The result is a functional yet sophisticated transition space that keeps daily life organized while maintaining the elegant character carried throughout the home.
 Fresh Start Renovation & Development
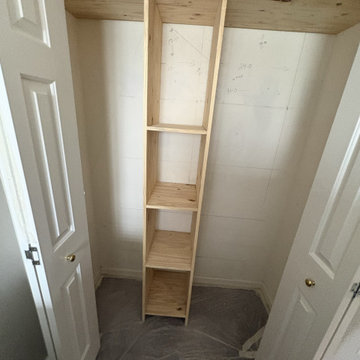
This project involved the installation of a custom closet organization system designed to maximize storage, improve functionality, and create a clean, organized appearance. The layout was customized to meet the homeowner's needs, providing dedicated space for hanging clothing, shelving, drawers, and accessories.
Our team completed the installation with careful attention to alignment, structural support, and finish quality, ensuring the organizer was securely mounted and seamlessly integrated into the existing space. Every component was installed for long-term durability while maintaining a modern, streamlined aesthetic.
Services Performed:
Site measurement and layout verification
Assembly and installation of custom closet organizer components
Installation of shelving, hanging rods, drawers, and storage accessories
Secure wall mounting and reinforcement as required
Final adjustments, quality inspection, and project cleanup
Result:
A functional, custom-designed closet that maximizes storage capacity, improves organization, and enhances the overall appearance and value of the home.
Sponsored
Columbus, OH
Free consultation for landscape design!
Peabody Landscape Group
Franklin County's Reliable Landscape Design & Contracting
 Mastercraft Wood & Hardware
Custom Maple Drawer Organizers
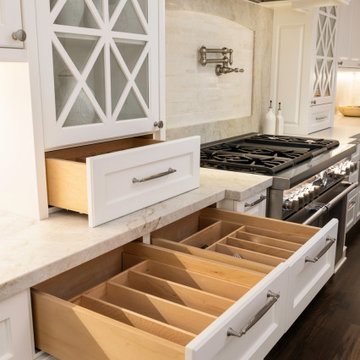
These beautifully crafted drawer organizers bring thoughtful, elegant functionality to the kitchen. Made from prefinished maple, each insert is custom designed to perfectly fit the drawers, providing dedicated spaces for cutlery and cooking utensils. One organizer is conveniently located in the glass tower area, ideal for entertaining and quick access to serving pieces, while the other is positioned beside the main cooking zone to keep essential tools close at hand. The natural maple finish adds warmth and a refined touch, transforming everyday storage into a showcase of craftsmanship and practicality.

 Green Home Systems
Green Home Systems recently installed a 10.20 kW LG & SOLAREDGE system for Timothy H. in Eads, Colorado. This system was chosen because it provided the most competitive pricing and guaranteed performance and durability. The installation process took a couple weeks and resulted in increased home value and locked-in low energy costs for Timothy and his family.
At Green Home Systems our mission is to provide unparalleled solar solutions at the most economical price, as well as provide our customers with the best customer service in the industry. We strive to make sure that all of our customers have access to renewable energy solutions through our wide selection of solar panels, batteries, inverters, and more.
Our team of professional technicians has extensive experience in the industry, providing efficient installations with minimal disruption to your daily routine. During the installation process of Timothy's system, our team worked quickly and efficiently to ensure that everything was installed correctly and securely with no issues arising during or after installation.
Once completed, Timothy's LG & SOLAREDGE 10.20KW SYSTEM provided him with a variety of benefits including:
Reduced Energy Costs – With a new solar system, Timothy's energy costs were reduced significantly.
Increased Property Value – With an increase in property value due to the addition of a solar panel system.
Secure Investment – With an efficient solar panel system and 25 year warranty on parts and labor, Timothy was able to make a secure investment.
In addition to these benefits, Timothy also had access to a variety of government incentives that made going solar even more appealing. These incentives included tax credits and other financial savings that made going solar cost effective for him and his family.
At Green Home Systems we are proud of being able to provide clean renewable energy solutions to people like Timothy throughout Eads, Colorado and beyond! We understand how important it is for everyone to have access to reliable renewable energy sources that are both cost effective and good for the environment! Our team is dedicated to helping more people benefit from green energy solutions by providing top tier customer service at the most economical prices!
 A2Z Builders
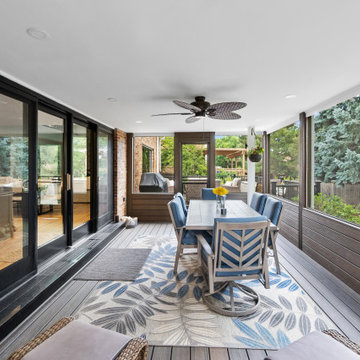
View of the completed screened patio from the home, showing the new enclosed outdoor living area with wide screened openings, composite decking, recessed lighting and a ceiling fan. Large black-framed sliding doors create a strong connection between the interior and the patio, while the long layout provides dedicated space for dining, relaxing and entertaining.
 Carey's Custom Woodworking, Inc
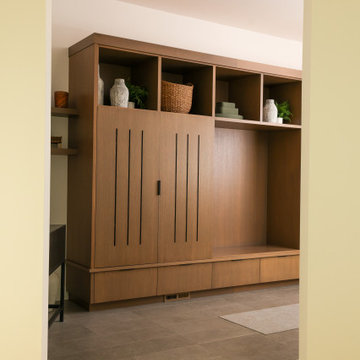
Our custom cabinetry here is designed to handle all the comings and goings with ease, providing dedicated spots for coats, shoes, bags, and everything in between. It keeps the chaos contained and the rest of the home tidy, all while maintaining that clean, modern aesthetic. It’s the perfect blend of practical utility and sleek design.


 JRP Design & Remodel

This timeless kitchen is the perfect example of how rich color sets the mood. Inspired by Sherwin-Williams’ Dried Thyme, the green cabinetry brings a warm and contemporary look. The kitchen’s original layout is what attracted the owners to this home so with a few changes, the space now better fits the owners’ needs.
Straightening out a wall by the large bay window provided space to move the dishwasher, and gave room to build a tall cabinet with organized pullout drawers next to the stove for easy access and storage. This also created room to build a hidden appliance garage and flipping the location of the island sink provided more accessibility to the stove.
The bow front stove hood provides visual relief for the linear nature of the cabinets. Green ceramic tiles surround the porcelain herringbone tile in the contrasting niche dedicated to spices and oils, and the adjacent pot filler provides convenience.
The island was increased in size to provide for more storage and metal domed pendants provide lighting for both prepping and eating. Double-wall ovens have side handles for easy opening and convenience and provide easy access in a busy kitchen area.
Separating the dining room from the kitchen with the addition of a butler door, created space to easily connect and move between the two rooms while minimizing noise.
Photographer: Andrew Orozco
 Overman Custom Design
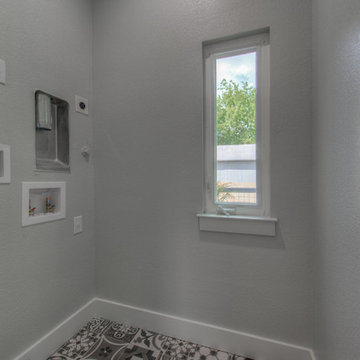
- Design by Jeff Overman at Overman Custom Design
www.austinhomedesigner.com
Email - joverman[@]austin.rr.com
Instagram- @overmancustomdesign
-Builder and Real Estate Agent, Charlotte Aceituno at Pura Vida LLC
Email - charlotteaceituno[@]gmail.com
 Carey's Custom Woodworking, Inc
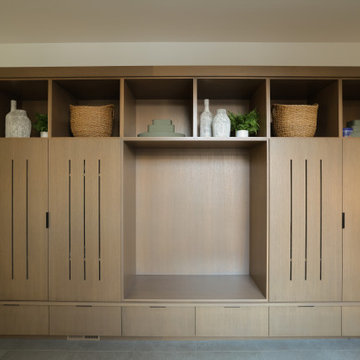
Our custom cabinetry here is designed to handle all the comings and goings with ease, providing dedicated spots for coats, shoes, bags, and everything in between. It keeps the chaos contained and the rest of the home tidy, all while maintaining that clean, modern aesthetic. It’s the perfect blend of practical utility and sleek design.
17